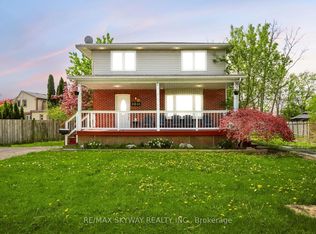
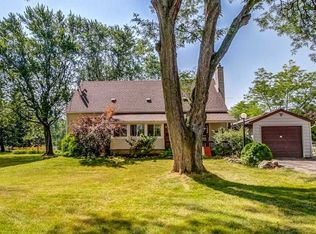
Check Out This Charming Gem In Beautiful Niagara Falls! Tastefully Upgraded Bungalow W/Close To 2,000 Sqft Of Total Living Space! This Gorgeous, Sun-Filled & All Brick Property Sits On A Massive, Premium & Fully Fenced 70 X 166 Ft Lot & Comes With Spacious Detached Garage, Above Ground Swimming Pool & A Large Gazebo, Just Perfect For Family's Enjoyment & relaxation! Absolutely A Stunning Home Featuring Large Welcoming Porch, 3+2 Bdrms & 2 Full Upgraded Baths, Beautiful Kitchen W/S. S. Appliances & Ceramic Tiles. Open-Concept Living/Dining Room W/Large Windows. Hardwood Floors & Light Fixtures On Main Level. Bright & Spacious 2 Bdrm Basement Apartment W/Separate Entrance, Large & Above-Grade Windows, Full Bath, Wet Bar, Vinyl Flooring, Pot Lights & Billiard Table! Great For Entertainment or Potential Rental Income! Ample Parking Spaces, Smart Door's Lock, Thermostat & Security Camera Systems. Window Curtains & Much More! Truly A Unique Property W/Lots Of Potentials!!! 10 Minutes Away From Niagara Falls, Niagara Casino & Clifton Hill. Nearby Highways, Transit, Schools, Shopping Centres & Restaurants.
114 days
|
23
|
3
|
Zillow last checked:
Listing updated:
Listed by:
ROYAL LEPAGE SIGNATURE REALTY
Source: TRREB,MLS®#: X12921946Originating MLS®#: Toronto Regional Real Estate Board
Facts & features
Interior
Bedrooms & bathrooms
Bedrooms: 5
Bathrooms: 2
Primary bedroom
Level: Main
Dimensions: 4.33 x 2.99
Bedroom
Level: Basement
Dimensions: 4.08 x 3.78
Bedroom 2
Level: Basement
Dimensions: 4.51 x 3.78
Bedroom 2
Level: Main
Dimensions: 3.38 x 3.26
Bedroom 3
Level: Main
Dimensions: 2.57 x 2.47
Bathroom
Level: Main
Dimensions: 3.26 x 2.32
Bathroom
Level: Basement
Dimensions: 2.23 x 1.86
Dining room
Level: Main
Dimensions: 3.08 x 3.02
Kitchen
Level: Main
Dimensions: 3.38 x 3.38
Laundry
Level: Basement
Dimensions: 1.86 x 1.68
Living room
Level: Main
Dimensions: 6.55 x 3.38
Recreation
Level: Basement
Dimensions: 10.18 x 3.96
Utility room
Level: Basement
Dimensions: 3.78 x 3.38
Heating
Forced Air, Gas
Cooling
Central Air
Appliances
Included: Water Heater
Features
Water Meter, Workbench
Basement: Finished,Separate Entrance
Has fireplace: No
Interior area
Living area range: 700-1100 null
Property
Parking
Total spaces: 5
Parking features: Private Double, Garage Door Opener
Has garage: Yes
Features
Has private pool: Yes
Pool features: Above Ground
Lot
Size: 0.27 Acres
Features: Fenced Yard, Golf, Park, Public Transit, School, School Bus Route, Irregular Lot
Details
Additional structures: Gazebo
Parcel number: 643050132
Construction
Type & style
Home type: SingleFamily
Architectural style: Bungalow
Property subtype: Single Family Residence
Materials
Brick
Foundation: Concrete
Roof: Asphalt Shingle
Utilities & green energy
Sewer: Sewer
Community & HOA
Location
Region: Niagara Falls
Financial & listing details
Annual tax amount: C$4,254
Date on market: 3/26/2026
ROYAL LEPAGE SIGNATURE REALTY
By pressing Contact Agent, you agree that the real estate professional identified above may call/text you about your search, which may involve use of automated means and pre-recorded/artificial voices. You don't need to consent as a condition of buying any property, goods, or services. Message/data rates may apply. You also agree to our Terms of Use. Zillow does not endorse any real estate professionals. We may share information about your recent and future site activity with your agent to help them understand what you're looking for in a home.