Skip main navigation
Under contract
  • $635,000

    8060 Preservation Rd, Tallahassee, FL 32312

    4beds
    2,901sqft
    : Get pre-qualified
    Single Family Residence
    Built in 2004
    0.51 Acres Lot
    $-- Zestimate®
    $219/sqft
    $32/mo HOA

    What's special

    Abundant natural lightHigh ceilingsPrivate backyard oasisVersatile flex roomFire pitBeautiful engineered wood floorsFully fenced backyard
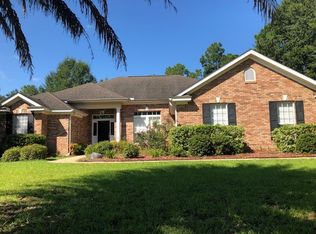
    Nestled within the highly desirable Summerbrooke community, this immaculate and beautifully maintained 4-bedroom, 3-bath home offers 2,900 square feet of thoughtfully designed living space on a spacious 0.51-acre lot. Offering a functional split and open floor plan that is ideal for both everyday living and entertaining. Featuring beautiful engineered wood floors, high ceilings, abundant natural light, and brand new carpet in the 2nd, 3rd, and 4th bedrooms (the only carpet in the home!), the home combines comfort, style, and functionality throughout. The versatile flex room provides endless possibilities as a playroom, office, home gym, or den, while the charming sunroom with exposed brick adds warmth and character to the space. Step outside to your own private backyard oasis, complete with a recently redone screened-in porch with Trex decking, a fire pit, and a fully fenced backyard. Ideally situated right next to the Summerbrooke playground, this home offers a lifestyle that is both convenient and kid-friendly. Additional updates include a 2020 HVAC system, 2021 water heater, and a 2025 roof, offering peace of mind for years to come.
    9 days
    |
    431
    |
    23
    |

    Zillow last checked:

    Listing updated:

    Listed by:

    Nikky Manausa 850-567-7785,

    Hill Spooner & Elliott Inc

    Source: TBR,MLS#: 399908MLS Logo

      Facts & features

      Interior

      Bedrooms & bathrooms
      • Bedrooms: 4
      • Bathrooms: 3
      • Full bathrooms: 3
      Rooms
      • Room types: Bonus Room, Foyer, Office, Other, Pantry, Screened Porch, Sunroom, Utility Room
      Primary bedroom
      • Dimensions: 22x16
      Bedroom 2
      • Dimensions: 13x11
      Bedroom 3
      • Dimensions: 12x12
      Bedroom 4
      • Dimensions: 11x11
      Dining room
      • Dimensions: 11x13
      Family room
      • Dimensions: 13x15
      Kitchen
      • Dimensions: 12x15
      Living room
      • Dimensions: 15x16
      Other
      • Dimensions: 24x7
      Heating
      • Central, Electric, Wood
      Cooling
      • Attic Fan, Central Air, Electric
      Appliances
      • Included: Dishwasher, Disposal, Ice Maker, Microwave, Oven, Range, Refrigerator
      Features
      • Tray Ceiling(s), Garden Tub/Roman Tub, High Ceilings, Stall Shower, Vaulted Ceiling(s), Entrance Foyer, Pantry, Split Bedrooms, Sun Room, Walk-In Closet(s)
      • Flooring: Carpet, Engineered Hardwood, Tile
      • Has fireplace: Yes
      Interior area
      • Total structure area: 2,901
      • Total interior livable area: 2,901 sqft
      Video & virtual tour

      Property

      Parking
      • Total spaces: 2
      • Parking features: Garage, Two Car Garage
      • Garage spaces: 2
      Features
      • Stories: 1
      • Patio & porch: Covered, Deck, Patio, Porch, Screened
      • Exterior features: Fully Fenced, Sprinkler/Irrigation
      • Fencing: Fenced
      • Has view: Yes
      • View description: None
      Lot
      • Size: 0.51 Acres
      Details
      • Parcel number: 12073140835 OO0010
      • Special conditions: Standard

      Construction

      Type & style
      • Home type: SingleFamily
      • Architectural style: One Story,Traditional
      • Property subtype: Single Family Residence
      Materials
      • Brick
      • Foundation: Slab
      Condition
      • Year built: 2004

      Utilities & green energy

      • Sewer: Public Sewer

      Community & HOA

      Community
      • Features: Curbs, Gutter(s), Sidewalks
      • Security: Security System Owned
      • Subdivision: Summerbrooke
      HOA
      • Has HOA: Yes
      • Services included: Common Areas
      • HOA fee: $380 annually
      Location
      • Region: Tallahassee

      Financial & listing details

      • Price per square foot: $219/sqft
      • Tax assessed value: $532,535
      • Annual tax amount: $7,325
      • Date on market: 5/14/2026
      • Cumulative days on market: 14 days
      • Listing terms: Conventional,VA Loan
      • Road surface type: Paved
      Get pre-qualifiedBe ready to make an offer.
      Connect with an agentGet info on this home, tour, and more.
      Calculate monthly paymentSee if you can afford this home.

        Estimated market value

        Not available

        Estimated sales range

        Not available

        Not available

        Price history

        DateEventPrice
        5/18/2026Contingent$635,000$219/sqft
        Source: TBR #399908 Report a problem
        5/18/2026Listed for sale$635,000+60.8%$219/sqft
        Source: TBR #399908 Report a problem
        1/23/2017Sold$395,000+1.3%$136/sqft
        Source: TBR #275495 Report a problem
        11/10/2016Pending sale$390,000$134/sqft
        Source: Joe Manausa Real Estate #275495 Report a problem
        11/9/2016Listed for sale$390,000+16.2%$134/sqft
        Source: Joe Manausa Real Estate #275495 Report a problem
        10/16/2012Sold$335,500-2.7%$116/sqft
        Source: Public Record Report a problem
        8/3/2012Price change$344,900-1.2%$119/sqft
        Source: Advanced Realty Group, LLC #224853 Report a problem
        6/23/2012Price change$349,000-1.4%$120/sqft
        Source: Advanced Realty Group, LLC #224853 Report a problem
        6/15/2012Price change$354,000-0.3%$122/sqft
        Source: Advanced Realty Group, LLC #224853 Report a problem
        6/10/2012Price change$354,900-1.4%$122/sqft
        Source: Advanced Realty Group, LLC #224853 Report a problem
        4/22/2012Listed for sale$359,900+9.1%$124/sqft
        Source: Advanced Realty Group, LLC #224853 Report a problem
        12/23/2009Sold$330,000-24.8%$114/sqft
        Source: Public Record Report a problem
        4/6/2007Sold$439,000+22.3%$151/sqft
        Source: Public Record Report a problem
        12/17/2004Sold$358,900+378.5%$124/sqft
        Source: Public Record Report a problem
        3/8/2004Sold$75,000+78.6%$26/sqft
        Source: Public Record Report a problem
        5/1/2002Sold$42,000$14/sqft
        Source: Public Record Report a problem

        Public tax history

        YearProperty taxesTax assessment
        2024$7,325 +7.4%$423,739 +7.1%
        2023$6,822 +6.4%$395,516 +3%
        2022$6,410 +1.1%$383,996 +3%
        2021$6,343 +3%$372,812 +1.4%
        2020$6,156 +1.4%$367,665 +2.3%
        2019$6,068 $359,399 +1.9%
        2018$6,068 +1.2%$352,698 +10.1%
        2017$5,998 -0.3%$320,453 +1.9%
        2016$6,013 $314,334 +1.4%
        2015$6,013 $309,967 +2.8%
        2014$6,013 $301,617 +3.5%
        2013-- $291,298 -1.3%
        2012-- $295,227 -4.2%
        2011-- $308,293 +1.5%
        2010-- $303,742 -9.2%
        2009-- $334,375
        2008-- --
        2007-- $375,084 +13.7%
        2006-- $329,882 +842.5%
        2005-- $35,000
        2004-- $35,000
        2003-- $35,000 +16.7%
        2002-- $30,000
        2001-- $30,000
        2000$643 $30,000

        Find assessor info on the county website

        Monthly payment

        Est. payment

          Payment breakdown

          Explore the cost of this home by adjusting the details. Changes won't be saved.
          All calculations are estimates and provided by Zillow, Inc. for informational purposes only. Actual amounts may vary.
          HOA fees may include property taxes on listings classified as Co-Ops. Contact the listing agent and/or owner for fee details.
          Mortgage interest rates are dependent on a number of factors, including credit score, down payment, and repayment length. Interest rate data provided by Zillow Group Marketplace, Inc. as of 1/1/1970 from various mortgage lenders with which we have lead or other similar arrangements; the Estimated Payment is an average of those rates.
          See how much you could borrow to make a competitive offer.

          Climate risks

          Neighborhood: 32312

          Getting around

          2 / 100
          Car-Dependent
          0 / 100
          No Nearby Transit
          18 / 100
          Somewhat Bikeable

          Nearby schools

          GreatSchools rating
          Schools provided by the listing agent
          • Elementary: HAWKS RISE
          • Middle: DEERLAKE
          • High: CHILES

          Source: TBR. This data may not be complete. We recommend contacting the local school district to confirm school assignments for this home.

          A local agent can set up tours, give advice and negotiate with sellers.

          A local lender can help you make sure your offer is ready when you are.

          Browse local experts

          Similar homes

          Skip to the end of the carouselSkip to the beginning of the carousel