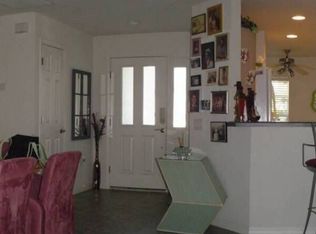
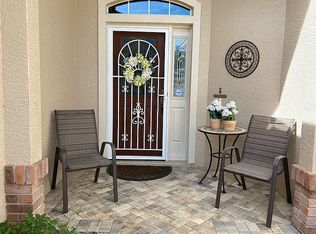
BACK ON THE MARKET - Don't miss this lovely 3-bedroom, 2 bath home in desirable 55+ community of Indigo East in SW Ocala. Situated on a premium oversized homesite, this property offers exceptional privacy & outdoor living w/ a welcoming front entrance enhanced w/ elevated stone garden, vibrant florals & marble chips. Inside, LVP flooring extends throughout the main living areas, guest bedrooms feature faux tile flooring. The kitchen includes a breakfast nook, under-and over-cabinet lighting, stainless steel range hood, tile backsplash & heavy-duty pull-out shelves for easy and convenient storage. The spacious primary suite showcases a tray ceiling, large windows overlooking peaceful backyard views & dual closets, one walk in & one reach-in closet. The primary ensuite bath features a marble countertop w/ double sink, walk in shower, linen closet & a solar tube for added natural light. The guest bath features a deep tub w/ shower. The foyer includes a convenient coat closet. An enclosed climate-controlled lanai leads to fully fenced backyard that offers privacy & many options for entertaining from a serenity garden w/ a water feature, paver stone patio, jasmine arbor to a two-tier deck w/ stunning sunset view. This home backs onto a beautiful greenbelt of rolling hills w/ majestic oaks and loblolly pine w/ access to shaded walking trails that lead to the nearby dog park. The 2-car garage is equipped w/ a utility sink, shelving, workbench, pegboards & pulldown stairs to the attic, all of which convey. Additional features include in-ground flagpole, coded front door entry, large picture windows, double deadbolt locks on sliding doors, sliding door drapes, support bars in bathrooms & new washer/dryer. New water heater September 2026. Indigo East is a beautifully landscaped and maintained community that is golf cart friendly and minutes from shopping, golf courses, World Equestrian Center and top- rated health care. Indigo East also features two resort-style swimming pools, club houses & other recreational options.
For sale
$249,000
8060 SW 78TH TERRACE ROAD, OCALA, FL 34476
3beds
1,576sqft
Single Family Residence
Built in 2006
6,534 Square Feet Lot
$-- Zestimate®
$158/sqft
$268/mo HOA
What's special
In-ground flagpoleUnder-and over-cabinet lightingSupport bars in bathroomsStainless steel range hoodPaver stone patioLarge picture windowsJasmine arbor
- 49 days
- 408
- 22
Zillow last checked:
Listing updated:
Listed by:
Teri McKeon LLC 352-205-3020,
RE/MAX PREMIER REALTY HWY 200 352-433-4449
Source: Stellar MLS,MLS#: OM731402 Originating MLS: Ocala - Marion
Originating MLS: Ocala - Marion
Facts & features
Interior
Bedrooms & bathrooms
- Bedrooms: 3
- Bathrooms: 2
- Full bathrooms: 2
Primary bedroom
- Features: Ceiling Fan(s), Walk-In Closet(s)
- Level: First
- Area: 303.75 Square Feet
- Dimensions: 12.5x24.3
Bedroom 2
- Features: Ceiling Fan(s), Built-in Closet
- Level: First
- Area: 153.18 Square Feet
- Dimensions: 13.8x11.1
Bedroom 3
- Features: Ceiling Fan(s), Built-in Closet
- Level: First
- Area: 143 Square Feet
- Dimensions: 11x13
Kitchen
- Features: Pantry
- Level: First
- Area: 92.92 Square Feet
- Dimensions: 10.2x9.11
Living room
- Features: Ceiling Fan(s), Coat Closet
- Level: First
- Area: 320 Square Feet
- Dimensions: 20x16
Heating
- Central, Exhaust Fan, Natural Gas
Cooling
- Central Air
Appliances
- Included: Dishwasher, Disposal, Dryer, Range, Range Hood, Refrigerator, Washer
- Laundry: Electric Dryer Hookup, Gas Dryer Hookup, Laundry Room, Washer Hookup
Features
- Ceiling Fan(s), Eating Space In Kitchen, Living Room/Dining Room Combo, Solid Surface Counters, Thermostat, Walk-In Closet(s)
- Flooring: Laminate, Linoleum
- Doors: Sliding Doors
- Windows: Window Treatments
- Has fireplace: Yes
- Fireplace features: Free Standing, Other Room, Ventless
Interior area
- Total structure area: 2,082
- Total interior livable area: 1,576 sqft
Property
Parking
- Total spaces: 2
- Parking features: Driveway, Garage Door Opener, Workshop in Garage
- Attached garage spaces: 2
- Has uncovered spaces: Yes
Features
- Levels: One
- Stories: 1
- Patio & porch: Deck
- Exterior features: Irrigation System, Lighting, Rain Gutters
- Fencing: Vinyl
Lot
- Size: 6,534 Square Feet
- Dimensions: 60 x 110
- Features: Landscaped, Level, Oversized Lot
- Residential vegetation: Mature Landscaping
Details
- Parcel number: 3566773119
- Zoning: PUD
- Special conditions: None
Construction
Type & style
- Home type: SingleFamily
- Architectural style: Florida
- Property subtype: Single Family Residence
Materials
- Block, Stucco
- Foundation: Slab
- Roof: Shingle
Condition
- Completed
- New construction: No
- Year built: 2006
Details
- Warranty included: Yes
Utilities & green energy
- Sewer: Public Sewer
- Water: Public
- Utilities for property: Cable Available, Electricity Connected, Natural Gas Available, Phone Available, Sewer Connected, Street Lights
Community & HOA
Community
- Features: Association Recreation - Owned, Buyer Approval Required, Clubhouse, Deed Restrictions, Dog Park, Fitness Center, Gated Community - No Guard, Pool
- Security: Gated Community, Smoke Detector(s)
- Pet fee: $0 monthly
- Senior community: Yes
- Subdivision: INDIGO EAST PHASE 1 UNIT GG
HOA
- Has HOA: Yes
- Amenities included: Fitness Center, Park, Pool, Recreation Facilities
- Services included: Community Pool
- HOA fee: $268 monthly
- HOA name: Lori Sands
- HOA phone: 352-873-0848
Location
- Region: Ocala
Financial & listing details
- Price per square foot: $158/sqft
- Annual tax amount: $2,919
- Date on market: 9/1/2026
- Cumulative days on market: 41 days
- Listing terms: Cash,Conventional
- Ownership: Fee Simple
- Total actual rent: 0
- Electric utility on property: Yes
- Road surface type: Paved, Asphalt
Estimated market value
Not available
Estimated sales range
Not available
Not available
Price history
| Date | Event | Price |
|---|---|---|
| 9/17/2026 | Listed for sale | $249,000$158/sqft |
Source:  Stellar MLS #OM731402 Report a problem Stellar MLS #OM731402 Report a problem | ||
| 9/9/2026 | Pending sale | $249,000$158/sqft |
Source: Stellar MLS #OM731402 Report a problem | ||
| 9/1/2026 | Listed for sale | $249,000$158/sqft |
Source: Stellar MLS #OM731402 Report a problem | ||
Public tax history
Tax history is unavailable.
Monthly payment
Est. payment
Payment breakdown
Explore the cost of this home by adjusting the details. Changes won't be saved.Climate risks
Neighborhood: 34476
Similar homes
- $254,0003 bd2 ba1.5k sqft7962 SW 83RD PLACE, OCALA, FL 34476For Sale
 MLS ID #OM720186, Carole Patterson, WEICHERT REALTORS HALLMARK PROPERTIES. Stellar MLS
 - $220,0003 bd2 ba1.9k sqft8490 SW 60th Ct, Ocala, FL 34476For Sale
 MLS ID #858582, Jessica Short, Coldwell Banker Investors Realty. Realtors Association of Citrus County
 - $249,9993 bd2 ba1.4k sqft5948 SW 103RD STREET, OCALA, FL 34476For Sale
 MLS ID #OM731547, Jennifer Leeds, ROBB HARRISON REALTY INC. Stellar MLS
 - $239,9003 bd2 ba1.6k sqft11263 SW 76TH AVENUE, OCALA, FL 34476For Sale
 MLS ID #OM733109, Kathleen Van, RE/MAX FOXFIRE - HWY200/103 S. Stellar MLS
 - $254,9003 bd2 ba1.7k sqft11585 SW 72ND CIRCLE, OCALA, FL 34476For SaleMLS ID #OM731940, Nidia Uribe Montoya, MARCILLO REAL ESTATE LLC. Stellar MLS
- $243,5002 bd2 ba1.4k sqft8237 SW 78TH TERRACE ROAD, OCALA, FL 34476For SaleMLS ID #OM724701, Teri McKeon LLC, RE/MAX PREMIER REALTY HWY 200. Stellar MLS
- $232,8882 bd2 ba1.2k sqft11569 SW 88TH CT, OCALA, FL 34481For SaleMLS ID #OM734230, Thomas Reeves, DECCA REAL ESTATE. Stellar MLS
- $248,9003 bd2 ba1.5k sqft9511 SW 93RD LOOP, OCALA, FL 34481For SaleMLS ID #OM723622, Donna Sloan, FONTANA REALTY. Stellar MLS
- $279,9003 bd2 ba1.7k sqft7384 SW 115TH PLACE, OCALA, FL 34476For SaleMLS ID #G5115540, Mary Mateo, FLORIDA PLUS REALTY, LLC. Stellar MLS
- $279,9003 bd2 ba1.8k sqft10908 SW 53RD CIRCLE, OCALA, FL 34476For SaleMLS ID #OM724048, William Archibald, STRATEGIC REALTY. Stellar MLS
- $243,9202 bd2 ba1.4k sqft8869 SW 115TH STREET, OCALA, FL 34481For SaleMLS ID #FC321059, Mary Erickson, REALTY EXECUTIVES OCEANSIDE. Stellar MLS
- $247,9002 bd2 ba1.5k sqft9122 SW 102ND CIRCLE, OCALA, FL 34481For SaleMLS ID #OM731039, Patti Doty, RE/MAX FOXFIRE - HWY200/103 S. Stellar MLS
- $294,8002 bd2 ba1.4k sqft7744 SW 96TH AVENUE ROAD, OCALA, FL 34481For SaleMLS ID #OM734204, Robyn Wagner, ROYAL OAK REALTY LLC. Stellar MLS
- $254,9002 bd2 ba1.8k sqft9201 SW 91ST CIRCLE, OCALA, FL 34481For SaleMLS ID #OM729213, Christopher Gabel, ROBB HARRISON REALTY INC. Stellar MLS
- $234,8752 bd2 ba1.2k sqft9685 SW 97TH STREET, OCALA, FL 34481For SaleMLS ID #OM729259, Dan Colofranson, PA, NEXT GENERATION REALTY OF MARION COUNTY. Stellar MLS
- $235,9002 bd2 ba1.2k sqft4470 NW 32ND STREET, OCALA, FL 34482For SaleMLS ID #OM734185, Chad MacBlain, KELLER WILLIAMS CORNERSTONE RE. Stellar MLS
- $219,9003 bd2 ba1.5k sqft9037 SW 91ST CIRCLE, OCALA, FL 34481For SaleMLS ID #OM728836, Russ Walker, FLORIDA ADVANTAGE REALTY GROUP. Stellar MLS
- $239,8882 bd2 ba1.7k sqft11496 SW 82ND COURT ROAD, OCALA, FL 34481For SaleMLS ID #OM722147, Thomas Reeves, DECCA REAL ESTATE. Stellar MLS
- $233,2002 bd2 ba1.3k sqft8340 SW 108TH LOOP, OCALA, FL 34481For SaleMLS ID #OM732236, Peggy Pittas, RE/MAX ALLSTARS REALTY. Stellar MLS
- $334,9004 bd2 ba1.8k sqft8566 SW 79TH AVENUE, OCALA, FL 34476For SaleMLS ID #OM721595, Alair Boshela, ENGEL & VOLKERS OCALA. Stellar MLS
