Your Search Is Over! Welcome to this beautifully renovated 5-bedroom, 3.5-bath home in the sought-after Newington Forest Community. Completely renovated in 2026, this move-in ready home combines modern style with comfortable living. The stunning new custom kitchen features pristine cabinetry, quartz countertops, and stainless-steel appliances. The flexible dining area, with a custom fireplace, is perfect for entertaining or relaxing. The main level also offers spacious living and family rooms plus a library / office providing flexible spaces for everyday living. Upstairs, the spacious primary suite features custom built-ins, a walk-in closet, stylish ceiling fan, and a beautifully renovated en-suite bath. Three additional bedrooms, with generous closet space and abundant natural light, share a brilliant hall bath . The finished walkout lower boasts a large recreation room with a pellet stove, and offers a versatile 5th BR/bonus room ideal for a home office, gym, or hobbies. Completing this level - a full bath, laundry room with a convenient laundry chute, and a workshop. Outside, beautiful landscaping and a stone paver walkway adds a welcoming first impression. A nature-lovers dream; enjoy the private, wooded backyard from the expansive patio or the two-level deck with spiral staircase. Additional major updates include a new (2026) roof, luxury vinyl plank flooring, fresh paint, new carpet, recessed lighting, stylish hardware, and beautifully remodeled bathrooms. The HVAC and water heater were both replaced in 2019. Newington Forest is a peaceful community nestled among mature trees and wooded common areas. The neighborhood offers a pool, playgrounds, trails, tennis & pickleball courts, community center and more. Find Newington Forest Elementary, South County Middle and High Schools just minutes away. Outdoor enthusiasts will enjoy the nearby parks, while a variety of great shopping and dining are sure to please. Major commuter routes & public services are easily accessible. This exceptional home offers the perfect blend of style, updates, and location.
Sold for $964,000
$964,000
8061 Athena St, Springfield, VA 22153
5beds
3,067sqft
Single Family Residence
Built in 1979
10,336 Square Feet Lot
$963,900 Zestimate®
$314/sqft
$4,766 Estimated rent
Home value
$963,900
$906,000 - $1.02M
$4,766/mo
Zestimate® history
Owner options
List your home for rent
$4,766/mo
Rent Zestimate®
Find your next renter with Zillow Rental Manager. Plus, with online applications, you can quickly screen prospective tenants – for free.
$4,766/mo
Rent Zestimate®
Refinance and save
$6,436/mo
Est. payment
Refinancing to a lower rate could help reduce your monthly payments and save thousands over the life of the loan.
$6,436/mo
Est. payment
Explore your selling options
Work with a Zillow partner agent
Leverage their expertise and Zillow's premium Showcase listings to get your home seen by more buyers.
Get startedList with your own agent
Get your home in front of millions of buyers by listing it on Zillow.
Learn how to do itSell it yourself
Take full control of how buyers see your home on Zillow by listing For Sale by Owner (FSBO).
List your homeWhat's special
Beautiful landscapingStylish hardwarePrivate wooded backyardNew carpetLuxury vinyl plank flooringRecessed lightingStylish ceiling fan
Zillow last checked:
Listing updated:
Listed by:
Shelley Draheim 703-622-5862,
Long & Foster Real Estate, Inc.,
Co-Listing Agent: Emily Phillips 703-424-3334,
Long & Foster Real Estate, Inc.
Bought with:
Cintia Coleman, 0225208596
Pearson Smith Realty, LLC
Source: Bright MLS,MLS#: VAFX2328506
Facts & features
Interior
Bedrooms & bathrooms
- Bedrooms: 5
- Bathrooms: 4
- Full bathrooms: 3
- 1/2 bathrooms: 1
- Main level bathrooms: 1
Rooms
- Room types: Living Room, Primary Bedroom, Bedroom 2, Bedroom 3, Bedroom 5, Kitchen, Family Room, Library, Breakfast Room, Bedroom 1, Laundry, Recreation Room, Workshop, Primary Bathroom, Full Bath, Half Bath
Primary bedroom
- Features: Attic - Access Panel, Built-in Features, Walk-In Closet(s), Ceiling Fan(s)
- Level: Upper
Bedroom 1
- Features: Flooring - Carpet
- Level: Upper
Bedroom 2
- Level: Upper
Bedroom 3
- Level: Upper
Bedroom 5
- Features: Walk-In Closet(s), Recessed Lighting, Flooring - Luxury Vinyl Plank
- Level: Lower
Primary bathroom
- Features: Bathroom - Walk-In Shower
- Level: Upper
Breakfast room
- Features: Fireplace - Wood Burning
- Level: Main
Family room
- Level: Main
Other
- Features: Bathroom - Tub Shower
- Level: Upper
Other
- Level: Lower
Half bath
- Level: Main
Kitchen
- Features: Breakfast Bar, Countertop(s) - Quartz, Flooring - Luxury Vinyl Plank, Lighting - Ceiling, Pantry
- Level: Main
Laundry
- Level: Lower
Library
- Level: Main
Living room
- Level: Main
Recreation room
- Features: Fireplace - Other, Flooring - Luxury Vinyl Plank
- Level: Lower
Workshop
- Level: Lower
Heating
- Heat Pump, Electric
Cooling
- Central Air, Heat Pump, Electric
Appliances
- Included: Cooktop, Dishwasher, Disposal, Dryer, Exhaust Fan, Ice Maker, Oven, Refrigerator, Washer, Microwave, Stainless Steel Appliance(s), Water Heater, Electric Water Heater
- Laundry: In Basement, Laundry Chute, Washer/Dryer Hookups Only, Laundry Room
Features
- Family Room Off Kitchen, Kitchen Island, Dining Area, Attic, Bathroom - Tub Shower, Breakfast Area, Built-in Features, Cedar Closet(s), Eat-in Kitchen, Recessed Lighting, Upgraded Countertops, Walk-In Closet(s)
- Flooring: Carpet, Luxury Vinyl
- Doors: Storm Door(s)
- Basement: Finished,Heated,Rear Entrance,Walk-Out Access,Windows,Workshop
- Number of fireplaces: 2
- Fireplace features: Glass Doors, Mantel(s), Brick, Pellet Stove
Interior area
- Total structure area: 3,067
- Total interior livable area: 3,067 sqft
- Finished area above ground: 2,260
- Finished area below ground: 807
Property
Parking
- Total spaces: 4
- Parking features: Garage Faces Front, Inside Entrance, Attached, Driveway, On Street
- Attached garage spaces: 2
- Uncovered spaces: 2
Accessibility
- Accessibility features: None
Features
- Levels: Three
- Stories: 3
- Patio & porch: Deck, Patio
- Pool features: Community
Lot
- Size: 10,336 Square Feet
- Features: Backs to Trees, Landscaped, Front Yard, Rear Yard, Wooded
Details
- Additional structures: Above Grade, Below Grade
- Parcel number: 0981 04 0554
- Zoning: 303
- Special conditions: Standard
Construction
Type & style
- Home type: SingleFamily
- Architectural style: Colonial
- Property subtype: Single Family Residence
Materials
- Combination, Brick
- Foundation: Slab
Condition
- Excellent
- New construction: No
- Year built: 1979
- Major remodel year: 2026
Utilities & green energy
- Sewer: Public Sewer
- Water: Public
Community & HOA
Community
- Security: Smoke Detector(s)
- Subdivision: Newington Forest
HOA
- Has HOA: Yes
- Amenities included: Basketball Court, Common Grounds, Pool, Tennis Court(s), Tot Lots/Playground
- Services included: Common Area Maintenance, Pool(s), Road Maintenance, Trash
- HOA fee: $206 quarterly
- HOA name: NEWINGTON FOREST COMMUNITY ASSOCIATION
Location
- Region: Springfield
Financial & listing details
- Price per square foot: $314/sqft
- Tax assessed value: $791,730
- Annual tax amount: $9,133
- Date on market: 7/30/2026
- Listing agreement: Exclusive Right To Sell
- Ownership: Fee Simple
Price history
| Date | Event | Price |
|---|---|---|
| 9/3/2026 | Sold | $964,000+1.5%$314/sqft |
Source:  Bright MLS #VAFX2328506 Report a problem Bright MLS #VAFX2328506 Report a problem | ||
| 8/11/2026 | Contingent | $950,000$310/sqft |
Source: Bright MLS #VAFX2328506 Report a problem | ||
| 7/30/2026 | Listed for sale | $950,000+55.7%$310/sqft |
Source: Bright MLS #VAFX2328506 Report a problem | ||
| 8/1/2006 | Sold | $610,000$199/sqft |
Source: Public Record Report a problem | ||
Public tax history
| Year | Property taxes | Tax assessment |
|---|---|---|
| 2025 | $8,966 +7% | $775,590 +7.2% |
| 2024 | $8,379 +7% | $723,280 +4.2% |
| 2023 | $7,834 +3.8% | $694,160 +5.2% |
| 2022 | $7,548 | $660,100 +12.9% |
| 2021 | -- | $584,760 +5.5% |
| 2020 | $6,557 +2.9% | $554,020 +2.9% |
| 2019 | $6,370 +3.6% | $538,270 +3.6% |
| 2018 | $6,149 +7.4% | $519,600 +5.3% |
| 2017 | $5,728 +0.2% | $493,400 |
| 2016 | $5,716 +7.6% | $493,400 +3.6% |
| 2015 | $5,313 +3.8% | $476,070 +3.6% |
| 2014 | $5,118 | $459,590 +7.3% |
| 2013 | -- | $428,460 +3.9% |
| 2012 | -- | $412,290 |
| 2011 | -- | $412,290 +2.7% |
| 2010 | -- | $401,550 -3.1% |
| 2009 | -- | $414,400 -23.5% |
| 2008 | -- | $541,510 |
| 2007 | -- | $541,510 +48.4% |
| 2003 | -- | $364,950 +19% |
| 2002 | -- | $306,680 +15% |
| 2001 | -- | $266,680 |
Find assessor info on the county website
Neighborhood: 22153
Nearby homes
- $842,9004 bd3 ba2.3k sqft8063 Athena St, Springfield, VA 22153Off Market
- $692,5003 bd3 ba1.1k sqft8057 Athena St, Springfield, VA 22153Off Market
- $997,0005 bd5 ba3.9k sqft8607 Marsh Ct, Springfield, VA 22153Off Market
- $662,8003 bd2 ba1.1k sqft8060 Athena St, Springfield, VA 22153Off Market
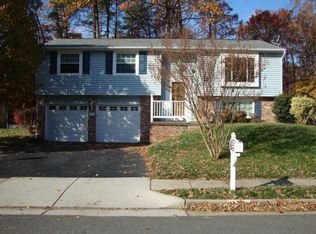
- $856,4004 bd2 ba2.3k sqft8065 Athena St, Springfield, VA 22153Off Market
- $728,1005 bd3 ba1.1k sqft8058 Athena St, Springfield, VA 22153Off Market
- $661,2003 bd2 ba1.2k sqft8062 Athena St, Springfield, VA 22153Off Market
- $900,0006 bd4 ba4k sqft8067 Athena St, Springfield, VA 22153Sold
Nearby schools
GreatSchools rating
- 8/10Newington Forest Elementary SchoolGrades: PK-6Distance: 0.1 mi
- 9/10South County Middle SchoolGrades: 7-8Distance: 1.5 mi
- 8/10South County High SchoolGrades: 9-12Distance: 1.7 mi
Schools provided by the listing agent
- Elementary: Newington Forest
- Middle: South County
- High: South County
- District: Fairfax County Public Schools
Source: Bright MLS. This data may not be complete. We recommend contacting the local school district to confirm school assignments for this home.
Get a cash offer in 3 minutes
Find out how much your home could sell for in as little as 3 minutes with a no-obligation cash offer.
Estimated market value
$963,900
Get a cash offer in 3 minutes
Find out how much your home could sell for in as little as 3 minutes with a no-obligation cash offer.
Estimated market value
$963,900
- Virginia
- Fairfax County
- Springfield
- 22153
- 8061 Athena St
