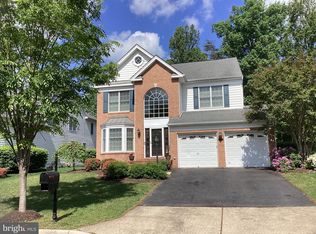
Welcome to this beautifully appointed three-bedroom, three-bath San Remo model, offering generous living space, thoughtful upgrades, and exceptional storage. A brick walkway and stoop welcome you into an elegant entry enhanced by custom trim and wainscoting. Wood flooring and crown molding flow throughout the main level. Located at the front of the home, the spacious eat-in kitchen features upgraded maple cabinetry, granite countertops, a pantry, Kenmore Elite refrigerator, electric cooktop, wall oven, built-in microwave, and recessed lighting. Its open layout flows into the dining room and continues through to the family room, creating a comfortable setting for everyday living and entertaining. The inviting family room features a corner gas fireplace and surround-sound speakers. While the dining room is finished with updated lighting. A large dedicated rear office, just off the family room, overlooks the expansive deck with a retractable SunSetter awning. The main level also includes a guest bedroom with an adjacent full bath, a laundry room, and an impressive primary suite. The primary retreat features a customized walk-in closet and an en-suite bath with dual vanities, a walk-in shower, and a soaking tub. The finished walkout basement offers remarkable flexibility, with a large recreation room featuring built-in display cabinetry, an additional game area, a third bedroom, and a full bath. A cedar-lined custom walk-in closet and an oversized storage room with a refrigerator provide abundant space. Step outside to a large covered patio bordered by a knee wall. The chairlift will convey with the home. The oversized garage includes the builder’s 5 foot expansion, an upgraded floor, pull-down stairs, and a remote-controlled Versa Lift for easy overhead storage. With its spacious layout, custom details, and indoor-outdoor living areas, this home is designed for comfortable everyday living and effortless entertaining.
Coming soon 08/21
$825,000
15240 Heather Mill Ln, Haymarket, VA 20169
3beds
3,321sqft
Single Family Residence
Built in 2007
10,162 Square Feet Lot
$814,100 Zestimate®
$248/sqft
$394/mo HOA
What's special
- 3 days |
- 335 |
- 7 |
Zillow last checked:
Listing updated:
Listed by:
Tricia Filbert 703-986-4679,
Samson Properties 7039352308
Source: Bright MLS,MLS#: VAPW2127862
Facts & features
Interior
Bedrooms & bathrooms
- Bedrooms: 3
- Bathrooms: 3
- Full bathrooms: 3
- Main level bathrooms: 2
- Main level bedrooms: 2
Basement
- Area: 2004
Heating
- Forced Air, Natural Gas
Cooling
- Central Air, Electric
Appliances
- Included: Microwave, Cooktop, Dishwasher, Disposal, Dryer, Freezer, Refrigerator, Ice Maker, Extra Refrigerator/Freezer, Oven, Washer, Gas Water Heater
- Laundry: Main Level
Features
- Bathroom - Walk-In Shower, Breakfast Area, Combination Kitchen/Dining, Open Floorplan, Eat-in Kitchen, Kitchen - Gourmet, Upgraded Countertops, Soaking Tub
- Doors: Sliding Glass
- Basement: Full,Walk-Out Access,Interior Entry
- Number of fireplaces: 1
- Fireplace features: Gas/Propane
Interior area
- Total structure area: 4,008
- Total interior livable area: 3,321 sqft
- Finished area above ground: 2,004
- Finished area below ground: 1,317
Video & virtual tour
Property
Parking
- Total spaces: 4
- Parking features: Garage Faces Front, Garage Door Opener, Asphalt, Attached, Driveway
- Attached garage spaces: 2
- Uncovered spaces: 2
Accessibility
- Accessibility features: Stair Lift, Grip-Accessible Features
Features
- Levels: Two
- Stories: 2
- Patio & porch: Deck, Patio
- Exterior features: Underground Lawn Sprinkler
- Pool features: Community
Lot
- Size: 10,162 Square Feet
Details
- Additional structures: Above Grade, Below Grade
- Parcel number: 7299639600
- Zoning: RPC
- Special conditions: Standard
Construction
Type & style
- Home type: SingleFamily
- Architectural style: Contemporary
- Property subtype: Single Family Residence
Materials
- Combination, Brick Front
- Foundation: Concrete Perimeter
Condition
- New construction: No
- Year built: 2007
Details
- Builder model: San Remo
- Builder name: Toll Brothers
Utilities & green energy
- Sewer: Public Sewer
- Water: Public
Community & HOA
Community
- Security: Security Gate, Fire Sprinkler System
- Senior community: Yes
- Subdivision: Dominion Valley Country Club
HOA
- Has HOA: Yes
- Amenities included: Bike Trail, Common Grounds, Fitness Center, Gated, Golf Course Membership Available, Jogging Path, Party Room, Indoor Pool, Retirement Community, Sauna, Community Center, Bar/Lounge, Cable TV, Meeting Room, Pool
- Services included: Common Area Maintenance, Recreation Facility, Pool(s), Snow Removal, Trash, Security, Sewer, Cable TV, Internet
- HOA fee: $394 monthly
- HOA name: REGENCY AT DOMINION VALLEY OWNER ASSOCIATION
Location
- Region: Haymarket
Financial & listing details
- Price per square foot: $248/sqft
- Tax assessed value: $742,400
- Annual tax amount: $7,107
- Date on market: 8/21/2026
- Listing agreement: Exclusive Right To Sell
- Listing terms: Cash,Conventional,FHA,VA Loan
- Inclusions: Chair Lift On Basement Stairs, Plasma Tv In Basement, Retractable Awning, Freezer In Garage.
- Exclusions: Drapes In The Front Guest Bedroom.
- Ownership: Fee Simple
Estimated market value
$814,100
$773,000 - $855,000
$3,418/mo
Price history
Price history is unavailable.
Public tax history
| Year | Property taxes | Tax assessment |
|---|---|---|
| 2025 | $7,249 +7.5% | $739,300 +9% |
| 2024 | $6,744 -0.5% | $678,100 +4.1% |
| 2023 | $6,775 -0.5% | $651,100 +7.7% |
| 2022 | $6,809 +0.2% | $604,500 +8.3% |
| 2021 | $6,796 +6.8% | $558,400 +7.8% |
| 2020 | $6,365 +109.2% | $518,100 +2.8% |
| 2019 | $3,042 -48.5% | $503,900 +3% |
| 2018 | $5,908 -5.9% | $489,300 +1.2% |
| 2017 | $6,277 | $483,600 -6.3% |
| 2016 | $6,277 +2.7% | $516,100 -1.4% |
| 2015 | $6,110 | $523,200 +6.4% |
| 2014 | $6,110 | $491,500 +6.8% |
| 2013 | -- | $460,200 +8.4% |
| 2012 | -- | $424,600 +3.9% |
| 2010 | -- | $408,500 +13.9% |
| 2009 | -- | $358,700 -24.3% |
| 2008 | -- | $473,800 +23.3% |
| 2007 | -- | $384,200 |
Find assessor info on the county website
Monthly payment
Est. payment
Payment breakdown
Explore the cost of this home by adjusting the details. Changes won't be saved.Climate risks
Neighborhood: 20169
Nearby schools
GreatSchools rating
- 10/10J.W. Alvey Elementary SchoolGrades: PK-5Distance: 0.7 mi
- 8/10Ronald Wilson Reagan Middle SchoolGrades: 6-8Distance: 1 mi
- 9/10Battlefield High SchoolGrades: 9-12Distance: 0.7 mi
Schools provided by the listing agent
- District: Prince William County Public Schools
Source: Bright MLS. This data may not be complete. We recommend contacting the local school district to confirm school assignments for this home.
- $707,5002 bd2 ba2k sqft15246 Heather Mill Ln, Haymarket, VA 20169Off Market
- $789,1002 bd3 ba1.8k sqft5092 Curran Creek Dr, Haymarket, VA 20169Off Market
- $779,3002 bd3 ba2.1k sqft5086 Curran Creek Dr, Haymarket, VA 20169Off Market
- $869,6003 bd3 ba2.6k sqft15250 Heather Mill Ln, Haymarket, VA 20169Off Market
- $825,3002 bd3 ba2.2k sqft5078 Curran Creek Dr, Haymarket, VA 20169Off Market
- $719,0003 bd3 ba2.4k sqft5100 Curran Creek Dr, Haymarket, VA 20169Sold
- $750,0004 bd3 ba4.1k sqft5283 Antioch Ridge Dr, Haymarket, VA 20169Sold
- $901,4002 bd3 ba2.1k sqft15237 Heather Mill Ln, Haymarket, VA 20169Off Market
A local agent can set up tours, give advice and negotiate with sellers.
Similar homes
- $799,4193 bd3 ba4k sqft15508 Hagen Way, Haymarket, VA 20169For Sale

 MLS ID #VAPW2127464, Keith Herrmann, KW United. Bright MLS
 - $979,0004 bd4 ba4.3k sqft15039 Gaines Mill Cir, Haymarket, VA 20169For Sale
 MLS ID #VAPW2128150, Shannon Sheahan, Samson Properties. Bright MLS
 - $850,0004 bd4 ba3.7k sqft15610 Admiral Baker Cir, Haymarket, VA 20169For Sale
 MLS ID #VAPW2125280, Richie Hanna, RE/MAX Gateway. Bright MLS
 - $829,0004 bd4 ba3.5k sqft5814 Cranswick Ct, Haymarket, VA 20169For Sale
 MLS ID #VAPW2118262, Shannon Rice, Crossroads, Realtors. Bright MLS
 - $--3 bd3 ba2k sqft15622 Picketts Store Pl, Haymarket, VA 20169AuctionXome
- $1,090,0005 bd5 ba4.8k sqft5221 Jacobs Creek Pl, Haymarket, VA 20169For SaleMLS ID #VAPW2126020, Jada Aristilde, Samson Properties. Bright MLS
- $799,0003 bd3 ba2.6k sqft6128 Beton Ct, Gainesville, VA 20155For SaleMLS ID #VAPW2126704, Amanda Scott, Long & Foster Real Estate, Inc.. Bright MLS
- $775,0003 bd4 ba2.6k sqft15487 Gossoms Store Ct, Haymarket, VA 20169For SaleMLS ID #VAPW2126760, Jackie Chun, Fairfax Realty 50/66 LLC. Bright MLS
- $820,0004 bd3 ba2.6k sqft2611 Alvey Dr, Haymarket, VA 20169For SaleMLS ID #VAPW2120734, Viyan Ali, Keller Williams Realty. Bright MLS
- $950,0002 bd2 ba2.2k sqft15454 Legacy Way, Haymarket, VA 20169For SaleMLS ID #VAPW2126230, Cynthia Giudici, Samson Properties. Bright MLS
- $1,000,0004 bd4 ba3.5k sqft15107 Jupiter Hills Ln, Haymarket, VA 20169For SaleMLS ID #VAPW2125716, Chris Ann Cleland, Long & Foster Real Estate, Inc.. Bright MLS
- $728,9003 bd4 ba3.1k sqft16052 Simon Kenton Rd, Haymarket, VA 20169For SaleMLS ID #VAPW2124076, Larry Lessin, Homes By Owner, Inc.. Bright MLS
- $699,8004 bd3 ba2.5k sqft3496 Ingram Dr, Haymarket, VA 20169For SaleMLS ID #VAPW2126770, Roger Miller, United Real Estate Horizon. Bright MLS
- $875,0005 bd4 ba4.3k sqft15082 Stepping Stone Dr, Haymarket, VA 20169For SaleMLS ID #VAPW2117856, Lisa Nelson, Century 21 Redwood Realty. Bright MLS
- $959,9004 bd4 ba4.4k sqft15092 Stepping Stone Dr, Haymarket, VA 20169For SaleMLS ID #VAPW2125762, Jennifer Smith-Kilpatrick, Real Broker, LLC. Bright MLS
- $650,0004 bd3 ba2.1k sqft2521 Youngs Dr, Haymarket, VA 20169For SaleMLS ID #VAPW2125904, Eric Fortunato, Pearson Smith Realty, LLC. Bright MLS
- $728,9003 bd4 ba2.8k sqft17037 Loftridge Ln, Gainesville, VA 20155For SaleMLS ID #VAPW2128042, Rossana Norwood, Pearson Smith Realty, LLC. Bright MLS
- $897,5004 bd2 ba2.6k sqft1699 James Madison Hwy, Haymarket, VA 20169For SaleMLS ID #VAPW2124856, Julie Williams, Williams Realty, LLC. Bright MLS
- $949,9005 bd4 ba4.2k sqft6005 Hortons Mill Ct, Haymarket, VA 20169For SaleMLS ID #VAPW2125568, John Grzejka, Samson Properties. Bright MLS
- $1,050,0006 bd5 ba4.9k sqft5777 Waterloo Bridge Cir, Haymarket, VA 20169For SaleMLS ID #VAPW2125022, Saad Jamil, Samson Properties. Bright MLS
