Condo living at its finest! This beautifully designed CANTERBURY floor plan offers an inviting open-concept layout, soaring vaulted ceilings, and an abundance of natural light that creates a wonderful feeling of space throughout. The impressive kitchen features rich cherry cabinetry, granite countertops, a tiled backsplash, a stainless steel appliance package, abundant workspace, and breakfast bar seating, all opening seamlessly to the dining and family room areas. The spacious family room features a fireplace and opens to the 12x15 heated sunroom, surrounded by windows and offering a cheerful space to relax and enjoy year-round. The versatile 13x11 den/office provides the perfect work-from-home space and could easily accommodate overnight guests as a possible third bedroom. The spacious primary suite offers vaulted ceilings and a private bath with dual vanities, generous cabinetry and walk-in shower. A second bedroom and additional bath provide plenty of room for guests. Enjoy the ease of low-maintenance condo living while taking advantage of the wonderful community amenities, including a clubhouse, heated in-ground pool, and exercise room. An appealing combination of comfortable everyday living, entertaining space, and community amenities—all in one inviting home!
Active
$425,000
3-109 The Flds, Williamstown, WV 26187
2beds
1,754sqft
Condominium
Built in 2005
-- sqft lot
$-- Zestimate®
$242/sqft
$36/mo HOA
What's special
Impressive kitchenWalk-in showerStainless steel appliance packageHeated in-ground poolInviting open-concept layoutSoaring vaulted ceilingsTiled backsplash
- 19 hours |
- 134 |
- 11 |
Zillow last checked:
Listing updated:
Listed by:
Traci D Strahler Chichester 740-374-7325 nancyadvantage@yahoo.com,
Advantage Real Estate of the Mid-Ohio Valley
Source: MLS Now,MLS#: 5238819 Originating MLS: Marietta Board of REALTORS
Originating MLS: Marietta Board of REALTORSFacts & features
Interior
Bedrooms & bathrooms
- Bedrooms: 2
- Bathrooms: 2
- Full bathrooms: 2
- Main level bathrooms: 2
- Main level bedrooms: 2
Primary bedroom
- Description: Flooring: Carpet
- Level: First
- Dimensions: 16 x 13
Bedroom
- Description: Flooring: Carpet
- Level: First
- Dimensions: 12 x 11
Primary bathroom
- Description: Flooring: Ceramic Tile
- Level: First
- Dimensions: 14 x 13
Dining room
- Description: Flooring: Carpet
- Level: First
- Dimensions: 15 x 12
Family room
- Description: Flooring: Carpet
- Features: Fireplace
- Level: First
- Dimensions: 15 x 12
Kitchen
- Description: Flooring: Ceramic Tile
- Level: First
- Dimensions: 16 x 10
Laundry
- Description: Flooring: Ceramic Tile
- Level: First
- Dimensions: 6 x 6
Library
- Description: Flooring: Carpet
- Level: First
- Dimensions: 13 x 11
Living room
- Description: Flooring: Carpet
- Level: First
- Dimensions: 18 x 15
Heating
- Forced Air, Fireplace(s), Gas
Cooling
- Central Air, Ceiling Fan(s)
Appliances
- Included: Dryer, Dishwasher, Microwave, Range, Refrigerator, Water Softener, Washer
- Laundry: In Unit
Features
- Ceiling Fan(s), Cathedral Ceiling(s), Double Vanity, Granite Counters, Pantry, Bar, Walk-In Closet(s)
- Has basement: No
- Number of fireplaces: 1
- Fireplace features: Family Room, Glass Doors, Gas Log, Gas Starter, Gas
Interior area
- Total structure area: 1,754
- Total interior livable area: 1,754 sqft
- Finished area above ground: 1,754
Video & virtual tour
Property
Parking
- Total spaces: 2
- Parking features: Attached, Garage, Garage Door Opener, Heated Garage
- Attached garage spaces: 2
Features
- Levels: One
- Stories: 1
- Patio & porch: Patio
- Has private pool: Yes
- Pool features: Association, Heated, In Ground, Community
Details
- Parcel number: 132100900000
- Special conditions: Estate
Construction
Type & style
- Home type: Condo
- Architectural style: Ranch
- Property subtype: Condominium
Materials
- Stone
- Foundation: Slab
- Roof: Asphalt,Fiberglass
Condition
- Year built: 2005
Utilities & green energy
- Sewer: Public Sewer
- Water: Public
Community & HOA
Community
- Features: Clubhouse, Fitness, Other, Pool
- Subdivision: The Fields
HOA
- Has HOA: Yes
- Services included: Association Management, Common Area Maintenance, Insurance, Maintenance Grounds, Pool(s), Roof, Snow Removal
- HOA fee: $432 annually
- HOA name: The Fields At Lttle Run Farm Association Inc
Location
- Region: Williamstown
Financial & listing details
- Price per square foot: $242/sqft
- Tax assessed value: $294,100
- Annual tax amount: $2,248
- Date on market: 8/22/2026
- Cumulative days on market: 3 days
- Listing terms: Cash,Conventional,VA Loan
Estimated market value
Not available
Estimated sales range
Not available
Not available
Price history
| Date | Event | Price |
|---|---|---|
| 8/22/2026 | Listed for sale | $425,000+110.8%$242/sqft |
Source:  MLS Now #5238819 Report a problem MLS Now #5238819 Report a problem | ||
| 7/6/2005 | Sold | $201,645$115/sqft |
Source: Public Record Report a problem | ||
Public tax history
| Year | Property taxes | Tax assessment |
|---|---|---|
| 2025 | $2,248 +9.1% | $176,460 +8.2% |
| 2024 | $2,061 +13.8% | $163,140 +6% |
| 2023 | $1,811 +3.4% | $153,900 +3% |
| 2022 | $1,752 | $149,400 +2.3% |
| 2021 | -- | $146,100 +5.4% |
| 2020 | -- | $138,660 +1.4% |
| 2019 | $1,635 +0.4% | $136,800 +2.3% |
| 2018 | $1,629 +2.3% | $133,740 +2.3% |
| 2017 | $1,593 +14.5% | $130,680 +6.4% |
| 2016 | $1,392 +1.5% | $122,820 +1.3% |
| 2015 | $1,371 -2.5% | $121,260 -2% |
| 2014 | $1,406 +5.8% | $123,780 +2% |
| 2013 | $1,329 | $121,380 +2.2% |
| 2012 | $1,329 -0.5% | $118,740 -0.5% |
| 2011 | $1,336 -24.1% | $119,280 -8.9% |
| 2010 | $1,760 | $130,980 |
Find assessor info on the county website
Monthly payment
Est. payment
Payment breakdown
Explore the cost of this home by adjusting the details. Changes won't be saved.Climate risks
Neighborhood: 26187
Nearby schools
GreatSchools rating
- 7/10Williamstown Elementary SchoolGrades: PK-5Distance: 0.5 mi
- 8/10Williamstown High SchoolGrades: 6-12Distance: 0.8 mi
Schools provided by the listing agent
- District: Wood-Williamstown HS
Source: MLS Now. This data may not be complete. We recommend contacting the local school district to confirm school assignments for this home.
- $340,0002 bd2 ba1.7k sqft3109 The Flds, Williamstown, WV 26187Off Market

- $290,0003 bd2 ba1.7k sqft3-112 The Flds, Williamstown, WV 26187Sold
- $410,2002 bd2 ba1.7k sqft3-110 The Flds, Williamstown, WV 26187Off Market
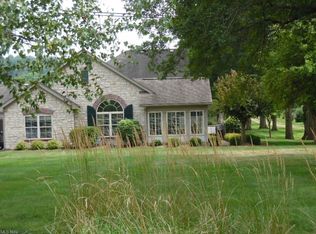
- $378,3002 bd2 ba1.6k sqft3-111 The Flds, Williamstown, WV 26187Off Market
- $396,5003 bd2 ba1.7k sqft4-113 The Flds, Williamstown, WV 26187Off Market
- $382,4003 bd2 ba1.7k sqft4-114 The Flds, Williamstown, WV 26187Off Market
- $335,0002 bd2 ba-- sqft4-115 The Flds, Williamstown, WV 26187Sold
- $372,1003 bd2 ba1.7k sqft2-108 The Flds, Williamstown, WV 26187Off Market
A local agent can set up tours, give advice and negotiate with sellers.
Similar homes
- $500,0003 bd2 ba1.6k sqft786 Pumpkin Knob Rd, Waverly, WV 26184For Sale
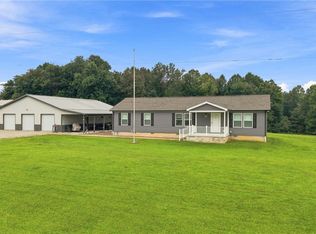 MLS ID #5237987, Nichole Heavner, Coldwell Banker Select Properties. MLS Now
 - $418,0003 bd2 ba1.7k sqft303 Ohio St, Marietta, OH 45750For Sale
 MLS ID #5209387, Ria L Masterson, Team Realty 1st. MLS Now
 - $310,0004 bd3 ba2.6k sqft111 Marigold Ln, Marietta, OH 45750For Sale
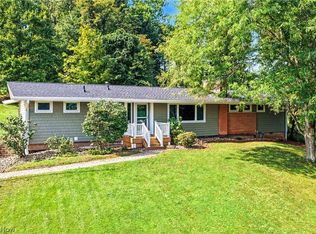 MLS ID #5238111, Traci D Strahler Chichester, Advantage Real Estate. MLS Now
 - $389,0003 bd3 ba2.4k sqft201 Rathbone Rd, Marietta, OH 45750For Sale
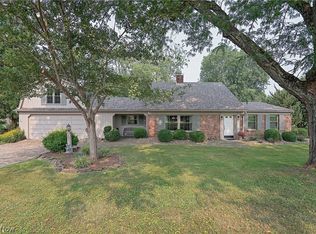 MLS ID #5232271, David D Dernberger, RE/MAX Properties of the Valley. MLS Now
 - $385,0003 bd2 ba1.8k sqft107 Woodcrest Dr, Marietta, OH 45750For SaleMLS ID #5230065, Traci D Strahler Chichester, Advantage Real Estate. MLS Now
- $230,0003 bd2 ba1.5k sqft709 Highland Ave, Williamstown, WV 26187For Sale By Owner
- $375,0003 bd2 ba1.8k sqft1015 Brackenridge Rd, Vincent, OH 45784For SaleMLS ID #5237175, Julie L Richardson, EXP Realty, LLC.. MLS Now
- $269,0003 bd2 ba1.7k sqft25 Crystal Ave, Williamstown, WV 26187For Sale By Owner
- $228,5003 bd2 ba1.3k sqft613 McKenna Dr, Williamstown, WV 26187For SaleMLS ID #5222017, Patricia Burkhammer, Legacy Real Estate Professionals. MLS Now
- $219,0003 bd2 ba1.5k sqft318 Greenwood Dr, Williamstown, WV 26187For SaleMLS ID #5227558, Blaine Ritchie, Coldwell Banker Select Properties. MLS Now
- $349,0004 bd4 ba2.5k sqft117 Meadow Ln, Marietta, OH 45750For SaleMLS ID #5233357, David D Dernberger, RE/MAX Properties of the Valley. MLS Now
- $315,0003 bd2 ba1.9k sqft3206 Charles Dr, Vienna, WV 26105For SaleMLS ID #5237135, Kari Miller, Coldwell Banker Select Properties. MLS Now
- $270,0003 bd2 ba1.6k sqft106 Cheyenne Rd, Marietta, OH 45750For SaleMLS ID #5235375, David D Dernberger, RE/MAX Properties of the Valley. MLS Now
- $335,0004 bd3 ba1.5k sqft168 Woodland Acres Rd, Marietta, OH 45750For SaleMLS ID #5218830, Kimberly Smith, One Team Realty. MLS Now
- $312,5003 bd2 ba1.6k sqft129 S 4th St, Marietta, OH 45750For SaleMLS ID #5182446, Traci D Strahler Chichester, Advantage Real Estate. MLS Now
- $439,0004 bd3 ba2.6k sqft1007 49th St, Vienna, WV 26105For SaleMLS ID #5231108, Geni B Astorg, RE/MAX Properties of the Valley. MLS Now
- $389,9994 bd3 ba2.3k sqft528 2nd St, Marietta, OH 45750For Sale By Owner
- $329,0003 bd3 ba2k sqft4611 Carole Dr, Vienna, WV 26105For SaleMLS ID #5236443, Joseph Boggess, RE/MAX Properties of the Valley. MLS Now
- $229,0003 bd1 ba1.3k sqft101 Sunnyhill Dr, Marietta, OH 45750For SaleMLS ID #5234158, Lisa M Eakins-Church, Southeastern Ohio Realty Group LLC. MLS Now
- $365,0003 bd2 ba1.6k sqft726 Middle St, Belpre, OH 45714For Sale By Owner
