Welcome to 72 Boutwell Street located in the Lower Oak Hill neighborhood! This classic Bungalow offers 1,196 sq. ft. of comfortable living space featuring 2 spacious bedrooms and 1 full bathroom. Additional space awaits in the half finished basement (682 sq. ft), featuring a finished rec room ideal for a home office, gym, or entertainment space. Additionally, you have over 1,100 sq.ft in the unfished second floor that can transform this property into a much larger home. This home needs cosmetic upgrades that will enhance the living spaces. Step inside to discover timeless hardwood flooring throughout, and many period details including pocket doors with stained glass. This home has a traditional layout with 5 distinct rooms. Step in to a bright and airy kitchen complete with stainless steel appliances and granite counter-tops that flow into a large dining room and spacious living area. Enjoy morning coffee on the inviting front porch or relax in the generous, fenced 7,400+ sq. ft. yard complete with a detached garage. Upgrades include an newer roof, new gas boiler, and updated electrical. Conveniently located in a highly walkable neighborhood with easy access to shopping, schools, local amenities, Pawtucket commuter rail and all highway routes. This is an Estate Sale.
For sale
$425,000
72 Boutwell St, Pawtucket, RI 02860
2beds
1,878sqft
Single Family Residence
Built in 1927
7,405 Square Feet Lot
$417,200 Zestimate®
$226/sqft
$-- HOA
What's special
Detached garageLarge dining roomNewer roofGranite counter-topsInviting front porchTimeless hardwood flooring throughoutStainless steel appliances
- 2 days |
- 194 |
- 9 |
Zillow last checked:
Listing updated:
Listed by:
Matthew Pita 401-226-3478,
Coldwell Banker Realty
Source: StateWide MLS RI,MLS#: 1420542
Facts & features
Interior
Bedrooms & bathrooms
- Bedrooms: 2
- Bathrooms: 1
- Full bathrooms: 1
Bathroom
- Features: Bath w Tub & Shower
Heating
- Natural Gas, Forced Water, Steam
Cooling
- None
Appliances
- Included: Gas Water Heater
Features
- Wall (Dry Wall), Wall (Plaster), Plumbing (Mixed), Insulation (Ceiling), Insulation (Floors)
- Flooring: Hardwood
- Basement: Full,Interior and Exterior,Partially Finished,Family Room,Laundry
- Attic: Attic Stairs
- Has fireplace: No
- Fireplace features: None
Interior area
- Total structure area: 1,196
- Total interior livable area: 1,878 sqft
- Finished area above ground: 1,196
- Finished area below ground: 682
Video & virtual tour
Property
Parking
- Total spaces: 4
- Parking features: Detached
- Garage spaces: 1
Lot
- Size: 7,405 Square Feet
Details
- Parcel number: PAWTM64L0865
Construction
Type & style
- Home type: SingleFamily
- Architectural style: Bungalow
- Property subtype: Single Family Residence
Materials
- Dry Wall, Plaster, Shingles
- Foundation: Mixed
Condition
- New construction: No
- Year built: 1927
Utilities & green energy
- Electric: 100 Amp Service
- Utilities for property: Sewer Connected, Water Connected
Community & HOA
Community
- Features: Near Public Transport, Commuter Bus, Golf, Highway Access, Hospital, Interstate, Marina, Private School, Public School, Railroad, Recreational Facilities, Restaurants, Schools, Near Shopping, Near Swimming, Tennis
- Subdivision: Lower Oak Hill
HOA
- Has HOA: No
Location
- Region: Pawtucket
Financial & listing details
- Price per square foot: $226/sqft
- Tax assessed value: $279,600
- Annual tax amount: $3,677
- Date on market: 8/13/2026
- Inclusions: Estate Sale. Pool table to remain in Basement.
Estimated market value
$417,200
$396,000 - $438,000
$2,043/mo
Price history
| Date | Event | Price |
|---|---|---|
| 8/13/2026 | Listed for sale | $425,000$226/sqft |
Source:  StateWide MLS RI #1420542 Report a problem StateWide MLS RI #1420542 Report a problem | ||
Public tax history
| Year | Property taxes | Tax assessment |
|---|---|---|
| 2025 | $3,450 | $279,600 |
| 2024 | $3,450 +10.4% | $279,600 +48.4% |
| 2023 | $3,124 | $188,400 |
| 2022 | $3,124 | $188,400 |
| 2021 | $3,124 +1.3% | $188,400 +27.6% |
| 2020 | $3,083 | $147,600 |
| 2019 | $3,083 +3.8% | $147,600 |
| 2018 | $2,971 +7.2% | $147,600 +21% |
| 2017 | $2,772 +3.8% | $122,000 |
| 2016 | $2,671 | $122,000 |
| 2015 | $2,671 -7.3% | $122,000 -2.3% |
| 2014 | $2,880 | $124,900 |
| 2013 | $2,880 | $124,900 +900% |
| 2012 | $2,880 -5.1% | $12,490 -92.7% |
| 2011 | $3,035 | $170,700 |
| 2010 | $3,035 | $170,700 |
| 2009 | $3,035 +10.4% | $170,700 -23.1% |
| 2008 | $2,749 +4.4% | $221,900 |
| 2007 | $2,632 | $221,900 |
Find assessor info on the county website
Monthly payment
Est. payment
Payment breakdown
Explore the cost of this home by adjusting the details. Changes won't be saved.Climate risks
Neighborhood: Woodlawn
Nearby schools
GreatSchools rating
- 4/10Elizabeth Baldwin SchoolGrades: K-5Distance: 2.5 mi
- 2/10Samuel Slater Junior High SchoolGrades: 6-8Distance: 0.7 mi
- 2/10Shea High SchoolGrades: 9-12Distance: 0.3 mi
- $450,0005 bd2 ba1.3k sqft64 Boutwell St, Pawtucket, RI 02860Off Market
- $511,5006 bd2 ba2.9k sqft82 Boutwell St, Pawtucket, RI 02860Sold
- $312,4003 bd2 ba1k sqft67 Boutwell St, Pawtucket, RI 02860Off Market
- $--2 bd1 ba-- sqft177 Sayles Ave #3, Pawtucket, RI 02860Off Market
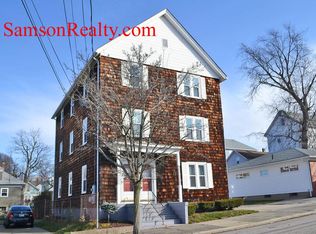
- $543,100-- bd2 ba2.4k sqft181 Sayles Ave, Pawtucket, RI 02860Off Market
- $455,0004 bd2 ba1.8k sqft63 Boutwell St, Pawtucket, RI 02860Off Market
- $703,7009 bd3 ba3.9k sqft175 Sayles Ave, Pawtucket, RI 02860Off Market
- $--2 bd1 ba-- sqft175 Sayles Ave #2, Pawtucket, RI 02860Off Market
A local agent can set up tours, give advice and negotiate with sellers.
A local lender can help you make sure your offer is ready when you are.
Similar homes
- $415,0002 bd2 ba2.2k sqft108 York Ave, Pawtucket, RI 02860For Sale
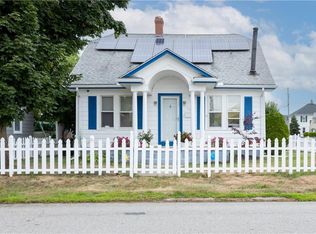
 MLS ID #1418605, Ana Goncalves, Keller Williams Leading Edge. StateWide MLS RI
 - $424,9005 bd2 ba1.8k sqft82 Jefferson Ave, Pawtucket, RI 02860For Sale
 MLS ID #1414560, Robin Pastore, CENTURY 21 Gonsalves - Pastore. StateWide MLS RI
 - $299,0003 bd1 ba1.3k sqft199 Garden St, Pawtucket, RI 02860For Sale
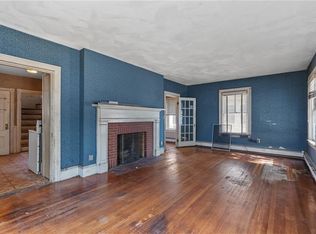 MLS ID #1418534, Jeffrey Cabral, Here To There Realty. StateWide MLS RI
 - $425,0004 bd2 ba1.7k sqft33 Tower St, Pawtucket, RI 02860For Sale
 MLS ID #1418770, Kyle Seyboth, Century 21 Limitless. StateWide MLS RI
 - $425,0003 bd2 ba1.3k sqft68 Ledge St, Central Falls, RI 02863For SaleMLS ID #1420255, James Hall, Cote Partners Realty LLC. StateWide MLS RI
- $460,0004 bd2 ba1.7k sqft128 Atwood Ave, Pawtucket, RI 02860For SaleMLS ID #1418545, Roberto Mejia, Redfin Corporation. StateWide MLS RI
- $399,9002 bd2 ba1.3k sqft112 Lincoln Ave, Pawtucket, RI 02861For SaleMLS ID #11929519, Rachel Sanville, Your Home Sold Guaranteed Realty, The Nathan Clark Team. My State MLS
- $459,9003 bd2 ba2k sqft19 Annette Ave, Pawtucket, RI 02861For SaleMLS ID #1420257, The Mercurio Group, RE/MAX Preferred. StateWide MLS RI
- $445,9003 bd1 ba1.2k sqft496 Beverage Hill Ave, Pawtucket, RI 02861For SaleMLS ID #1420304, Kenneth Scotti, RE/MAX Properties. StateWide MLS RI
- $432,0004 bd1 ba1.3k sqft26 W Lawn Ave, Pawtucket, RI 02860For SaleMLS ID #1419174, The Willett Team, SERHANT.. StateWide MLS RI
- $460,0002 bd1 ba1.3k sqft122 Dewey Ave, Pawtucket, RI 02861For SaleMLS ID #1405083, Celeste Fournier, Blu Sky Real Estate. StateWide MLS RI
- $459,9003 bd1 ba1k sqft136 Windmill St, Pawtucket, RI 02860For SaleMLS ID #1418419, The Realpro Group, REALPRO by The Water. StateWide MLS RI
- $445,0003 bd1 ba2.1k sqft16 Minnesota St, Providence, RI 02904For SaleMLS ID #1420406, The Willett Team, SERHANT.. StateWide MLS RI
- $414,0003 bd1 ba2.1k sqft70 Brewster St, Pawtucket, RI 02860For SaleMLS ID #1412485, Braulio Diaz, The Network. StateWide MLS RI
- $--4 bd2 ba2.2k sqft58 W Cole St, Pawtucket, RI 02860AuctionAuction.com 2
- $439,0004 bd2 ba1.4k sqft45 Arch St, Pawtucket, RI 02860For SaleMLS ID #1414470, Robert Bohlen, RE/MAX River's Edge. StateWide MLS RI
- $369,9003 bd1 ba960 sqft102 Kenmore St, Pawtucket, RI 02861For SaleMLS ID #1420661, Luis Mateus, Mateus Realty. StateWide MLS RI
- $530,0004 bd2 ba1.5k sqft93 French St, Pawtucket, RI 02860For SaleMLS ID #1420522, Nathan Gallison, Greco Real Estate. StateWide MLS RI
- $415,0004 bd2 ba1.3k sqft164 Morris Ave, Pawtucket, RI 02860For SaleMLS ID #1409736, Brenda L. Marchwicki, BisMarc Properties, LLC. StateWide MLS RI
- $439,9005 bd2 ba1.8k sqft38 Littlefield St, Pawtucket, RI 02861For SaleMLS ID #1415716, Frank Moreau, MGM Realty Corporation. StateWide MLS RI
