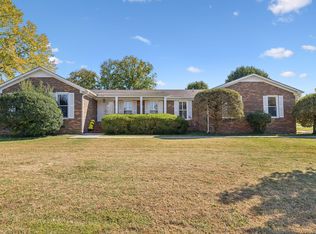
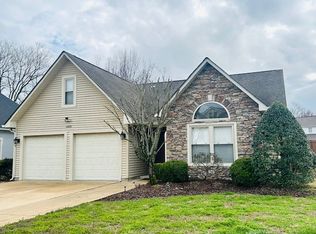
REDUCED $70.,000. CLIENT SAYS SELL! CALL TODAY TO SEE THIS HOME WANT A BEAUTIFUL ONE LEVEL BRICK RANCH IN EXCELLENT CONDITION? Look no more! What a great place to live and raise your family. Close to everything, churches , shopping, hospital and so much more. All levels of schools with in about a 4 mile radius. Total Renovation and Ready for a NEW family to come and call it home. VACANT AND READY TO GO. Wonderful view from your corner lot, Excellent back and side and front yard. Call listing agent for your time to see this fabulous home! PRICE REDUCED MAJOR. PLEASE TAKE A LOOK
Active
Price cut: $20K (4/13)
$445,000
518 Hemingway Dr, Columbia, TN 38401
3beds
1,821sqft
Est.:
Single Family Residence, Residential
Built in 1973
0.53 Acres Lot
$-- Zestimate®
$244/sqft
$-- HOA
What's special
- 546 days |
- 248 |
- 11 |
Zillow last checked:
Listing updated:
Listing Provided by:
JIMMY D. DUGGER BROKER VICE PRESIDENT 615-210-5027,
Crye-Leike, Inc., REALTORS 931-540-8400
Source: RealTracs MLS as distributed by MLS GRID,MLS#: 2763402
Tour with a local agent
Facts & features
Interior
Bedrooms & bathrooms
- Bedrooms: 3
- Bathrooms: 2
- Full bathrooms: 2
- Main level bedrooms: 3
Heating
- Central, Electric
Cooling
- Central Air, Electric
Appliances
- Included: Electric Oven, Built-In Electric Range
- Laundry: Electric Dryer Hookup, Washer Hookup
Features
- Ceiling Fan(s), Redecorated, Walk-In Closet(s), High Speed Internet
- Flooring: Carpet, Wood
- Basement: None,Crawl Space
- Has fireplace: No
Interior area
- Total structure area: 1,821
- Total interior livable area: 1,821 sqft
- Finished area above ground: 1,821
- Finished area below ground: 0
Video & virtual tour
Property
Parking
- Total spaces: 4
- Parking features: Garage Door Opener, Garage Faces Side, Asphalt, Driveway, Paved
- Garage spaces: 2
- Uncovered spaces: 2
Features
- Levels: One
- Stories: 1
Lot
- Size: 0.53 Acres
- Dimensions: 161 x 150
- Features: Corner Lot, Level
- Topography: Corner Lot,Level
Details
- Parcel number: 112E A 01000 000
- Special conditions: Standard
Construction
Type & style
- Home type: SingleFamily
- Architectural style: Ranch
- Property subtype: Single Family Residence, Residential
Materials
- Brick
- Roof: Shingle
Condition
- New construction: No
- Year built: 1973
Utilities & green energy
- Sewer: Public Sewer
- Water: Public
- Utilities for property: Electricity Available, Water Available, Cable Connected
Community & HOA
Community
- Security: Smoke Detector(s)
- Subdivision: Sunnyside Sec 6
HOA
- Has HOA: No
Location
- Region: Columbia
Financial & listing details
- Price per square foot: $244/sqft
- Tax assessed value: $294,600
- Annual tax amount: $2,014
- Date on market: 11/25/2024
- Electric utility on property: Yes
Estimated market value
Not available
Estimated sales range
Not available
Not available
Price history
| Date | Event | Price |
|---|---|---|
| 4/13/2026 | Price change | $445,000-4.3%$244/sqft |
Source:  RealTracs MLS as distributed by MLS GRID #2763402 Report a problem RealTracs MLS as distributed by MLS GRID #2763402 Report a problem | ||
| 12/4/2025 | Listed for sale | $465,000-2.1%$255/sqft |
Source: RealTracs MLS as distributed by MLS GRID #2763402 Report a problem | ||
| 11/26/2025 | Listing removed | $475,000$261/sqft |
Source: RealTracs MLS as distributed by MLS GRID #2763402 Report a problem | ||
| 9/10/2025 | Price change | $475,000-5%$261/sqft |
Source: RealTracs MLS as distributed by MLS GRID #2763402 Report a problem | ||
| 5/2/2025 | Price change | $499,900-6.6%$275/sqft |
Source: RealTracs MLS as distributed by MLS GRID #2763402 Report a problem | ||
| 11/25/2024 | Listed for sale | $535,000+338.5%$294/sqft |
Source: RealTracs MLS as distributed by MLS GRID #2763402 Report a problem | ||
| 10/10/2014 | Sold | $122,000$67/sqft |
Source: Public Record Report a problem | ||
Public tax history
| Year | Property taxes | Tax assessment |
|---|---|---|
| 2025 | $2,014 | $73,650 |
| 2024 | $2,014 | $73,650 |
| 2023 | $2,014 | $73,650 |
| 2022 | $2,014 +31.9% | $73,650 +63.8% |
| 2021 | $1,527 | $44,975 |
| 2020 | $1,527 +51.9% | $44,975 |
| 2019 | $1,006 -34.1% | $44,975 |
| 2018 | $1,527 +8.9% | $44,975 +36.5% |
| 2017 | $1,402 | $32,950 |
| 2016 | $1,402 +4.8% | $32,950 |
| 2015 | $1,338 | $32,950 |
| 2014 | $1,338 | $32,950 |
| 2013 | -- | $32,950 -4% |
| 2012 | $1,385 +3.3% | $34,325 0% |
| 2011 | $1,341 | $34,333 |
| 2010 | $1,341 | $34,333 |
| 2009 | -- | $34,333 +4% |
| 2008 | $1,281 +8.4% | $33,015 |
| 2007 | $1,182 +2.6% | $33,015 |
| 2006 | $1,152 -5.3% | $33,015 +5.3% |
| 2005 | $1,217 +8.8% | $31,357 +4.3% |
| 2004 | $1,119 | $30,070 |
| 2002 | $1,119 | $30,070 |
| 2001 | -- | $30,070 -72% |
| 2000 | -- | $107,227 |
Find assessor info on the county website
Monthly payment
Est. payment$--/mo
Payment breakdown
Explore the cost of this home by adjusting the details. Changes won't be saved.
All calculations are estimates and provided by Zillow, Inc. for informational purposes only. Actual amounts may vary.
HOA fees may include property taxes on listings classified as Co-Ops. Contact the listing agent and/or owner for fee details.
Mortgage interest rates are dependent on a number of factors, including credit score, down payment, and repayment length. Interest rate data provided by Zillow Group Marketplace, Inc. as of 1/1/1970 from various mortgage lenders with which we have lead or other similar arrangements; the Estimated Payment is an average of those rates.
See how much you could borrow to make a competitive offer.
Climate risks
Neighborhood: 38401
Nearby schools
GreatSchools rating
- 9/10J E Woodard Elementary SchoolGrades: PK-4Distance: 0.9 mi
- 4/10Whitthorne Middle SchoolGrades: 5-8Distance: 2.3 mi
- 4/10Columbia Central High SchoolGrades: 9-12Distance: 2.2 mi
Schools provided by the listing agent
- Elementary: J E Woodard Elementary
- Middle: Whitthorne Middle School
- High: Columbia Central High School
Source: RealTracs MLS as distributed by MLS GRID. This data may not be complete. We recommend contacting the local school district to confirm school assignments for this home.
A local agent can set up tours, give advice and negotiate with sellers.

- Tennessee
- Maury County
- Columbia
- 38401
- 518 Hemingway Dr
Nearby cities
Nearby zip codes
Other Columbia Topics
