Stunning Silver Stream Home in Nolensville. Freshly painted — Spacious, Elegant, and Perfectly Located! Welcome to your dream home in the beautiful Silver Stream community of Nolensville, Tennessee! This impressive 3,044 sq ft residence boasts 4 spacious bedrooms, including not one but two luxurious master suites upstairs—ideal for multi-generational living or hosting guests. Nestled in a peaceful cul-de-sac, this three-and-a-half bath home offers plenty of room for relaxation and entertaining. The gourmet outdoor kitchen is perfect for summer barbecues and gatherings, while the community pool provides a refreshing retreat just steps away.
Active
$765,000
2616 Peabody Ct, Nolensville, TN 37135
4beds
3,044sqft
Single Family Residence, Residential
Built in 2009
10,454 Square Feet Lot
$-- Zestimate®
$251/sqft
$75/mo HOA
What's special
Peaceful cul-de-sacThree-and-a-half bath homeCommunity poolGourmet outdoor kitchen
- 4 days |
- 268 |
- 18 |
Likely to sell faster than
Zillow last checked:
Listing updated:
Listed by:
Michael Cadle 615-335-5337,
Benchmark Realty, LLC 615-371-1544
Source: RealTracs MLS as distributed by MLS GRID,MLS#: 3510220
Facts & features
Interior
Bedrooms & bathrooms
- Bedrooms: 4
- Bathrooms: 4
- Full bathrooms: 3
- 1/2 bathrooms: 1
Bedroom 1
- Features: Suite
- Level: Suite
- Area: 187 Square Feet
- Dimensions: 11x17
Bedroom 2
- Features: Bath
- Level: Bath
- Area: 156 Square Feet
- Dimensions: 12x13
Bedroom 3
- Features: Extra Large Closet
- Level: Extra Large Closet
- Area: 110 Square Feet
- Dimensions: 11x10
Bedroom 4
- Features: Extra Large Closet
- Level: Extra Large Closet
- Area: 143 Square Feet
- Dimensions: 11x13
Primary bathroom
- Features: Double Vanity
- Level: Double Vanity
Dining room
- Features: Formal
- Level: Formal
- Area: 144 Square Feet
- Dimensions: 12x12
Kitchen
- Features: Eat-in Kitchen
- Level: Eat-in Kitchen
- Area: 273 Square Feet
- Dimensions: 21x13
Living room
- Features: Great Room
- Level: Great Room
- Area: 294 Square Feet
- Dimensions: 14x21
Other
- Features: Office
- Level: Office
- Area: 132 Square Feet
- Dimensions: 12x11
Other
- Features: Utility Room
- Level: Utility Room
- Area: 80 Square Feet
- Dimensions: 8x10
Recreation room
- Features: Second Floor
- Level: Second Floor
- Area: 315 Square Feet
- Dimensions: 15x21
Heating
- Central, Natural Gas
Cooling
- Central Air
Appliances
- Included: Electric Oven, Dishwasher, Disposal, Dryer, Ice Maker, Microwave, Refrigerator, Washer
- Laundry: Electric Dryer Hookup, Washer Hookup
Features
- Air Filter, Ceiling Fan(s), Entrance Foyer, Extra Closets, Walk-In Closet(s), High Speed Internet
- Flooring: Carpet, Wood, Tile
- Basement: None
- Number of fireplaces: 1
- Fireplace features: Gas
Interior area
- Total structure area: 3,044
- Total interior livable area: 3,044 sqft
- Finished area above ground: 3,044
Video & virtual tour
Property
Parking
- Total spaces: 6
- Parking features: Garage Door Opener, Garage Faces Front, Driveway
- Attached garage spaces: 2
- Uncovered spaces: 4
Features
- Levels: Two
- Stories: 2
- Patio & porch: Porch, Covered, Patio
- Exterior features: Gas Grill
- Pool features: Association
Lot
- Size: 10,454 Square Feet
- Dimensions: 47 x 145
- Features: Cul-De-Sac
- Topography: Cul-De-Sac
Details
- Parcel number: 094058B B 03200 00017058B
- Special conditions: Standard
- Other equipment: Irrigation System, Air Purifier
Construction
Type & style
- Home type: SingleFamily
- Architectural style: Traditional
- Property subtype: Single Family Residence, Residential
Materials
- Brick
- Roof: Asphalt
Condition
- New construction: No
- Year built: 2009
Utilities & green energy
- Sewer: Public Sewer
- Water: Public
- Utilities for property: Natural Gas Available, Water Available, Underground Utilities
Community & HOA
Community
- Security: Smoke Detector(s)
- Subdivision: Silver Stream Farm Sec 1-B
HOA
- Has HOA: Yes
- Amenities included: Pool, Sidewalks, Underground Utilities
- Services included: Maintenance Grounds, Recreation Facilities
- HOA fee: $75 monthly
- Second HOA fee: $500 one time
Location
- Region: Nolensville
Financial & listing details
- Price per square foot: $251/sqft
- Tax assessed value: $708,300
- Annual tax amount: $2,302
- Date on market: 8/11/2026
Estimated market value
Not available
Estimated sales range
Not available
Not available
Price history
| Date | Event | Price |
|---|---|---|
| 8/12/2026 | Listed for sale | $765,000-1.9%$251/sqft |
Source:  RealTracs MLS as distributed by MLS GRID #3510220 Report a problem RealTracs MLS as distributed by MLS GRID #3510220 Report a problem | ||
| 7/30/2026 | Listing removed | $779,900$256/sqft |
Source: RealTracs MLS as distributed by MLS GRID #3208205 Report a problem | ||
| 6/12/2026 | Price change | $779,900-1.3%$256/sqft |
Source: RealTracs MLS as distributed by MLS GRID #3208205 Report a problem | ||
| 5/12/2026 | Listed for sale | $789,900$259/sqft |
Source: RealTracs MLS as distributed by MLS GRID #3208205 Report a problem | ||
| 5/1/2026 | Listing removed | $789,900$259/sqft |
Source: RealTracs MLS as distributed by MLS GRID #3138425 Report a problem | ||
| 3/4/2026 | Listed for sale | $789,900+147.6%$259/sqft |
Source: RealTracs MLS as distributed by MLS GRID #3138425 Report a problem | ||
| 1/20/2009 | Sold | $319,000+390.8%$105/sqft |
Source: Public Record Report a problem | ||
| 2/11/2008 | Sold | $65,000$21/sqft |
Source: Public Record Report a problem | ||
Public tax history
| Year | Property taxes | Tax assessment |
|---|---|---|
| 2025 | $2,302 +8.8% | $177,075 +57.3% |
| 2024 | $2,116 | $112,550 |
| 2023 | $2,116 | $112,550 |
| 2022 | $2,116 | $112,550 |
| 2021 | $2,116 +8.9% | $112,550 +28.6% |
| 2020 | $1,943 | $87,500 |
| 2019 | $1,943 +3.3% | $87,500 |
| 2018 | $1,881 | $87,500 |
| 2017 | $1,881 | $87,500 |
| 2016 | -- | $87,500 +14.7% |
| 2015 | -- | $76,275 |
| 2014 | -- | $76,275 |
| 2013 | -- | $76,275 |
| 2012 | -- | $76,275 |
| 2011 | -- | $76,275 +369.4% |
| 2007 | $375 | $16,250 |
| 2006 | $375 | $16,250 |
Find assessor info on the county website
Monthly payment
Est. payment
Payment breakdown
Explore the cost of this home by adjusting the details. Changes won't be saved.Climate risks
Neighborhood: 37135
Nearby schools
GreatSchools rating
- 7/10Nolensville Elementary SchoolGrades: K-5Distance: 1.1 mi
- 8/10Mill Creek Middle SchoolGrades: 6-8Distance: 0.7 mi
- 10/10Nolensville High SchoolGrades: 9-12Distance: 0.6 mi
Schools provided by the listing agent
- Elementary: Nolensville Elementary
- Middle: Mill Creek Middle School
- High: Nolensville High School
Source: RealTracs MLS as distributed by MLS GRID. This data may not be complete. We recommend contacting the local school district to confirm school assignments for this home.
- $763,100-- bd3 ba1.7k sqft2612 Peabody Ct, Nolensville, TN 37135Off Market
- $768,800-- bd3 ba1.3k sqft2613 Peabody Ct, Nolensville, TN 37135Off Market
- $751,800-- bd-- ba1.3k sqft2325 Orchard St, Nolensville, TN 37135Off Market
- $814,8004 bd3 ba2.9k sqft2321 Orchard St, Nolensville, TN 37135Off Market
- $901,7004 bd4 ba2.7k sqft909 Whittmore Dr, Nolensville, TN 37135Off Market
- $770,7004 bd4 ba3.2k sqft2329 Orchard St, Nolensville, TN 37135Off Market
- $841,0004 bd3 ba2.9k sqft2608 Peabody Ct, Nolensville, TN 37135Off Market
- $774,7004 bd2 ba2.5k sqft2609 Peabody Ct, Nolensville, TN 37135Off Market
A local agent can set up tours, give advice and negotiate with sellers.
A local lender can help you make sure your offer is ready when you are.
Similar homes
- $699,0004 bd3 ba2.7k sqft5020 Burke Trl, Nolensville, TN 37135For Sale

 MLS ID #3297921, Chad Sain. RealTracs MLS as distributed by MLS GRID
 - $934,9995 bd4 ba3.5k sqft4627 Robin Ln, Nolensville, TN 37135For Sale
 MLS ID #3513464, Noelle Rose Tabor. RealTracs MLS as distributed by MLS GRID
 - $725,0005 bd4 ba2.8k sqft629 Westcott Ln, Nolensville, TN 37135For Sale
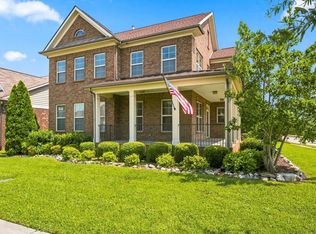 MLS ID #3502128, Katina Thornton. RealTracs MLS as distributed by MLS GRID
 - $665,0004 bd3 ba2.3k sqft3304 Redmon Hl, Nolensville, TN 37135For Sale
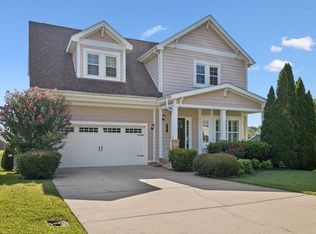 MLS ID #3314839, Zach Raymond. RealTracs MLS as distributed by MLS GRID
 - $949,9905 bd5 ba4.4k sqft4580 Sawmill Pl, Nolensville, TN 37135For SaleMLS ID #3288035, Flint Adam. RealTracs MLS as distributed by MLS GRID
- $874,9004 bd3 ba2.8k sqft106 Buckhead Ct, Brentwood, TN 37027For SaleMLS ID #3513370, Jonathan Poindexter. RealTracs MLS as distributed by MLS GRID
- $795,0005 bd4 ba3.6k sqft1404 Stewart Creek Rd, Murfreesboro, TN 37129For SaleMLS ID #3336166, Tad Ritchison. RealTracs MLS as distributed by MLS GRID
- $974,9004 bd4 ba3.5k sqft2205 Maricopa Ct, Nolensville, TN 37135For SaleMLS ID #3217111, Heather Legg. RealTracs MLS as distributed by MLS GRID
- $820,0004 bd4 ba3.5k sqft815 Tall Oak Trl, Mount Juliet, TN 37122For SaleMLS ID #3184153, David Huffaker. RealTracs MLS as distributed by MLS GRID
- $729,9004 bd4 ba3.4k sqft7001 Stone Run Dr, Nashville, TN 37211For SaleMLS ID #3259830, Jarod Tanksley. RealTracs MLS as distributed by MLS GRID
- $719,9004 bd4 ba3.5k sqft5423 Cliffstone Dr, Smyrna, TN 37167For SaleMLS ID #3190821, Terry Carter CLHMS,CRS,ABR. RealTracs MLS as distributed by MLS GRID
- $742,5004 bd3 ba3.3k sqft4404 Birdseye Ct, Hermitage, TN 37076For SaleMLS ID #3333700, Julie A. Davis. RealTracs MLS as distributed by MLS GRID
- $884,1134 bd3 ba2.8k sqft505 Calista Ct, Franklin, TN 37064For SaleMLS ID #3512565, Cory Goff. RealTracs MLS as distributed by MLS GRID
- $714,9004 bd3 ba3.1k sqft818 Tall Oak Trl, Mount Juliet, TN 37122For SaleMLS ID #3499783, Angela Knee. RealTracs MLS as distributed by MLS GRID
- $749,0004 bd3 ba2.5k sqft1120 Hudson Ln, Franklin, TN 37067For SaleMLS ID #3244792, Natalie Stanley. RealTracs MLS as distributed by MLS GRID
- $--4 bd4 ba3.3k sqft285 Page Dr, Mount Juliet, TN 37122AuctionMLS ID #3305120, Christine Sawyers. RealTracs MLS as distributed by MLS GRID
- $725,0004 bd3 ba2.3k sqft4737 Sterling Cross, Nashville, TN 37211For SaleMLS ID #3271018, Janel Mallard. RealTracs MLS as distributed by MLS GRID
- $879,0005 bd4 ba3.8k sqft471 Forrest Park Cir, Franklin, TN 37064For SaleMLS ID #3513024, Ruth Picha. RealTracs MLS as distributed by MLS GRID
- $829,9005 bd4 ba3.3k sqft1504 Braden Cir, Franklin, TN 37067For SaleMLS ID #3270642, Tasia Treimer. RealTracs MLS as distributed by MLS GRID
- $684,9004 bd3 ba2.8k sqft632 Tybarber Ave, Murfreesboro, TN 37129For SaleMLS ID #3311744, Alexandra Watts. RealTracs MLS as distributed by MLS GRID
