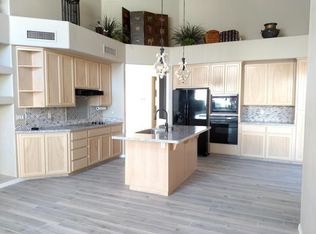
Beautifully updated and filled with natural light, this inviting 3 bed, 2 bath home is ideally situated on a corner lot in the highly desirable guard-gated Stonegate community in Scottsdale. Soaring vaulted ceilings, beautiful wood-look flooring and a fresh neutral palette create a light, airy feel throughout. The spacious kitchen features crisp white cabinetry, quartz countertops, stainless steel appliances, generous storage and a large center island with seating, making it ideal for both everyday living and entertaining. Multiple living and dining spaces provide plenty of room to gather, while dramatic arched windows, plantation shutters and a stacked-stone fireplace add warmth and character. The primary suite offers a relaxing retreat with direct backyard access and a beautifully updated bath featuring dual vanities, a freestanding soaking tub and oversized walk-in shower. Step outside to a private backyard designed for Arizona living, complete with a sparkling pool, built-in BBQ, outdoor fireplace, multiple areas for relaxing and entertaining, and mature landscaping accented by colorful flowering vines. Stonegate residents enjoy exceptional resort-style amenities, including a junior Olympic-size pool and spa, clubhouse, seven tennis courts, two pickleball courts, basketball court, ramada with BBQ grills, and scenic greenbelts, parks and trails. All within a sought-after guard-gated Scottsdale community close to shopping, dining, golf and more.
For sale
$1,025,000
11832 E TERRA Drive, Scottsdale, AZ 85259
3beds
2,271sqft
Single Family Residence
Built in 1996
6,169 Square Feet Lot
$-- Zestimate®
$451/sqft
$232/mo HOA
What's special
Sparkling poolStacked-stone fireplaceOutdoor fireplaceBeautifully updatedSpacious kitchenBeautifully updated bathCorner lot
- 1 day
- 320
- 16
Likely to sell faster than
Zillow last checked:
Listing updated:
Listed by:
Amy M. Miller Gilbert 480-516-3939,
Russ Lyon Sotheby's International Realty,
Michelle S Mowzoon 480-206-9177,
Russ Lyon Sotheby's International Realty
Source: ARMLS,MLS#: 7087849
Facts & features
Interior
Bedrooms & bathrooms
- Bedrooms: 3
- Bathrooms: 2
- Full bathrooms: 2
Heating
- Electric
Cooling
- Central Air, Ceiling Fan(s)
Appliances
- Included: Dryer, Washer, Refrigerator, Built-in Microwave, Dishwasher, Disposal, Electric Oven, Electric Cooktop
Features
- Quartz Countertops, High Speed Internet, Double Vanity, Eat-in Kitchen, Breakfast Bar, 9+ Flat Ceilings, No Interior Steps, Full Bth Master Bdrm, Separate Shwr & Tub
- Flooring: Vinyl, Tile
- Windows: Double Pane Windows
- Has basement: No
- Number of fireplaces: 2
- Fireplace features: Wood Burning, Exterior Fireplace, Family Room, Gas
Interior area
- Total structure area: 2,271
- Total interior livable area: 2,271 sqft
Property
Parking
- Total spaces: 4
- Parking features: Attached, Garage Door Opener, Direct Access
- Attached garage spaces: 2
- Uncovered spaces: 2
Features
- Stories: 1
- Patio & porch: Covered
- Exterior features: Built-in Barbecue
- Has private pool: Yes
- Pool features: Outdoor Pool, Heated
- Spa features: None
- Fencing: Block
Lot
- Size: 6,169 Square Feet
- Features: North/South Exposure, Sprinklers In Rear, Sprinklers In Front, Desert Back, Desert Front
Details
- Parcel number: 21756150
Construction
Type & style
- Home type: SingleFamily
- Property subtype: Single Family Residence
Materials
- Stucco, Wood Frame
- Roof: Tile
Condition
- Year built: 1996
Details
- Builder name: Geoffrey Edmunds
Utilities & green energy
- Sewer: Public Sewer
Community & HOA
Community
- Features: Pool, Pickleball, Community Spa Htd, Guarded Entry, Tennis Court(s), Playground, Biking/Walking Path
- Security: Security Guard
- Subdivision: STONEGATE
HOA
- Has HOA: Yes
- Services included: Maintenance Grounds, Street Maint
- HOA fee: $232 monthly
- HOA name: Stone Gate HOA
- HOA phone: 480-391-9760
Location
- Region: Scottsdale
Financial & listing details
- Price per square foot: $451/sqft
- Tax assessed value: $704,300
- Annual tax amount: $3,093
- Date on market: 10/7/2026
- Cumulative days on market: 2 days
- Listing terms: VA Loan,Cash,Conventional
- Ownership: Fee Simple
Estimated market value
Not available
Estimated sales range
Not available
Not available
Price history
| Date | Event | Price |
|---|---|---|
| 10/7/2026 | Listed for sale | $1,025,000+2.5%$451/sqft |
Source:  ARMLS #7087849 Report a problem ARMLS #7087849 Report a problem | ||
| 10/24/2025 | Listing removed | $4,500$2/sqft |
Source: Zillow Rentals Report a problem | ||
| 10/7/2025 | Price change | $4,500-9.9%$2/sqft |
Source: Zillow Rentals Report a problem | ||
| 8/5/2025 | Price change | $4,995-12.3%$2/sqft |
Source: Zillow Rentals Report a problem | ||
| 6/11/2025 | Price change | $5,695-4.3%$3/sqft |
Source: ARMLS #6838135 Report a problem | ||
| 5/13/2025 | Price change | $5,950-4.8%$3/sqft |
Source: Zillow Rentals Report a problem | ||
| 4/13/2025 | Listed for rent | $6,250+15.8%$3/sqft |
Source: ARMLS #6838135 Report a problem | ||
| 8/31/2023 | Listing removed | -- |
Source: Zillow Rentals Report a problem | ||
| 8/2/2023 | Listed for rent | $5,395$2/sqft |
Source: Zillow Rentals Report a problem | ||
| 4/25/2022 | Sold | $1,000,000+8.1%$440/sqft |
Source: ARMLS #6377519 Report a problem | ||
| 4/6/2022 | Pending sale | $925,000$407/sqft |
Source: ARMLS #6377519 Report a problem | ||
| 4/2/2022 | Listed for sale | $925,000+347.9%$407/sqft |
Source: ARMLS #6377519 Report a problem | ||
| 1/29/1996 | Sold | $206,500-85.4%$91/sqft |
Source: Public Record Report a problem | ||
| 8/29/1995 | Sold | $1,410,000$621/sqft |
Source: Public Record Report a problem | ||
Public tax history
| Year | Property taxes | Tax assessment |
|---|---|---|
| 2025 | $3,067 +4.2% | $70,430 -3.6% |
| 2024 | $2,944 +2.2% | $73,030 +54.7% |
| 2023 | $2,880 +4.2% | $47,198 -1.7% |
| 2022 | $2,764 -7% | $48,010 +9.7% |
| 2021 | $2,971 +3.1% | $43,780 +6.8% |
| 2020 | $2,881 +2.3% | $41,000 +0.9% |
| 2019 | $2,815 | $40,630 +6.6% |
| 2018 | $2,815 +6% | $38,120 +8.2% |
| 2017 | $2,656 -6.5% | $35,220 -8.5% |
| 2016 | $2,842 +3.2% | $38,510 -1.2% |
| 2015 | $2,753 | $38,970 +11.9% |
| 2014 | -- | $34,820 +10.8% |
| 2013 | -- | $31,420 -3% |
| 2012 | -- | $32,400 -8.9% |
| 2011 | -- | $35,580 -5.8% |
| 2010 | -- | $37,780 -13.8% |
| 2009 | -- | $43,810 -14% |
| 2008 | -- | $50,950 +6.6% |
| 2007 | -- | $47,800 +49.8% |
| 2006 | -- | $31,900 |
| 2005 | -- | $31,900 +21.5% |
| 2004 | -- | $26,250 +1.7% |
| 2003 | -- | $25,800 +12.7% |
| 2002 | -- | $22,900 |
Find assessor info on the county website
Monthly payment
Est. payment
Payment breakdown
Explore the cost of this home by adjusting the details. Changes won't be saved.Climate risks
Neighborhood: Stonegate
Nearby schools
Schools provided by the listing agent
- Elementary: Laguna Elementary School
- Middle: Mountainside Middle School
- High: Desert Mountain High School
- District: Scottsdale Unified District
Source: ARMLS. This data may not be complete. We recommend contacting the local school district to confirm school assignments for this home.