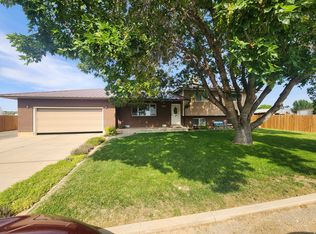
Welcome home to this stunning all-brick rambler offering the perfect blend of comfort, quality, and outdoor living. This spacious 4-bedroom, 2.5-bath home features generously sized bedrooms, abundant storage, and a thoughtfully designed layout. The beautiful kitchen is highlighted by granite countertops and plenty of workspace, while the private primary suite includes a luxurious en-suite bath with a separate soaking tub and walk-in shower. The heated garage provides ample storage, making it as functional as it is convenient. Major mechanical updates offer peace of mind, with the furnace and central air conditioning replaced just three years ago. Step outside to your own backyard retreat! The fully fenced yard features an impressive 16' x 40' natural gas-heated saltwater swimming pool that's easy to maintain, creating the perfect setting for summer fun and entertaining. Enjoy the tranquil ambiance of three decorative water fountains and crystal fire bowls.Beyond the backyard, you'll also appreciate the fully fenced back field, providing additional space for recreation, pets, or hobbies. This exceptional property offers the space, amenities, and lifestyle you've been looking for-all in a beautifully maintained all-brick home.
Accepting backups
$560,000
2626 W 1000 S, Vernal, UT 84078
4beds
2,119sqft
Single Family Residence
Built in 2005
1.22 Acres Lot
$560,000 Zestimate®
$264/sqft
$-- HOA
What's special
Heated garageFully fenced yardFully fenced back fieldCrystal fire bowlsAll-brick ramblerThree decorative water fountainsBeautiful kitchen
- 11 days |
- 53 |
- 0 |
Zillow last checked:
Listing updated:
Listed by:
Janice Sharp 435-828-4000,
Signature Group Real Estate (Vernal),
David Green 435-828-2098,
Signature Group Real Estate (Vernal)
Source: UtahRealEstate.com,MLS#: 2174902
Facts & features
Interior
Bedrooms & bathrooms
- Bedrooms: 4
- Bathrooms: 3
- Full bathrooms: 2
- 1/2 bathrooms: 1
- Partial bathrooms: 1
- Main level bedrooms: 4
Rooms
- Room types: Master Bathroom, Den/Office
Primary bedroom
- Level: First
Heating
- Forced Air, Central
Cooling
- Central Air
Appliances
- Included: Microwave, Gas Range, Free-Standing Range
- Laundry: Electric Dryer Hookup
Features
- Separate Bath/Shower, Walk-In Closet(s)
- Flooring: Carpet, Laminate, Tile
- Windows: Blinds, Window Coverings
- Basement: None
- Has fireplace: No
Interior area
- Total structure area: 2,119
- Total interior livable area: 2,119 sqft
- Finished area above ground: 2,119
Property
Parking
- Total spaces: 2
- Parking features: Garage - Attached
- Attached garage spaces: 2
Accessibility
- Accessibility features: Single Level Living
Features
- Stories: 1
- Patio & porch: Porch, Open Porch
- Exterior features: Lighting
- Has private pool: Yes
- Pool features: In Ground
- Fencing: Full
Lot
- Size: 1.22 Acres
- Features: Secluded, Sprinkler: Auto-Full
- Residential vegetation: Landscaping: Part, Mature Trees, Vegetable Garden
Details
- Parcel number: 05:083:0070
- Zoning description: Single-Family
- Horses can be raised: Yes
- Horse amenities: Horse Property
Construction
Type & style
- Home type: SingleFamily
- Architectural style: Rambler/Ranch
- Property subtype: Single Family Residence
Materials
- Brick
- Roof: Asphalt
Condition
- Blt./Standing
- New construction: No
- Year built: 2005
Utilities & green energy
- Water: Culinary
- Utilities for property: Natural Gas Connected, Electricity Connected, Sewer Connected, Water Connected
Community & HOA
Community
- Security: Video Door Bell(s), Video Camera(s)
HOA
- Has HOA: No
Location
- Region: Vernal
Financial & listing details
- Price per square foot: $264/sqft
- Tax assessed value: $556,741
- Annual tax amount: $2,548
- Date on market: 7/28/2026
- Listing terms: Cash,Conventional,FHA,VA Loan
- Inclusions: Microwave, Range, Window Coverings, Video Door Bell(s), Video Camera(s)
- Exclusions: Dryer, Refrigerator, Washer
- Acres allowed for irrigation: 0
- Electric utility on property: Yes
- Road surface type: Paved
Estimated market value
$560,000
$532,000 - $588,000
$2,409/mo
Price history
| Date | Event | Price |
|---|---|---|
| 8/8/2026 | Listed for sale | $560,000$264/sqft |
Source:  UtahRealEstate.com #2174902 Report a problem UtahRealEstate.com #2174902 Report a problem | ||
| 8/2/2026 | Pending sale | $560,000$264/sqft |
Source: UtahRealEstate.com #2174902 Report a problem | ||
| 7/29/2026 | Listed for sale | $560,000$264/sqft |
Source: UtahRealEstate.com #2174902 Report a problem | ||
Public tax history
| Year | Property taxes | Tax assessment |
|---|---|---|
| 2025 | $2,548 +0% | $308,813 +1.9% |
| 2024 | $2,547 +18% | $303,110 +24.8% |
| 2023 | $2,158 +3.9% | $242,835 +20.7% |
| 2022 | $2,076 -2.9% | $201,218 +18.3% |
| 2021 | $2,138 +2.7% | $170,090 |
| 2020 | $2,082 +15.6% | $170,090 +17% |
| 2019 | $1,802 +4.1% | $145,435 +4% |
| 2018 | $1,730 | $139,866 -1.9% |
| 2017 | $1,730 -0.1% | $142,616 -2.4% |
| 2016 | $1,732 +9.7% | $146,061 -4% |
| 2015 | $1,579 -0.4% | $152,104 -1.6% |
| 2014 | $1,585 -2.1% | $154,516 |
| 2013 | $1,619 +7.7% | $154,516 +9.8% |
| 2012 | $1,504 -1.2% | $140,778 |
| 2011 | $1,523 -9.3% | $140,778 -12.2% |
| 2010 | $1,678 +22.2% | $160,347 +18.8% |
| 2006 | $1,373 +337.6% | $134,985 +400.1% |
| 2005 | $314 | $26,989 |
Find assessor info on the county website
Monthly payment
Est. payment
Payment breakdown
Explore the cost of this home by adjusting the details. Changes won't be saved.Climate risks
Neighborhood: 84078
Nearby schools
GreatSchools rating
- 8/10Maeser SchoolGrades: K-5Distance: 2.1 mi
- 5/10Uintah Middle SchoolGrades: 6-8Distance: 2 mi
- 5/10Uintah High SchoolGrades: 9-12Distance: 1.8 mi
Schools provided by the listing agent
- Elementary: Maeser
- Middle: Vernal Mid
- High: Uintah
- District: Uintah
Source: UtahRealEstate.com. This data may not be complete. We recommend contacting the local school district to confirm school assignments for this home.
- $522,300-- bd-- ba2k sqft2648 W 1000 S, Vernal, UT 84078Off Market
- $342,300-- bd-- ba-- sqft2648 W 1000 S, Vernal, UT 84078Off Market
- $468,8003 bd2 ba1.7k sqft2604 W 1000 S, Vernal, UT 84078Off Market
- $521,0003 bd2 ba3k sqft2510 W 1000 S, Vernal, UT 84078Off Market
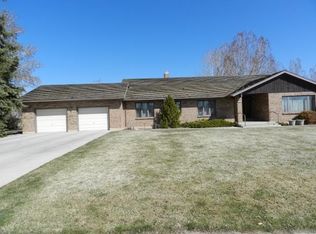
- $641,1005 bd4 ba3.8k sqft2627 W 1000 S, Vernal, UT 84078Off Market
- $564,200-- bd-- ba2.1k sqft2643 W 1000 S, Vernal, UT 84078Off Market
- $707,800-- bd-- ba2.3k sqft2601 W 1000 S, Vernal, UT 84078Off Market
- $705,4004 bd3 ba2.7k sqft2670 W 1000 S, Vernal, UT 84078Off Market
A local agent can set up tours, give advice and negotiate with sellers.
Similar homes
- $550,0003 bd2 ba1.5k sqft2372 W 500 N, Vernal, UT 84078For Sale
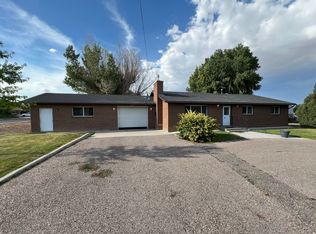
 MLS ID #2177757, Pamela Chyba, ListWithFreedom.com Inc. UtahRealEstate.com
 - $555,0004 bd3 ba2k sqft1610 S 1220 W, Vernal, UT 84078For Sale
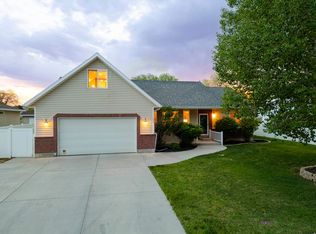 MLS ID #2161293, Bethany Trouberman, EXP Realty, LLC. UtahRealEstate.com
 - $450,0004 bd2 ba1.8k sqft2439 W Highway 40, Vernal, UT 84078For Sale
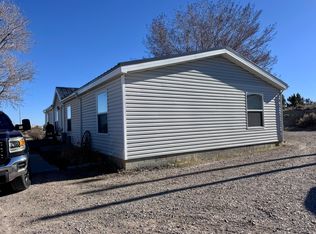 MLS ID #2141684, Bonnie Ross, Signature Group Real Estate (Vernal). UtahRealEstate.com
 - $420,0004 bd3 ba2.3k sqft1186 S 1500 W, Vernal, UT 84078For Sale
 MLS ID #2169901, Ashley A Larson, Signature Group Real Estate (Vernal). UtahRealEstate.com
 - $569,0006 bd3 ba2.9k sqft33 E 1100 S, Vernal, UT 84078For SaleMLS ID #2167915, Necia Lee, Signature Group Real Estate (Vernal). UtahRealEstate.com
- $410,0005 bd3 ba2.3k sqft2213 W 800 S, Vernal, UT 84078For SaleMLS ID #2174254, Nancy F D'Anza, Mad About Real Estate. UtahRealEstate.com
- $499,9993 bd2 ba2.4k sqft1084 W 2000 N, Vernal, UT 84078For SaleMLS ID #2141642, Kristina Ferguson, Signature Group Real Estate (Vernal). UtahRealEstate.com
- $535,0006 bd3 ba2.9k sqft2845 S 350 W #53, Vernal, UT 84078For SaleMLS ID #2137487, Michael Eskelson, Modern Realty INC.. UtahRealEstate.com
- $519,0004 bd2 ba2.4k sqft635 S 350 W, Vernal, UT 84078For SaleMLS ID #2164860, Libby Ipson, New Star Real Estate LLC. UtahRealEstate.com
- $585,0005 bd3 ba3.1k sqft1428 N 4075 W, Vernal, UT 84078For SaleMLS ID #2130092, Charity A Scott, Unity Group Real Estate, LLC (Uintah Basin). UtahRealEstate.com
- $559,9003 bd2 ba2k sqft5971 N 3375 W, Vernal, UT 84078For SaleMLS ID #2168495, Tosha Hansen, New Star Real Estate LLC. UtahRealEstate.com
- $529,0006 bd4 ba2.5k sqft1162 S 850 W, Vernal, UT 84078For SaleMLS ID #2166574, Nathan Snow, Century 21 Country Realty. UtahRealEstate.com
- $499,9994 bd3 ba2.4k sqft2344 E 3500 S, Vernal, UT 84078For SaleMLS ID #2163487, Danielle Cipriano, New Star Real Estate LLC. UtahRealEstate.com
- $449,0006 bd3 ba2.9k sqft927 S 2050 W, Vernal, UT 84078For SaleMLS ID #2170778, Trishia Lawson, Modern Realty INC.. UtahRealEstate.com
- $338,0004 bd2 ba1.8k sqft588 S 1850 W, Vernal, UT 84078For SaleMLS ID #2178034, Freida B. Parker, CENTURY 21 Parker Real Estate Professionals, Inc.. UtahRealEstate.com
- $525,0004 bd3 ba2.2k sqft2200 E 1820 S, Naples, UT 84078For SaleMLS ID #2142078, Rick Walker, Signature Group Real Estate (Vernal). UtahRealEstate.com
- $609,9004 bd3 ba2.7k sqft3654 W 1350 N, Vernal, UT 84078For SaleMLS ID #2138329, Tosha Hansen, New Star Real Estate LLC. UtahRealEstate.com
- $450,0005 bd2 ba2.2k sqft2726 E 5000 S, Vernal, UT 84078For SaleMLS ID #2156498, David Green, Signature Group Real Estate (Vernal). UtahRealEstate.com
- $518,0004 bd3 ba2.1k sqft836 S 250 W, Vernal, UT 84078For SaleMLS ID #2146356, Jessica Woods, Unity Group Real Estate, LLC (Uintah Basin). UtahRealEstate.com
- $365,0005 bd3 ba2.6k sqft1961 E 3050 S, Vernal, UT 84078For SaleMLS ID #2178082, Valerie R Hatch, Real Estate Essentials. UtahRealEstate.com
