More freedom, more space, and access to the San Marcos River lifestyle. Welcome to 296 Spring River Drive in Martindale, a unique property offering a private backyard, no HOA, solar panels, a fairly new roof, and neighborhood river access in a location positioned between San Antonio and Austin. This home offers a comfortable layout with flexible living spaces and a backyard that truly expands how the property can be used. Sitting on approximately half an acre, the lot provides room to relax, entertain, garden, play, or create your own outdoor retreat. The backyard feels private and spacious, with plenty of room for weekend gatherings, pets, outdoor games, a fire pit area, or simply enjoying a quieter pace of life. One of the standout features of this property is the access to the San Marcos River within the neighborhood. With neighborhood river access and tubing nearby, this home offers a great opportunity for buyers looking for a primary residence, weekend getaway, vacation property, or potential short-term rental investment. Buyer to verify any intended rental use, restrictions, permitting, and requirements. The home also includes valuable updates and features such as solar panels, a roof replaced in July 2024, and no HOA. The seller is asking price is for the home unfurnished and seller is open to negotiating the sale of the home fully furnished, creating the possibility for a more turnkey investment opportunity. If you have been looking for a property with more flexibility, outdoor space, river access, and fewer restrictions, this Martindale home is one to see.
Active
Price cut: $10K (11/21)
$365,000
296 Spring River Dr, Martindale, TX 78655
3beds
1,606sqft
Single Family Residence
Built in 1996
0.52 Acres Lot
$-- Zestimate®
$227/sqft
$-- HOA
What's special
Private backyardNeighborhood river accessFairly new roof
- 21 hours
- 27
- 2
Zillow last checked:
Listing updated:
Listed by:
Renee Zunker (855)450-0442,
Real Broker, LLC
Source: Central Texas MLS,MLS#: 630329 Originating MLS: Four Rivers Association of REALTORS
Facts & features
Interior
Bedrooms & bathrooms
- Bedrooms: 3
- Bathrooms: 3
- Full bathrooms: 2
- 1/2 bathrooms: 1
Primary bedroom
- Level: Upper
- Dimensions: 14x19
Bedroom 2
- Level: Upper
- Dimensions: 11x10
Bedroom 3
- Level: Upper
- Dimensions: 10x9
Dining room
- Level: Main
- Dimensions: 10x11
Entry foyer
- Level: Main
- Dimensions: 6x4
Kitchen
- Level: Main
- Dimensions: 17x11
Laundry
- Level: Main
- Dimensions: 5x11
Living room
- Level: Main
- Dimensions: 14x15
Heating
- Central, Electric
Cooling
- Central Air, Electric
Appliances
- Included: Dishwasher, Electric Cooktop, Electric Range, Gas Cooktop, Disposal, Plumbed For Ice Maker, Some Electric Appliances, Cooktop, Microwave, Range
- Laundry: Washer Hookup, Electric Dryer Hookup, Laundry Room
Features
- Ceiling Fan(s), Double Vanity, Tub Shower, Walk-In Closet(s), Pantry, Solid Surface Counters, Walk-In Pantry
- Flooring: Ceramic Tile, Laminate
- Attic: Access Only
- Has fireplace: Yes
- Fireplace features: Living Room
Interior area
- Total interior livable area: 1,606 sqft
Property
Parking
- Total spaces: 2
- Parking features: Attached, Garage
- Attached garage spaces: 2
Features
- Levels: Two
- Stories: 2
- Patio & porch: Covered, Deck, Porch
- Exterior features: Deck, Porch, Private Yard
- Pool features: None
- Fencing: Back Yard,Cross Fenced,Wire
- View description: None
- Body of water: None
Lot
- Size: 0.52 Acres
- Topography: Sloping
- Residential vegetation: Partially Wooded
Details
- Parcel number: 28602
Construction
Type & style
- Home type: SingleFamily
- Architectural style: Traditional
- Property subtype: Single Family Residence
Materials
- Brick
- Foundation: Slab
- Roof: Composition,Shingle
Condition
- Resale
- Year built: 1996
Utilities & green energy
- Sewer: Not Connected (at lot), Public Sewer
- Utilities for property: Electricity Available
Community & HOA
Community
- Features: None
- Security: Smoke Detector(s)
- Subdivision: Spring River Estates
HOA
- Has HOA: No
Location
- Region: Martindale
Financial & listing details
- Price per square foot: $227/sqft
- Tax assessed value: $370,380
- Date on market: 11/21/2026
- Listing agreement: Exclusive Right To Sell
- Listing terms: Cash,Conventional,FHA,USDA Loan,VA Loan
- Electric utility on property: Yes
- Road surface type: Asphalt
Estimated market value
Not available
Estimated sales range
Not available
Not available
Price history
| Date | Event | Price |
|---|---|---|
| 11/21/2026 | Price change | $365,000-2.7%$227/sqft |
Source:  LERA MLS #1996605 Report a problem | ||
| 11/17/2026 | Price change | $375,000-1.3%$233/sqft |
Source: LERA MLS #1996605 Report a problem | ||
| 8/11/2026 | Price change | $380,000-1.3%$237/sqft |
Source: LERA MLS #1996605 Report a problem | ||
| 7/1/2026 | Listed for sale | $385,000+35.6%$240/sqft |
Source: LERA MLS #1996605 Report a problem | ||
| 12/30/2020 | Sold | -- |
Source:  Central Texas MLS #426834 Report a problem | ||
| 11/24/2020 | Pending sale | $284,000$177/sqft |
Source: Magnolia Realty #426834 Report a problem | ||
| 11/19/2020 | Listed for sale | $284,000+21.7%$177/sqft |
Source: Magnolia Realty #426834 Report a problem | ||
| 8/5/2019 | Sold | -- |
Source: Central Texas MLS #381175 Report a problem | ||
| 6/28/2019 | Pending sale | $233,400$145/sqft |
Source: All City Real Estate, Ltd. Co. #381175 Report a problem | ||
| 6/22/2019 | Price change | $233,400-0.6%$145/sqft |
Source: All City Real Estate, Ltd. Co. #381175 Report a problem | ||
| 6/6/2019 | Listed for sale | $234,900+18%$146/sqft |
Source: All City Real Estate, Ltd. Co. #381175 Report a problem | ||
| 10/5/2016 | Sold | -- |
Source: Agent Provided Report a problem | ||
| 8/6/2016 | Pending sale | $199,000$124/sqft |
Source: AVO Realty, LLC #8728125 Report a problem | ||
| 7/11/2016 | Listed for sale | $199,000$124/sqft |
Source: AVO Realty, LLC #8728125 Report a problem | ||
Public tax history
| Year | Property taxes | Tax assessment |
|---|---|---|
| 2026 | -- | $370,380 |
| 2025 | $2,367 -8.9% | $370,380 -8.9% |
| 2024 | $2,597 +17.8% | $406,360 +5% |
| 2023 | $2,204 -7.8% | $387,160 +5.8% |
| 2022 | $2,391 +17.9% | $366,020 +36.1% |
| 2021 | $2,027 | $268,950 +12.2% |
| 2020 | -- | $239,700 +22% |
| 2018 | $1,546 | $196,420 +9.9% |
| 2017 | -- | $178,740 +62.6% |
| 2016 | -- | $109,930 -19.4% |
| 2015 | -- | $136,380 +2.2% |
| 2014 | -- | $133,470 +2.3% |
| 2012 | -- | $130,440 -0.3% |
| 2011 | -- | $130,840 +2.3% |
| 2010 | -- | $127,840 -0.9% |
| 2009 | -- | $129,060 +0.1% |
| 2008 | -- | $128,980 -8% |
| 2007 | -- | $140,120 +5.1% |
| 2006 | -- | $133,290 +4.6% |
| 2005 | -- | $127,430 +1.5% |
| 2004 | -- | $125,490 -2.9% |
| 2003 | -- | $129,210 |
Find assessor info on the county website
Monthly payment
Est. payment
Payment breakdown
Explore the cost of this home by adjusting the details. Changes won't be saved.Climate risks
Neighborhood: 78655
Nearby schools
Schools provided by the listing agent
- District: San Marcos Cisd
Source: Central Texas MLS. This data may not be complete. We recommend contacting the local school district to confirm school assignments for this home.
- $311,0003 bd3 ba1.7k sqft282 Spring River Dr, Martindale, TX 78655Off Market

- $309,2003 bd2 ba1.5k sqft312 Spring River Dr, Martindale, TX 78655Off Market

- $319,8003 bd2 ba1.5k sqft324 Spring River Dr, Martindale, TX 78655Off Market

- $330,4003 bd2 ba1.8k sqft262 Spring River Dr, Martindale, TX 78655Off Market
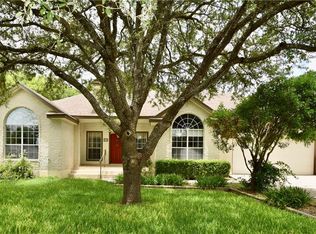
Similar homes
- $389,0003 bd2 ba1.6k sqft317 Verbena Dr, Kyle, TX 78640Active

 MLS ID #8132974, Jackie Bourland, Keller Williams Realty. Unlock MLS
- $419,0004 bd2 ba2.3k sqft5734 Fm 621, Martindale, TX 78655Active
 MLS ID #7589931, Chris Watters, Watters International Realty. Unlock MLS
- $379,0004 bd3 ba2.1k sqft301 Bayou Bend Dr, Buda, TX 78610Active
 MLS ID #3018301, Jenny Cureton, Compass RE Texas, LLC. Unlock MLS
- $369,0006 bd2 ba2.2k sqft133 Sherwood St, San Marcos, TX 78666Active
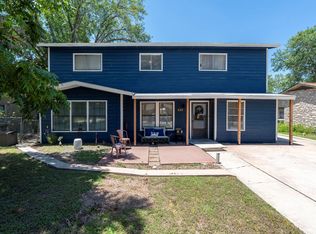 MLS ID #9243430, Bianca Segundo, Compass RE Texas, LLC. Unlock MLS
- $390,0003 bd2 ba1.8k sqft290 Cypress Forest Dr, Kyle, TX 78640ActiveMLS ID #5971999, Kristin Allan, Compass RE Texas, LLC. Unlock MLS
- $339,0004 bd2 ba1.9k sqft214 Johnnys Way, Kyle, TX 78640ActiveMLS ID #3206790, Erin Bara, Keller Williams Realty. Unlock MLS
- $439,9003 bd2 ba2k sqft321 Quarry Springs Dr, San Marcos, TX 78666ActiveMLS ID #5863263, Jeremy Bartlett, KW-Austin Portfolio Real Estate. Unlock MLS
- $440,0003 bd3 ba1.6k sqft111 Merrywood Ln, San Marcos, TX 78666Active
 MLS ID #627780, Michael Nolen, Monica & Company Real Estate. Central Texas MLS
- $340,0005 bd3 ba2.3k sqft480 Camelia Pkwy, Kyle, TX 78640ActiveMLS ID #5018388, Macklin Cahill, Legacy Oak Realty. Unlock MLS
- $215,0003 bd2 ba1.2k sqft1100 Mira Loma Ln, San Marcos, TX 78666ActiveMLS ID #8386220, Melanie Price, Team Price Real Estate. Unlock MLS
- $335,0004 bd3 ba1.9k sqft304 SONTERRA DR, San Marcos, TX 78666For Sale
 MLS ID #2024395, Jeff Smith TREC #430382, San Antonio Elite Realty. LERA MLS
- $295,0003 bd2 ba1.7k sqft460 Waterleaf Blvd, Kyle, TX 78640ActiveMLS ID #8313815, Akilah Wright, Realty Texas LLC. Unlock MLS
- $452,0003 bd2 ba2.1k sqft2684 Country Ledge Dr, New Braunfels, TX 78132For SaleMLS ID #2028809, Taryn Pierce TREC #713033, Origen Realty. LERA MLS
- $320,0003 bd2 ba1.3k sqft12212 Mustang Dr, Buda, TX 78610ActiveMLS ID #9021503, Craig Mcguire, Bramlett Partners. Unlock MLS
- $464,9003 bd2 ba1.3k sqft217 N Bishop St, San Marcos, TX 78666ActiveMLS ID #8094828, Sylvia Muzzy, All City Real Estate Ltd. Co. Unlock MLS
- $340,0003 bd2 ba1.5k sqft230 Middle Crk, Buda, TX 78610ActiveMLS ID #8976202, Susana Reyna, T J Lewis Real Estate. Unlock MLS
- $330,0003 bd2 ba1.7k sqft994 Hot Spring Valley, Buda, TX 78610ActiveMLS ID #3464600, Nick Insalata, Nick Insalata, Broker. Unlock MLS
