Set on a generous 0.41-acre homesite in Kingsland Country Estates, this solid concrete-block residence offers the space, privacy, and foundation that newer homes rarely provide. The single-story 3-bedroom, 2-bath floor plan spans 1,503 square feet. An enclosed rear porch extends the living space and invites slow mornings and quiet evenings at home. Practical touches abound: two carports, a dedicated storage room, a utility shed, and a partially fenced yard ready for gardening, play, or entertaining. The heat pump HVAC system was replaced in 2022, and well and septic service mean no monthly water or sewer bills. Zoned R1 on a quiet residential street, the home sits just minutes from the SW State Road 200 corridor with its shopping, dining, medical facilities, and the College of Central Florida. Whether you are a first-time buyer, a downsizer, or an investor seeking value in one of Ocala's most established neighborhoods, this home welcomes your vision. Schedule your private showing today.
For sale
$285,000
8065 SW 100TH LANE ROAD, OCALA, FL 34481
3beds
1,503sqft
Single Family Residence
Built in 1973
0.41 Acres Lot
$271,700 Zestimate®
$190/sqft
$-- HOA
What's special
Two carportsUtility shedDedicated storage room
- 3 days
- 160
- 10
Likely to sell faster than
Zillow last checked:
Listing updated:
Listed by:
Dejahne Johnson 407-690-3314,
SET HOMES REALTY LLC 407-690-3314,
Yahya Chhotani LLC 732-955-1302,
SET HOMES REALTY LLC
Source: Stellar MLS,MLS#: O6446756 Originating MLS: Orlando Regional
Originating MLS: Orlando Regional
Facts & features
Interior
Bedrooms & bathrooms
- Bedrooms: 3
- Bathrooms: 2
- Full bathrooms: 2
Primary bedroom
- Features: Linen Closet
- Level: First
- Area: 168 Square Feet
- Dimensions: 12x14
Bedroom 2
- Features: Ceiling Fan(s), Linen Closet
- Level: First
- Area: 110 Square Feet
- Dimensions: 10x11
Bedroom 3
- Features: Ceiling Fan(s), Linen Closet
- Level: First
- Area: 120 Square Feet
- Dimensions: 10x12
Bathroom 1
- Features: Ceiling Fan(s), No Closet
- Level: First
Bathroom 2
- Features: No Closet
- Level: First
Kitchen
- Features: Storage Closet
- Level: First
Living room
- Features: No Closet
- Level: First
Heating
- Central
Cooling
- Central Air
Appliances
- Included: Dishwasher, Dryer, Washer
- Laundry: In Kitchen
Features
- Ceiling Fan(s), Thermostat
- Flooring: Laminate, Tile
- Has fireplace: No
Interior area
- Total structure area: 2,487
- Total interior livable area: 1,503 sqft
Video & virtual tour
Property
Parking
- Total spaces: 2
- Parking features: Carport
- Carport spaces: 2
Features
- Levels: One
- Stories: 1
- Exterior features: Storage
Lot
- Size: 0.41 Acres
- Residential vegetation: Mature Landscaping
Details
- Additional structures: Shed(s)
- Parcel number: 3501005006
- Zoning: R1
- Special conditions: None
Construction
Type & style
- Home type: SingleFamily
- Architectural style: Ranch
- Property subtype: Single Family Residence
Materials
- Block
- Foundation: Block
- Roof: Shingle
Condition
- New construction: No
- Year built: 1973
Utilities & green energy
- Sewer: Septic Tank
- Water: Well
- Utilities for property: Cable Connected, Electricity Connected
Community & HOA
Community
- Pet fee: $0 monthly
- Subdivision: KINGSLAND COUNTRY ESTATE
HOA
- Has HOA: No
Location
- Region: Ocala
Financial & listing details
- Price per square foot: $190/sqft
- Tax assessed value: $177,159
- Annual tax amount: $1,183
- Date on market: 10/2/2026
- Cumulative days on market: 4 days
- Listing terms: Cash,Conventional,FHA,VA Loan
- Ownership: Fee Simple
- Total actual rent: 0
- Electric utility on property: Yes
- Road surface type: Asphalt
Estimated market value
$271,700
$258,000 - $285,000
$1,616/mo
Price history
| Date | Event | Price |
|---|---|---|
| 10/2/2026 | Listed for sale | $285,000+442.9%$190/sqft |
Source:  Stellar MLS #O6446756 Report a problem Stellar MLS #O6446756 Report a problem | ||
| 7/1/1992 | Sold | $52,500$35/sqft |
Source: Agent Provided Report a problem | ||
Public tax history
| Year | Property taxes | Tax assessment |
|---|---|---|
| 2025 | $1,183 +24.5% | $83,719 +2.9% |
| 2024 | $950 +3.3% | $81,360 +3% |
| 2023 | $920 +4.2% | $78,990 +3% |
| 2022 | $883 -14.8% | $76,689 +3% |
| 2021 | $1,036 -5.5% | $74,455 +1.4% |
| 2020 | $1,096 +0.3% | $73,427 +2.3% |
| 2019 | $1,093 | $71,776 +1.9% |
| 2018 | $1,093 +3.1% | $70,438 +2.1% |
| 2017 | $1,060 +1.8% | $68,989 +2.1% |
| 2016 | $1,041 | $67,570 +0.7% |
| 2015 | $1,041 +4% | $67,100 +0.8% |
| 2014 | $1,001 +1.2% | $66,567 +1.5% |
| 2013 | $989 -0.1% | $65,583 +0.5% |
| 2012 | $990 +31% | $65,281 +3% |
| 2011 | $756 +1.2% | $63,380 +1.5% |
| 2010 | $747 +3.3% | $62,443 +2.7% |
| 2009 | $723 +1% | $60,801 +0.1% |
| 2008 | $716 -6% | $60,741 +3% |
| 2007 | $761 -3.4% | $58,973 +2.5% |
| 2006 | $788 +7.9% | $57,534 +3% |
| 2005 | $731 | $55,860 +3% |
| 2004 | $731 +1.9% | $54,233 +4.3% |
| 2002 | $717 +11.2% | $51,975 +4.6% |
| 2001 | $645 | $49,667 |
| 2000 | $645 | $49,667 |
Find assessor info on the county website
Monthly payment
Est. payment
Payment breakdown
Explore the cost of this home by adjusting the details. Changes won't be saved.Climate risks
Neighborhood: 34481
Nearby schools
Schools provided by the listing agent
- Elementary: Hammett Bowen Jr. Elementary
- Middle: Liberty Middle School
- High: West Port High School
Source: Stellar MLS. This data may not be complete. We recommend contacting the local school district to confirm school assignments for this home.
Similar homes
- $294,9004 bd2 ba1.4k sqft13265 SW 67TH LANE, OCALA, FL 34481For Sale
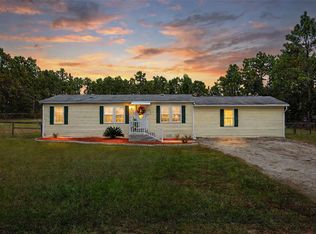
 MLS ID #OM733349, Tammy Jo Gaylord, CHARLES RUTENBERG REALTY INC. Stellar MLS
 - $315,0003 bd2 ba1.6k sqft3802 SE 15TH STREET, OCALA, FL 34471For Sale
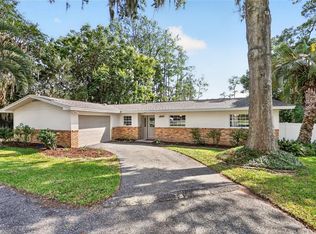 MLS ID #OM733095, Amanda Tuck, MAIN STREET REALTY & DEVELOP. Stellar MLS
 - $249,9002 bd2 ba1.2k sqft5216 NW 21ST LOOP, OCALA, FL 34482For Sale
 MLS ID #OM733223, Ashley Sexton, CRYSTAL SNOOK REAL ESTATE. Stellar MLS
 - $215,0002 bd2 ba1.5k sqft9077 SW 91ST CIRCLE, OCALA, FL 34481For Sale
 MLS ID #OM726012, Scott Coldwell, COLDWELL REALTY SOLD GUARANTEE. Stellar MLS
 - $214,0002 bd2 ba1.7k sqft9153 SW 91ST TERRACE, OCALA, FL 34481For SaleMLS ID #OM728272, Kathy Joshi, ON TOP OF THE WORLD REAL EST. Stellar MLS
- $169,9002 bd2 ba988 sqft8175 SW 109TH STREET ROAD, OCALA, FL 34481For SaleMLS ID #O6441997, Philip Shaw, LEERDAM PROPERTIES INC.. Stellar MLS
- $285,0003 bd2 ba1.8k sqft6481 NW 67TH TERRACE, OCALA, FL 34482For SaleMLS ID #TB8547139, Scott Carpenter, CARPENTER REALTY GROUP. Stellar MLS
- $255,0003 bd2 ba1.6k sqft12792 SW 43 CIRCLE, OCALA, FL 34473For SaleMLS ID #OM731881, Carlos Tobon LLC, KELLER WILLIAMS CORNERSTONE RE. Stellar MLS
- $177,9002 bd2 ba1.2k sqft9021 SW 108TH PLACE, OCALA, FL 34481For SaleMLS ID #OM727110, Donato Scarcello, GAILEY ENTERPRISES REAL ESTATE. Stellar MLS
- $320,0003 bd2 ba1.2k sqft8855 SW 146TH PLACE, DUNNELLON, FL 34432For SaleMLS ID #TB8515200, Jennifer Nunez, LUXE PROPERTIES. Stellar MLS
- $299,9003 bd2 ba2k sqft3807 SE 8TH STREET, OCALA, FL 34471For SaleMLS ID #OM732255, Christine Robinson, PA, REAL BROKER LLC - OCALA. Stellar MLS
- $154,9002 bd2 ba1.1k sqft8710 SW 96TH STREET #C, OCALA, FL 34481For SaleMLS ID #OM730974, Kerry Millhiser, EXP REALTY LLC. Stellar MLS
- $289,9004 bd3 ba1.6k sqft2888 SE 59TH STREET, OCALA, FL 34480For SaleMLS ID #OM728979, David Beddard, REAL BROKER, LLC. Stellar MLS
- $285,0003 bd2 ba1.6k sqft19369 SW 100TH LOOP, DUNNELLON, FL 34432For SaleMLS ID #A4702212, Rachel Finney, BRIGHT REALTY. Stellar MLS
- $185,0002 bd2 ba1.5k sqft8350 SW 93RD LANE #D, OCALA, FL 34481For SaleMLS ID #OM724978, Robb Harrison, ROBB HARRISON REALTY INC. Stellar MLS
- $245,0003 bd2 ba1.1k sqft6322 NW 65TH COURT, OCALA, FL 34482For SaleMLS ID #OM732242, Alexa Perkiel, KELLER WILLIAMS CORNERSTONE RE. Stellar MLS
- $289,0002 bd2 ba1.3k sqft2840 SE 2ND STREET, OCALA, FL 34471For SaleMLS ID #OM729762, Tommy Adair, ROBERTS REAL ESTATE INC. Stellar MLS
- $159,9002 bd2 ba1.2k sqft9981 SW 103RD PLACE, OCALA, FL 34481For SaleMLS ID #OM711643, Courtney Forrest, RE/MAX PREMIER REALTY. Stellar MLS
- $184,9002 bd2 ba1.7k sqft9882 SW 88TH TERRACE #B, OCALA, FL 34481For SaleMLS ID #OM729409, Amber Milko, ON TOP OF THE WORLD REAL EST. Stellar MLS
- $274,9003 bd2 ba1.4k sqft2471 NW 24TH ROAD, OCALA, FL 34475For SaleMLS ID #OM731553, Steph Hopson, PROFESSIONAL REALTY OF OCALA. Stellar MLS
