Welcome to 5765 N Teresa Dr in Alexandria, IN. Constructed in 1972, this single-family residence offers 1,848 square feet of living space and stands as a testament to thoughtful residential design. The property is defined by its substantial footprint and its unique 2.5-story architectural profile, providing a versatile layout that stands ready to accommodate your vision of home. The interior layout encompasses four bedrooms, providing dedicated private retreats for residents or guests. The home is further complemented by three full bathrooms, ensuring convenient access and fluid morning routines throughout the levels of the house. The exterior of this residence is as notable as its interior, positioned on a generous lot size of 18,762 square feet. This expansive outdoor space provides significant potential for gardening, recreation, or simply enjoying the privacy of a larger parcel of land. This residence offers a unique combination of spacious grounds and a distinctive multi-level floor plan, making it an essential viewing for those seeking a property with lasting character. Enjoy room to spread out in this expansive 4.5-car garage, ideal for a mechanic, carpenter, car enthusiast, or anyone who needs extra space for projects, tools, and equipment. With a spacious home and a generous half-acre lot, this Alexandria property offers plenty of potential inside and out. No HOA
Active
$295,000
5765 N Teresa Dr, Alexandria, IN 46001
4beds
2,483sqft
Residential, Single Family Residence
Built in 1972
0.43 Acres Lot
$-- Zestimate®
$119/sqft
$-- HOA
What's special
Distinctive multi-level floor planFour bedroomsExpansive outdoor spaceSpacious grounds
- 11 hours
- 127
- 7
Zillow last checked:
Listing updated:
Listed by:
Shawna Lubus Shawna.Lubus@compass.com,
Compass Indiana, LLC,
Kathryn Berg,
Compass Indiana, LLC
Source: MIBOR as distributed by MLS GRID,MLS#: 22133007
Facts & features
Interior
Bedrooms & bathrooms
- Bedrooms: 4
- Bathrooms: 3
- Full bathrooms: 3
- Main level bathrooms: 1
- Main level bedrooms: 1
Primary bedroom
- Level: Upper
- Area: 182 Square Feet
- Dimensions: 13x14
Bedroom 2
- Level: Upper
- Area: 154 Square Feet
- Dimensions: 11x14
Bedroom 3
- Level: Upper
- Area: 143 Square Feet
- Dimensions: 13x11
Bedroom 4
- Level: Main
- Area: 132 Square Feet
- Dimensions: 11x12
Dining room
- Features: Tile-Ceramic
- Level: Main
- Area: 110 Square Feet
- Dimensions: 11x10
Family room
- Level: Main
- Area: 228 Square Feet
- Dimensions: 12x19
Kitchen
- Features: Tile-Ceramic
- Level: Main
- Area: 132 Square Feet
- Dimensions: 12x11
Living room
- Features: Tile-Ceramic
- Level: Main
- Area: 437 Square Feet
- Dimensions: 23x19
Heating
- Electric, Forced Air
Cooling
- Central Air
Appliances
- Included: Common Laundry, Electric Cooktop, Dishwasher, Dryer, Disposal, MicroHood, Refrigerator, Washer, Water Softener Rented
- Laundry: Common Area
Features
- Built-in Features
- Has basement: No
- Number of fireplaces: 1
- Fireplace features: Living Room
Interior area
- Total structure area: 2,483
- Total interior livable area: 2,483 sqft
Property
Parking
- Total spaces: 4
- Parking features: Attached
- Attached garage spaces: 4
- Details: Garage Parking Other(Floor Drain, Garage Door Opener)
Features
- Levels: Tri-Level
- Patio & porch: Covered, Patio
Lot
- Size: 0.43 Acres
Details
- Parcel number: 480718200062000029
- Horse amenities: None
Construction
Type & style
- Home type: SingleFamily
- Architectural style: Other
- Property subtype: Residential, Single Family Residence
Materials
- Aluminum Siding, Brick
- Foundation: Crawl Space
Condition
- New construction: No
- Year built: 1972
Utilities & green energy
- Sewer: Septic Tank
- Water: Well, Private
- Utilities for property: Electricity Connected
Community & HOA
Community
- Subdivision: Heritage Heights
HOA
- Has HOA: No
Location
- Region: Alexandria
Financial & listing details
- Price per square foot: $119/sqft
- Tax assessed value: $170,600
- Annual tax amount: $1,652
- Date on market: 11/5/2026
- Cumulative days on market: 2 days
- Electric utility on property: Yes
Estimated market value
Not available
Estimated sales range
Not available
Not available
Price history
| Date | Event | Price |
|---|---|---|
| 11/5/2026 | Listed for sale | $295,000+95.4%$119/sqft |
Source:  MIBOR as distributed by MLS GRID #22133007 Report a problem | ||
| 4/7/2005 | Sold | $151,000$61/sqft |
Source: MIBOR as distributed by MLS GRID #2441919 Report a problem | ||
Public tax history
| Year | Property taxes | Tax assessment |
|---|---|---|
| 2025 | $1,704 +8.9% | $170,600 +9.7% |
| 2024 | $1,565 -6.5% | $155,500 +9.1% |
| 2023 | $1,674 +8.6% | $142,500 -6.2% |
| 2022 | $1,542 +15.2% | $151,900 +8.7% |
| 2021 | $1,339 +0.5% | $139,800 +6.8% |
| 2020 | $1,332 +10.9% | $130,900 +2.4% |
| 2019 | $1,201 +0.7% | $127,800 +8.6% |
| 2018 | $1,193 +4.6% | $117,700 -8.2% |
| 2017 | $1,141 +8.4% | $128,200 +2.5% |
| 2016 | $1,052 +9.1% | $125,100 +5.6% |
| 2014 | $964 -7.1% | $118,500 -0.1% |
| 2013 | $1,038 +26.7% | $118,600 +0.2% |
| 2012 | $819 | $118,400 +4.1% |
| 2011 | -- | $113,700 -19.9% |
| 2010 | $1,357 -5.7% | $142,000 -10.3% |
| 2009 | $1,439 | $158,300 +0.6% |
| 2006 | -- | $157,300 +31.1% |
| 2005 | -- | $120,000 |
Find assessor info on the county website
Monthly payment
Est. payment
Payment breakdown
Explore the cost of this home by adjusting the details. Changes won't be saved.Climate risks
Neighborhood: 46001
Nearby schools
Schools provided by the listing agent
- Elementary: Alexandria Monroe Elementary School
- Middle: Alexandria-Monroe Jr./Sr. High School
Source: MIBOR as distributed by MLS GRID. This data may not be complete. We recommend contacting the local school district to confirm school assignments for this home.

Similar homes
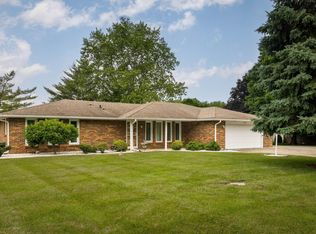
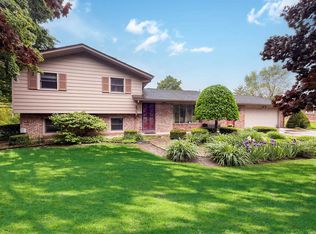
- $279,9004 bd2 ba2.8k sqft1085 W 900 N, Alexandria, IN 46001Active
 MLS ID #22133198, Reanna Southard, Carpenter, REALTORS®. MIBOR as distributed by MLS GRID
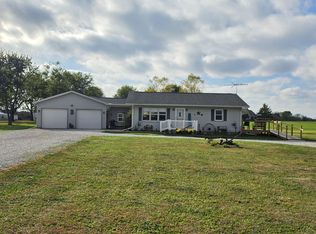
- $299,9003 bd2 ba1.5k sqft11825 N 200th Rd E, Alexandria, IN 46001For Sale By Owner
- $295,0003 bd2 ba1.6k sqft25 S Fairway Dr, Alexandria, IN 46001Active
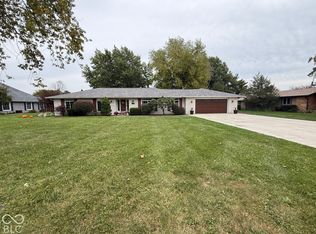 MLS ID #22133865, Rachel Young, Dyer Real Estate. MIBOR as distributed by MLS GRID
- $230,0004 bd2 ba1.5k sqft225 E Benton St, Alexandria, IN 46001Active
 MLS ID #22133882, Becky Boles, Carpenter, REALTORS®. MIBOR as distributed by MLS GRID
