This immaculate 3 bedroom 2 1/2 bath home has been totally updated! There is new flooring, lighting, and paint through most of the home. The main floor kitchen, dining, and living areas are open concept. Exterior improvements include a brand-new driveway, sidewalks, landscaping, and an above ground pool. There is a 30 ft by 12 ft storage building as well. The residence provides three comfortable bedrooms, each designed to offer a private retreat. Complementing these are two full bathrooms and an additional half bathroom, ensuring convenience and functionality for daily living. Spanning two stories, this home is situated on a generous 28,967 square foot lot, providing ample outdoor space for various activities and landscaping possibilities. Envision your future in this distinctive property; contact us today to schedule your private viewing. This beautiful home is move in ready!
Active
Price cut: $10K (9/11)
$329,900
4616 Greenhill Way, Anderson, IN 46012
3beds
3,427sqft
Residential, Single Family Residence
Built in 1968
0.67 Acres Lot
$-- Zestimate®
$96/sqft
$-- HOA
What's special
Above ground poolBrand-new drivewayNew flooring
- 21 days
- 800
- 57
Zillow last checked:
Listing updated:
Listed by:
Jeff Weightman weightmanrealty@aol.com,
Weightman Realty Group, LLC
Source: MIBOR as distributed by MLS GRID,MLS#: 22125020
Facts & features
Interior
Bedrooms & bathrooms
- Bedrooms: 3
- Bathrooms: 3
- Full bathrooms: 2
- 1/2 bathrooms: 1
- Main level bathrooms: 1
Primary bedroom
- Level: Upper
- Area: 228 Square Feet
- Dimensions: 19x12
Bedroom 2
- Level: Upper
- Area: 120 Square Feet
- Dimensions: 12x10
Bedroom 3
- Level: Upper
- Area: 132 Square Feet
- Dimensions: 12x11
Dining room
- Level: Main
- Area: 120 Square Feet
- Dimensions: 10x12
Family room
- Level: Main
- Area: 228 Square Feet
- Dimensions: 19x12
Great room
- Level: Main
- Area: 204 Square Feet
- Dimensions: 17x12
Kitchen
- Level: Main
- Area: 252 Square Feet
- Dimensions: 21x12
Sun room
- Level: Main
- Area: 350 Square Feet
- Dimensions: 25x14
Heating
- Forced Air
Cooling
- Central Air
Appliances
- Included: Dishwasher, Electric Water Heater, Disposal, Microwave, Gas Oven, Water Softener Owned
- Laundry: Main Level
Features
- Attic Access, Attic Pull Down Stairs, Walk-In Closet(s)
- Has basement: No
- Attic: Access Only,Pull Down Stairs
- Number of fireplaces: 1
- Fireplace features: Family Room, Wood Burning
Interior area
- Total structure area: 3,427
- Total interior livable area: 3,427 sqft
Property
Parking
- Total spaces: 2
- Parking features: Attached
- Attached garage spaces: 2
Features
- Levels: Two
- Stories: 2
- Patio & porch: Deck, Glass Enclosed
- Pool features: Above Ground
Lot
- Size: 0.67 Acres
Details
- Additional structures: Storage
- Parcel number: 481204400150000033
- Horse amenities: None
Construction
Type & style
- Home type: SingleFamily
- Architectural style: Cape Cod
- Property subtype: Residential, Single Family Residence
Materials
- Brick
- Foundation: Block
Condition
- New construction: No
- Year built: 1968
Utilities & green energy
- Water: Well, Private
- Utilities for property: Electricity Connected
Community & HOA
Community
- Subdivision: Emerald Glen
HOA
- Has HOA: No
Location
- Region: Anderson
Financial & listing details
- Price per square foot: $96/sqft
- Tax assessed value: $183,600
- Annual tax amount: $3,334
- Date on market: 9/9/2026
- Cumulative days on market: 22 days
- Electric utility on property: Yes
Estimated market value
Not available
Estimated sales range
Not available
Not available
Price history
| Date | Event | Price |
|---|---|---|
| 9/11/2026 | Price change | $329,900-2.9%$96/sqft |
Source:  MIBOR as distributed by MLS GRID #22125020 Report a problem MIBOR as distributed by MLS GRID #22125020 Report a problem | ||
| 9/9/2026 | Listed for sale | $339,900+21.4%$99/sqft |
Source: MIBOR as distributed by MLS GRID #22125020 Report a problem | ||
| 9/6/2024 | Sold | $280,000-1.8%$82/sqft |
Source: MIBOR as distributed by MLS GRID #21992596 Report a problem | ||
| 8/13/2024 | Pending sale | $285,000$83/sqft |
Source: MIBOR as distributed by MLS GRID #21992596 Report a problem | ||
| 8/1/2024 | Listed for sale | $285,000+106.5%$83/sqft |
Source: MIBOR as distributed by MLS GRID #21992596 Report a problem | ||
| 5/2/2017 | Sold | $138,000-1.4%$40/sqft |
Source: MIBOR as distributed by MLS GRID #21467839 Report a problem | ||
| 1/16/2017 | Pending sale | $139,900$41/sqft |
Source: Anderson #21432560 Report a problem | ||
| 10/28/2016 | Price change | $139,900-3.5%$41/sqft |
Source: Anderson #21432560 Report a problem | ||
| 8/24/2016 | Price change | $145,000-3.3%$42/sqft |
Source: Anderson #21432560 Report a problem | ||
| 8/1/2016 | Listed for sale | $149,900$44/sqft |
Source: Carpenter, REALTORS #21432560 Report a problem | ||
Public tax history
| Year | Property taxes | Tax assessment |
|---|---|---|
| 2025 | $1,864 +14.2% | $183,600 +8.3% |
| 2024 | $1,631 +0.4% | $169,500 +13.9% |
| 2023 | $1,625 +6.9% | $148,800 +0.9% |
| 2022 | $1,520 +8.7% | $147,400 +7% |
| 2021 | $1,398 +6.1% | $137,700 +8.6% |
| 2020 | $1,317 -0.1% | $126,800 +5.8% |
| 2019 | $1,318 +13.9% | $119,800 +1.4% |
| 2018 | $1,157 -42% | $118,100 +0.8% |
| 2017 | $1,996 | $117,200 +17.4% |
| 2016 | $1,996 +0.9% | $99,800 +0.9% |
| 2014 | $1,978 -2.4% | $98,900 -2.4% |
| 2013 | $2,026 +2.8% | $101,300 +2.8% |
| 2012 | $1,970 | $98,500 +4.5% |
| 2011 | -- | $94,300 |
| 2010 | $703 +10.7% | $94,300 -0.6% |
| 2009 | $635 | $94,900 -4.7% |
| 2006 | -- | $99,600 +11.7% |
| 2005 | -- | $89,200 |
Find assessor info on the county website
Monthly payment
Est. payment
Payment breakdown
Explore the cost of this home by adjusting the details. Changes won't be saved.Climate risks
Neighborhood: 46012
Nearby schools
Schools provided by the listing agent
- Middle: Highland Middle School
- High: Anderson High School
Source: MIBOR as distributed by MLS GRID. This data may not be complete. We recommend contacting the local school district to confirm school assignments for this home.

Similar homes
- $259,9003 bd3 ba3.1k sqft5037 Timberwood Cir, Anderson, IN 46012Active
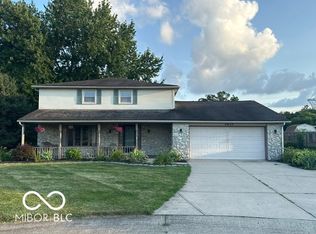 MLS ID #22114659, Jalon Johnson, Prime Location Real Estate Group LLC. MIBOR as distributed by MLS GRID
 - $315,0004 bd3 ba3.4k sqft3367 E 150 N, Anderson, IN 46012Active
 MLS ID #22108048, Kevin Majeski, eXp Realty, LLC. MIBOR as distributed by MLS GRID
 - $405,0005 bd3 ba2.2k sqft2593 E Scots Ct, Anderson, IN 46012For Sale
 MLS ID #202638165, Terri Fode, Austin Realty. IRMLS
 - $365,0005 bd3 ba3.1k sqft2116 Heather Rd, Anderson, IN 46012Active
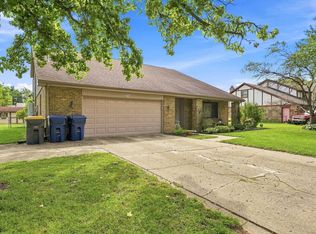 MLS ID #22121319, Michelle Sanford, Epique Inc. MIBOR as distributed by MLS GRID
