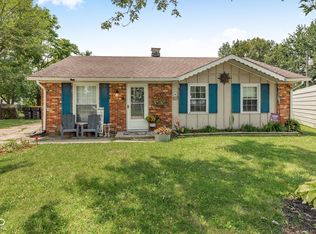
3-bedroom, 1-bath home with plenty of potential. Features an oversized living room and a flexible floor plan. The mudroom includes a closet and could be used as a 4th bedroom, while also providing access to the enclosed back porch. The fully fenced backyard includes two storage sheds. Whether you're looking for an investment property or a home to update and make your own, this property offers a great opportunity.
Active
$129,900
612 Hawthorne Ave, Anderson, IN 46011
3beds
1,340sqft
:
Get pre-qualified$912/mo
Residential, Single Family Residence
Built in 1961
0.26 Acres Lot
$-- Zestimate®
$97/sqft
$-- HOA
What's special
- 11 hours |
- 147 |
- 9 |
Zillow last checked:
Listing updated:
Listed by:
Holly Rehberg 317-502-4579,
Right Home Realty LLC,
Audrey Wakefield,
Right Home Realty LLC
Source: MIBOR as distributed by MLS GRID,MLS#: 22112841
Facts & features
Interior
Bedrooms & bathrooms
- Bedrooms: 3
- Bathrooms: 1
- Full bathrooms: 1
- Main level bathrooms: 1
- Main level bedrooms: 3
Primary bedroom
- Level: Main
- Area: 117.17 Square Feet
- Dimensions: 12'8x9'3
Bedroom 2
- Level: Main
- Area: 121.88 Square Feet
- Dimensions: 12'6x9'9
Bedroom 3
- Level: Main
- Area: 102.22 Square Feet
- Dimensions: 10'8x9'7
Dining room
- Level: Main
- Area: 81.54 Square Feet
- Dimensions: 8'7x9'6
Kitchen
- Level: Main
- Area: 80.97 Square Feet
- Dimensions: 8'10x9'2
Living room
- Level: Main
- Area: 288 Square Feet
- Dimensions: 12x24
Heating
- Baseboard, Electric
Cooling
- None
Appliances
- Included: Electric Water Heater, Electric Oven, Refrigerator
- Laundry: In Unit
Features
- Eat-in Kitchen
- Has basement: No
Interior area
- Total structure area: 1,340
- Total interior livable area: 1,340 sqft
Video & virtual tour
Property
Features
- Levels: One
- Stories: 1
- Patio & porch: Glass Enclosed
- Fencing: Fenced,Full
Lot
- Size: 0.26 Acres
Details
- Additional structures: Barn Mini, Storage
- Parcel number: 481101201006000003
- Horse amenities: None
Construction
Type & style
- Home type: SingleFamily
- Architectural style: Ranch
- Property subtype: Residential, Single Family Residence
Materials
- Aluminum Siding, Brick
- Foundation: Slab
Condition
- New construction: No
- Year built: 1961
Utilities & green energy
- Water: Public
Community & HOA
Community
- Subdivision: North Acres
HOA
- Has HOA: No
Location
- Region: Anderson
Financial & listing details
- Price per square foot: $97/sqft
- Tax assessed value: $62,000
- Annual tax amount: $1,366
- Date on market: 7/25/2026
- Cumulative days on market: 2 days
Estimated market value
Not available
Estimated sales range
Not available
Not available
Price history
| Date | Event | Price |
|---|---|---|
| 7/25/2026 | Listed for sale | $129,900+209.3%$97/sqft |
Source:  MIBOR as distributed by MLS GRID #22112841 Report a problem MIBOR as distributed by MLS GRID #22112841 Report a problem | ||
| 3/20/2023 | Listing removed | -- |
Source: Zillow Rentals Report a problem | ||
| 3/9/2023 | Listed for rent | $1,100$1/sqft |
Source: Zillow Rentals Report a problem | ||
| 6/30/2017 | Sold | $42,000$31/sqft |
Source: Agent Provided Report a problem | ||
Public tax history
| Year | Property taxes | Tax assessment |
|---|---|---|
| 2025 | $1,160 +6.5% | $62,000 +18.8% |
| 2024 | $1,089 0% | $52,200 +8.8% |
| 2023 | $1,089 +4.9% | $48,000 |
| 2022 | $1,038 +4.4% | $48,000 +5.5% |
| 2021 | $994 +2.3% | $45,500 +4.8% |
| 2020 | $972 +5.7% | $43,400 +2.4% |
| 2019 | $919 +16% | $42,400 +7.9% |
| 2018 | $792 | $39,300 +0.8% |
| 2017 | $792 | $39,000 |
| 2016 | $792 -19.5% | $39,000 -19.9% |
| 2014 | $984 | $48,700 |
| 2013 | $984 +1.7% | $48,700 +1.7% |
| 2012 | $968 | $47,900 +1.7% |
| 2011 | -- | $47,100 +4.7% |
| 2010 | -- | $45,000 -1.5% |
| 2009 | -- | $45,700 -31.8% |
| 2006 | -- | $67,000 +12% |
| 2005 | -- | $59,800 |
Find assessor info on the county website
Monthly payment
Est. payment
Payment breakdown
Explore the cost of this home by adjusting the details. Changes won't be saved.Climate risks
Neighborhood: 46011
Nearby schools
GreatSchools rating
- 3/10Eastside Elementary SchoolGrades: K-5Distance: 1.9 mi
- 5/10Highland Jr High SchoolGrades: 7-8Distance: 3 mi
- 3/10Anderson High SchoolGrades: 9-12Distance: 4.5 mi
Schools provided by the listing agent
- Elementary: Eastside Elementary School
- Middle: Highland Middle School
- High: Anderson High School
Source: MIBOR as distributed by MLS GRID. This data may not be complete. We recommend contacting the local school district to confirm school assignments for this home.
- $127,5003 bd1 ba1k sqft604 Hawthorne Ave, Anderson, IN 46011Off Market

- $163,4003 bd1 ba1.2k sqft620 Hawthorne Ave, Anderson, IN 46011Off Market
- $152,2003 bd1 ba1.2k sqft538 Hawthorne Ave, Anderson, IN 46011Off Market
- $155,4004 bd1 ba1.4k sqft628 Hawthorne Ave, Anderson, IN 46011Off Market

- $136,4003 bd1 ba1.2k sqft613 Hawthorne Ave, Anderson, IN 46011Off Market
- $135,4003 bd1 ba1.3k sqft621 Hawthorne Ave, Anderson, IN 46011Off Market
- $152,6003 bd1 ba1.3k sqft710 Hawthorne Ave, Anderson, IN 46011Off Market
- $129,0003 bd1 ba1k sqft530 Hawthorne Ave, Anderson, IN 46011Sold
A local agent can set up tours, give advice and negotiate with sellers.
Similar homes
- $130,0003 bd1 ba900 sqft2502 Horton Dr, Anderson, IN 46011Active
 MLS ID #22089311, Shamika Myers, F.C. Tucker Company. MIBOR as distributed by MLS GRID
 - $149,9003 bd1 ba1.8k sqft105 E Vinyard St, Anderson, IN 46012Active
 MLS ID #22115588, Cory Parker, RE/MAX Real Estate Solutions. MIBOR as distributed by MLS GRID
 - $145,0003 bd1 ba925 sqft1803 W Fairlawn Way, Anderson, IN 46011Active
 MLS ID #22111530, Sarah Wagner, F.C. Tucker Company. MIBOR as distributed by MLS GRID
 - $139,9003 bd2 ba1.3k sqft724 Lonsvale Dr, Anderson, IN 46013Active
 MLS ID #22114394, Michelle McGuire, Golden Rule Realty, LLC. MIBOR as distributed by MLS GRID
 - $109,9003 bd1 ba1.4k sqft1920 Van Buskirk Rd, Anderson, IN 46011ActiveMLS ID #22087011, Kelly Johnson, eXp Realty, LLC. MIBOR as distributed by MLS GRID
- $149,9004 bd1 ba1.2k sqft1705 Woodbine Dr, Anderson, IN 46011ActiveMLS ID #22108675, Randy Placencia, Red Bridge Real Estate. MIBOR as distributed by MLS GRID
- $130,0002 bd1 ba832 sqft3151 W 18th St, Anderson, IN 46011ActiveMLS ID #22109682, Edwin Watson, Triple E Realty, LLC. MIBOR as distributed by MLS GRID
- $132,0503 bd1 ba1.2k sqft611 Chestnut St, Anderson, IN 46012ActiveMLS ID #22105027, Jennifer Wilmoth, Wilmoth Group. MIBOR as distributed by MLS GRID
- $--2 bd1 ba1.5k sqft3013 Sherman St, Anderson, IN 46016AuctionAuction.com 2
- $175,0003 bd1 ba1.2k sqft1820 Whittier Ave, Anderson, IN 46011ActiveMLS ID #22067571, Brooke Reyes, F.C. Tucker Company. MIBOR as distributed by MLS GRID
- $189,9002 bd2 ba1.2k sqft615 Country Club Ln, Anderson, IN 46011ActiveMLS ID #22112909, Harvir Kaur, eXp Realty, LLC. MIBOR as distributed by MLS GRID
- $135,0003 bd2 ba1.2k sqft1403 W 3rd St, Anderson, IN 46016ActiveMLS ID #22106205, Erica Combs, RE/MAX Real Estate Solutions. MIBOR as distributed by MLS GRID
- $128,0003 bd1 ba900 sqft2720 Seminole Ct, Anderson, IN 46012ActiveMLS ID #22082326, Celeste Mariotti, Carpenter, REALTORS®. MIBOR as distributed by MLS GRID
- $128,0003 bd1 ba1k sqft2742 Apache Dr, Anderson, IN 46012ActiveMLS ID #22090026, Sam Johnson, F.C. Tucker/Prosperity. MIBOR as distributed by MLS GRID
- $120,0004 bd2 ba1.8k sqft303 W 2nd St, Anderson, IN 46016ActiveMLS ID #22113896, Heather Clemmons, Starr Real Estate LLC. MIBOR as distributed by MLS GRID
- $149,0004 bd2 ba1.8k sqft674 W 300 N, Anderson, IN 46011ActiveMLS ID #22108875, Kurt Clements, Diverse Property Solutions Ind. MIBOR as distributed by MLS GRID
- $120,0004 bd1 ba1.5k sqft1811 Main St, Anderson, IN 46016ActiveMLS ID #22113893, Heather Clemmons, Starr Real Estate LLC. MIBOR as distributed by MLS GRID
- $--3 bd2 ba1.1k sqft3517 River Park Dr, Anderson, IN 46012AuctionAuction.com 1
- $129,9003 bd1 ba1.7k sqft1031 Hendricks St, Anderson, IN 46016ActiveMLS ID #22045266, Sonya Pickett, RE/MAX Real Estate Solutions. MIBOR as distributed by MLS GRID
- $150,0002 bd1 ba1.3k sqft2411 E 5th St, Anderson, IN 46012ActiveMLS ID #22114770, Valerie Euneman-Harp, RE/MAX Real Estate Solutions. MIBOR as distributed by MLS GRID
