Welcome home to this beautifully remodeled 2-bedroom, 1.5-bath home with so much to offer! The basement adds even more versatility with a potential third bedroom or office space, a half bath, and a bonus room, providing plenty of additional space for a variety of uses. Upstairs, you'll find the charm of the original hardwood floors, arched doorways, and built-in shelving. The spacious kitchen features a convenient eat-in nook, plus a formal dining room perfect for entertaining. Step outside to enjoy the covered patio and fully fenced backyard with a privacy fence. The property also features a large 29' x 23' garage with 10-foot ceilings, offering plenty of room for vehicles, storage, a workshop, or more. This home offers a great combination of character, modern updates, and flexible living space. Come see all this property has to offer!
Active
$139,900
2930 George St, Anderson, IN 46016
2beds
2,273sqft
Residential, Single Family Residence
Built in 1959
5,227 Square Feet Lot
$-- Zestimate®
$62/sqft
$-- HOA
What's special
Beautifully remodeledArched doorwaysCovered patioConvenient eat-in nookSpacious kitchenBuilt-in shelvingOriginal hardwood floors
- 2 days |
- 214 |
- 19 |
Zillow last checked:
Listing updated:
Listed by:
Sky Estes 765-620-7037,
RE/MAX Real Estate Solutions
Source: MIBOR as distributed by MLS GRID,MLS#: 22119724
Facts & features
Interior
Bedrooms & bathrooms
- Bedrooms: 2
- Bathrooms: 2
- Full bathrooms: 1
- 1/2 bathrooms: 1
- Main level bathrooms: 1
- Main level bedrooms: 2
Primary bedroom
- Level: Main
- Area: 156 Square Feet
- Dimensions: 13x12
Bedroom 2
- Level: Main
- Area: 154 Square Feet
- Dimensions: 11x14
Dining room
- Level: Main
- Area: 182 Square Feet
- Dimensions: 14x13
Kitchen
- Level: Main
- Area: 198 Square Feet
- Dimensions: 18x11
Living room
- Level: Main
- Area: 208 Square Feet
- Dimensions: 16x13
Heating
- Forced Air, Natural Gas
Cooling
- Central Air
Appliances
- Included: Gas Oven, Refrigerator
- Laundry: Connections All, In Basement
Features
- Attic Access, Eat-in Kitchen
- Basement: Full
- Attic: Access Only
Interior area
- Total structure area: 2,273
- Total interior livable area: 2,273 sqft
- Finished area below ground: 113
Property
Parking
- Total spaces: 2
- Parking features: Detached
- Garage spaces: 2
Features
- Levels: One
- Stories: 1
- Patio & porch: Covered
- Fencing: Fenced,Full
Lot
- Size: 5,227 Square Feet
Details
- Parcel number: 481219203036000003
- Horse amenities: None
Construction
Type & style
- Home type: SingleFamily
- Architectural style: Bungalow
- Property subtype: Residential, Single Family Residence
Materials
- Aluminum Siding
- Foundation: Block
Condition
- Updated/Remodeled
- New construction: No
- Year built: 1959
Utilities & green energy
- Water: Public
Community & HOA
Community
- Subdivision: No Subdivision
HOA
- Has HOA: No
Location
- Region: Anderson
Financial & listing details
- Price per square foot: $62/sqft
- Tax assessed value: $44,200
- Annual tax amount: $974
- Date on market: 8/13/2026
- Cumulative days on market: 3 days
Estimated market value
Not available
Estimated sales range
Not available
Not available
Price history
| Date | Event | Price |
|---|---|---|
| 8/13/2026 | Listed for sale | $139,900+351.3%$62/sqft |
Source:  MIBOR as distributed by MLS GRID #22119724 Report a problem MIBOR as distributed by MLS GRID #22119724 Report a problem | ||
| 2/1/2026 | Listing removed | $1,300$1/sqft |
Source: Zillow Rentals Report a problem | ||
| 1/13/2026 | Listed for rent | $1,300$1/sqft |
Source: Zillow Rentals Report a problem | ||
| 2/27/2024 | Listing removed | -- |
Source: Zillow Rentals Report a problem | ||
| 1/26/2024 | Listed for rent | $1,300+79.3%$1/sqft |
Source: Zillow Rentals Report a problem | ||
| 2/27/2021 | Listing removed | -- |
Source: Owner Report a problem | ||
| 11/13/2020 | Listing removed | $725 |
Source: Owner Report a problem | ||
| 11/10/2020 | Listed for rent | $725 |
Source: Owner Report a problem | ||
| 6/30/2016 | Sold | $31,000-18.4%$14/sqft |
Source: MIBOR as distributed by MLS GRID #21415888 Report a problem | ||
| 6/20/2016 | Pending sale | $38,000$17/sqft |
Source: RE/MAX Real Estate Solutions #21415888 Report a problem | ||
| 6/7/2016 | Price change | $38,000-15.6%$17/sqft |
Source: RE/MAX Real Estate Solutions #21415888 Report a problem | ||
| 5/20/2016 | Price change | $45,000-9.8%$20/sqft |
Source: RE/MAX Real Estate Solutions #21415888 Report a problem | ||
| 5/5/2016 | Listed for sale | $49,900+299.2%$22/sqft |
Source: RE/MAX Real Estate Solutions #21415888 Report a problem | ||
| 2/7/2014 | Sold | $12,500-7.4%$5/sqft |
Source: MIBOR as distributed by MLS GRID #21270950 Report a problem | ||
| 2/1/2014 | Pending sale | $13,500$6/sqft |
Source: CENTURY 21 Wilson & Associates #21270950 Report a problem | ||
| 1/13/2014 | Listed for sale | $13,500$6/sqft |
Source: Century 21 Wilson & Associates #21270950 Report a problem | ||
Public tax history
| Year | Property taxes | Tax assessment |
|---|---|---|
| 2025 | $982 -0.7% | $44,200 |
| 2024 | $989 -1.1% | $44,200 |
| 2023 | $1,000 +0.5% | $44,200 -1.1% |
| 2022 | $995 -0.4% | $44,700 +1.1% |
| 2021 | $999 +4.9% | $44,200 |
| 2020 | $952 -31.6% | $44,200 +5% |
| 2019 | $1,392 +17% | $42,100 -30.2% |
| 2018 | $1,190 -4.2% | $60,300 +1.3% |
| 2017 | $1,242 | $59,500 -4.2% |
| 2016 | $1,242 +1.8% | $62,100 +1.8% |
| 2014 | $1,220 +122.5% | $61,000 +0.2% |
| 2013 | $548 +16.7% | $60,900 +1.2% |
| 2012 | $470 | $60,200 -9.7% |
| 2011 | -- | $66,700 |
| 2010 | $606 +13.6% | $66,700 +0.2% |
| 2009 | $533 | $66,600 +2.6% |
| 2006 | -- | $64,900 +13.7% |
| 2005 | -- | $57,100 |
Find assessor info on the county website
Monthly payment
Est. payment
Payment breakdown
Explore the cost of this home by adjusting the details. Changes won't be saved.Climate risks
Neighborhood: 46016
Nearby schools
GreatSchools rating
- 3/10Erskine Elementary SchoolGrades: K-5Distance: 2.5 mi
- 5/10Highland Jr High SchoolGrades: 7-8Distance: 4 mi
- 3/10Anderson High SchoolGrades: 9-12Distance: 1.7 mi
Schools provided by the listing agent
- Middle: Highland Middle School
Source: MIBOR as distributed by MLS GRID. This data may not be complete. We recommend contacting the local school district to confirm school assignments for this home.
- $92,3002 bd1 ba1k sqft2936 George St, Anderson, IN 46016Off Market
- $111,2002 bd1 ba950 sqft2926 George St, Anderson, IN 46016Off Market
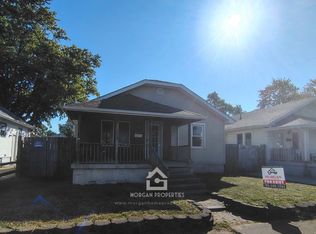
- $93,7003 bd1 ba1.5k sqft2940 George St, Anderson, IN 46016Off Market
- $75,3002 bd1 ba965 sqft2920 George St, Anderson, IN 46016Off Market
- $72,3002 bd1 ba1k sqft2944 George St, Anderson, IN 46016Off Market
- $118,0003 bd1 ba2k sqft2931 George St, Anderson, IN 46016Off Market
- $99,5002 bd1 ba1.2k sqft2916 George St, Anderson, IN 46016Off Market
- $79,7002 bd1 ba1.1k sqft2933 George St, Anderson, IN 46016Off Market
A local agent can set up tours, give advice and negotiate with sellers.
Similar homes
- $145,0004 bd1 ba2.3k sqft717 E 29th St, Anderson, IN 46016Active
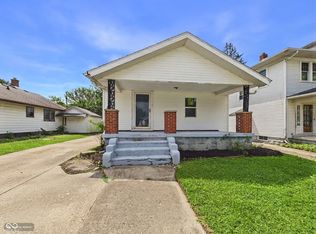 MLS ID #22120345, Zach Ohmes, RE/MAX Real Estate Solutions. MIBOR as distributed by MLS GRID
 - $135,0003 bd2 ba2.3k sqft1917 Cedar St, Anderson, IN 46016Active
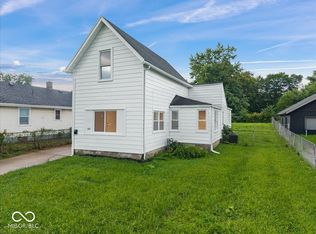 MLS ID #22120048, Russell Mathes, eXp Realty, LLC. MIBOR as distributed by MLS GRID
 - $142,9003 bd1 ba1.9k sqft1500 W 11th St, Anderson, IN 46016Active
 MLS ID #22117807, Gabriela Pitts, Highgarden Real Estate. MIBOR as distributed by MLS GRID
 - $154,9004 bd3 ba2.6k sqft905 W 3rd St, Anderson, IN 46016Active
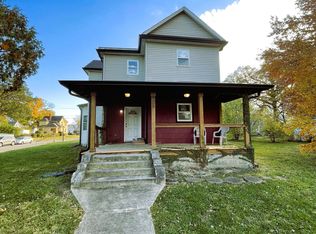 MLS ID #22094179, James Nave III, Austyn Avenue Real Estate. MIBOR as distributed by MLS GRID
 - $129,9002 bd1 ba1.8k sqft2010 Ohio Ave, Anderson, IN 46016ActiveMLS ID #22118456, Travis Carpenter, Indiana Ford Realty LLC. MIBOR as distributed by MLS GRID
- $150,0003 bd2 ba2.3k sqft2519 Jackson St, Anderson, IN 46016ActiveMLS ID #22116763, Emmanuel Bryant, eXp Realty, LLC. MIBOR as distributed by MLS GRID
- $139,9973 bd1 ba2.3k sqft1504 W 11th St, Anderson, IN 46016ActiveMLS ID #22113577, Pamela Brown, PMI Indianapolis. MIBOR as distributed by MLS GRID
- $140,0003 bd3 ba2.5k sqft1429 Sherman St, Anderson, IN 46016ActiveMLS ID #22094821, Mark Gill, Berkshire Hathaway Home. MIBOR as distributed by MLS GRID
- $88,0003 bd1 ba1.2k sqft2202 Columbus Ave, Anderson, IN 46016ActiveMLS ID #22120419, Terry Young, Red Bridge Real Estate. MIBOR as distributed by MLS GRID
- $119,9002 bd1 ba1.5k sqft2314 Forkner St, Anderson, IN 46016ActiveMLS ID #22118280, Barry Hines, Realty Wealth Advisors. MIBOR as distributed by MLS GRID
- $135,0003 bd2 ba2.2k sqft1611 Nichol Ave, Anderson, IN 46016ActiveMLS ID #22111871, Angela Casey, Trueblood Real Estate. MIBOR as distributed by MLS GRID
- $132,9003 bd2 ba2k sqft3535 Columbus Ave, Anderson, IN 46013ActiveMLS ID #22092133, Nicholas Rodgers, RE/MAX Real Estate Solutions. MIBOR as distributed by MLS GRID
- $149,9994 bd1 ba2.1k sqft1916 Main St, Anderson, IN 46016ActiveMLS ID #22110500, Gabriela Pitts, Highgarden Real Estate. MIBOR as distributed by MLS GRID
- $--4 bd2 ba2.6k sqft921 Lincoln St, Anderson, IN 46016AuctionAuction.com 1
- $150,0004 bd2 ba2.8k sqft925 W 7th St, Anderson, IN 46016ActiveMLS ID #22116731, Grant Gorman, Green Forest Realty. MIBOR as distributed by MLS GRID
- $144,9003 bd1 ba2.1k sqft3622 E Lynn St, Anderson, IN 46013ActiveMLS ID #22116990, Ashok Challa, @Home Indiana. MIBOR as distributed by MLS GRID
- $130,0002 bd1 ba1.8k sqft9 Dixie Dr, Anderson, IN 46016ActiveMLS ID #22111672, Candy Bair, RE/MAX Real Estate Solutions. MIBOR as distributed by MLS GRID
- $164,9004 bd2 ba2.1k sqft822 W 11th St, Anderson, IN 46016ActiveMLS ID #22118741, Barry Hines, Realty Wealth Advisors. MIBOR as distributed by MLS GRID
- $74,9002 bd1 ba1.8k sqft915 Arrow Ave, Anderson, IN 46016ActiveMLS ID #22119923, Nicholas Rodgers, RE/MAX Real Estate Solutions. MIBOR as distributed by MLS GRID
- $139,9003 bd2 ba1.3k sqft724 Lonsvale Dr, Anderson, IN 46013ActiveMLS ID #22114394, Michelle McGuire, Golden Rule Realty, LLC. MIBOR as distributed by MLS GRID
