
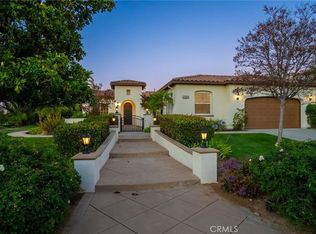
Welcome to 8067 Terraza Court — a phenomenal single-story retreat located in the prestigious gated community of Rancho Valencia. If you’ve been searching for a fully upgraded single-story pool home with unmatched privacy, style, and function, your search ends here.
Perfectly situated on an oversized ½-acre cul-de-sac lot, this home greets you with stunning curb appeal and a spacious rectangular layout that maximizes views and usability. Step inside to a bright, open floor plan highlighted by natural engineered hardwood floors, upgraded baseboards, crown molding, high ceilings, shutters, and expansive windows that frame the picturesque backyard from the moment you enter.
Offering 4 bedrooms, 3 bathrooms, and a large private home office with its own entrance and A/C, this residence blends luxury and flexibility. The chef’s kitchen is fully remodeled with hardwood cabinetry, quartz countertops, stainless steel appliances, a farmhouse sink, pendant lighting, floating shelves, and a striking full-wall decorative tile backsplash — all with uninterrupted sightlines to the sparkling backyard pool and waterfall.
The primary suite, thoughtfully positioned for privacy, features panoramic views, a spa-inspired ensuite with a walk-in shower, soaking tub, and a custom-organized walk-in closet. Two additional bedrooms share a Jack-and-Jill bathroom and feature closet organization systems, complemented by a dedicated homework or study nook area. A fourth bedroom and a nearby three-quarter bath create the perfect space for guests, separate from the family.
Additional upgrades include a new HVAC system, a new water heater, an upgraded laundry room with custom cabinetry and a wine fridge, and an epoxy-finished garage with enhanced lighting. Outdoors, you’ll find double full-wall sliders for a seamless indoor-outdoor flow, a huge covered patio, a standalone casita with fan and lighting, a sport court, and multiple producing fruit trees — all backing to a peaceful, active orange grove for ultimate privacy. There’s also ample RV parking.
Homes like this in Rancho Valencia are rare. Don’t miss your chance to own this extraordinary property — schedule your private tour today!
Sold for $1,175,902
Zillow last checked:
Listing updated:
Bought with:
ANE WASDEN, DRE #00966876
Crest Realty
Source: CRMLS,MLS#: IG25180528 Originating MLS: California Regional MLS
Originating MLS: California Regional MLSPrice history
| Date | Event | Price |
|---|---|---|
| 10/2/2025 | Sold | $1,175,902-2%$405/sqft |
Source:  CRMLS #IG25180528 Report a problem CRMLS #IG25180528 Report a problem | ||
| 9/30/2025 | Pending sale | $1,199,900$414/sqft |
Source: CRMLS #IG25180528 Report a problem | ||
| 8/22/2025 | Contingent | $1,199,900$414/sqft |
Source: CRMLS #IG25180528 Report a problem | ||
| 8/19/2025 | Listed for sale | $1,199,900+71.4%$414/sqft |
Source: CRMLS #IG25180528 Report a problem | ||
| 7/15/2020 | Sold | $700,000+0%$241/sqft |
Source:  CRMLS #IV20007928 Report a problem CRMLS #IV20007928 Report a problem | ||
| 6/16/2020 | Pending sale | $699,900$241/sqft |
Source: RE/MAX HORIZON #IV20007928 Report a problem | ||
| 6/10/2020 | Price change | $699,900-2.8%$241/sqft |
Source: RE/MAX HORIZON #IV20007928 Report a problem | ||
| 5/26/2020 | Listed for sale | $719,900$248/sqft |
Source: RE/MAX HORIZON #IV20007928 Report a problem | ||
| 5/24/2020 | Pending sale | $719,900$248/sqft |
Source: RE/MAX HORIZON #IV20007928 Report a problem | ||
| 3/17/2020 | Price change | $719,900-1.4%$248/sqft |
Source: RE/MAX HORIZON #IV20007928 Report a problem | ||
| 3/13/2020 | Price change | $729,900+1.4%$252/sqft |
Source: RE/MAX HORIZON #IV20007928 Report a problem | ||
| 2/1/2020 | Pending sale | $719,900$248/sqft |
Source: RE/MAX HORIZON #IV20007928 Report a problem | ||
| 1/22/2020 | Listed for sale | $719,900$248/sqft |
Source: RE/MAX HORIZON #IV20007928 Report a problem | ||
| 1/18/2020 | Pending sale | $719,900$248/sqft |
Source: RE/MAX HORIZON #IV20007928 Report a problem | ||
| 1/13/2020 | Listed for sale | $719,900+8.3%$248/sqft |
Source: RE/MAX HORIZON #IV20007928 Report a problem | ||
| 9/6/2002 | Sold | $665,000$229/sqft |
Source: Public Record Report a problem | ||
Get a cash offer in 3 minutes
Find out how much your home could sell for in as little as 3 minutes with a no-obligation cash offer.
Estimated market value
$1,191,300
