Step into this beautifully updated home featuring 3 spacious bedrooms and 2 full bathrooms, plus a flexible bonus room that can easily serve as a 4th bedroom, home office, or cozy guest space. Fresh upgrades throughout-new vinyl plank flooring, modern lighting, and updated paint-create a bright, contemporary feel from the moment you walk in. Both bathrooms offer generous space and comfort with stylish, updated plumbing fixtures. Upstairs, a charming loft adds character and functionality, complete with a private bedroom retreat that feels tucked away from the rest of the home. Outside, enjoy the freshly painted exterior, a long concrete driveway with ample parking, and a mature yard perfect for relaxing or entertaining on warm summer evenings. All of this just moments from the amenities and energy of downtown Anderson, giving you convenience and comfort in one inviting package.
Active
$135,000
1917 Cedar St, Anderson, IN 46016
3beds
2,323sqft
Residential, Single Family Residence
Built in 1890
6,534 Square Feet Lot
$132,000 Zestimate®
$58/sqft
$-- HOA
What's special
Modern lightingCharming loftPrivate bedroom retreatFlexible bonus roomUpdated paintFresh upgrades throughoutStylish updated plumbing fixtures
- 1 day |
- 173 |
- 13 |
Zillow last checked:
Listing updated:
Listed by:
Russell Mathes 317-507-5564,
eXp Realty, LLC
Source: MIBOR as distributed by MLS GRID,MLS#: 22120048
Facts & features
Interior
Bedrooms & bathrooms
- Bedrooms: 3
- Bathrooms: 2
- Full bathrooms: 2
- Main level bathrooms: 2
- Main level bedrooms: 2
Primary bedroom
- Level: Main
- Area: 144 Square Feet
- Dimensions: 12X12
Bedroom 2
- Level: Main
- Area: 120 Square Feet
- Dimensions: 10X12
Bedroom 3
- Level: Upper
- Area: 120 Square Feet
- Dimensions: 10X12
Kitchen
- Level: Main
- Area: 120 Square Feet
- Dimensions: 10X12
Laundry
- Level: Main
- Area: 120 Square Feet
- Dimensions: 10X12
Living room
- Level: Main
- Area: 144 Square Feet
- Dimensions: 12X12
Heating
- Forced Air, Natural Gas
Cooling
- Central Air
Appliances
- Included: Gas Water Heater
- Laundry: In Unit, Connections All, Main Level
Features
- Eat-in Kitchen
- Has basement: Yes
Interior area
- Total structure area: 2,323
- Total interior livable area: 2,323 sqft
- Finished area below ground: 0
Property
Parking
- Parking features: Concrete
Features
- Levels: One and One Half
- Stories: 1
- Patio & porch: Patio
Lot
- Size: 6,534 Square Feet
Details
- Additional structures: Storage
- Parcel number: 481114401051000003
- Horse amenities: None
Construction
Type & style
- Home type: SingleFamily
- Architectural style: Traditional
- Property subtype: Residential, Single Family Residence
Materials
- Aluminum Siding
- Foundation: Crawl Space, Partial
Condition
- Updated/Remodeled
- New construction: No
- Year built: 1890
Utilities & green energy
- Water: Public
Community & HOA
Community
- Subdivision: Hazelwood
HOA
- Has HOA: No
Location
- Region: Anderson
Financial & listing details
- Price per square foot: $58/sqft
- Tax assessed value: $50,500
- Annual tax amount: $1,112
- Date on market: 8/13/2026
- Cumulative days on market: 3 days
Estimated market value
$132,000
$125,000 - $139,000
$1,407/mo
Price history
| Date | Event | Price |
|---|---|---|
| 8/13/2026 | Listed for sale | $135,000-9.9%$58/sqft |
Source:  MIBOR as distributed by MLS GRID #22120048 Report a problem MIBOR as distributed by MLS GRID #22120048 Report a problem | ||
| 7/6/2026 | Listing removed | $149,899$65/sqft |
Source: MIBOR as distributed by MLS GRID #22104321 Report a problem | ||
| 6/25/2026 | Price change | $149,899-0.1%$65/sqft |
Source: MIBOR as distributed by MLS GRID #22104321 Report a problem | ||
| 6/5/2026 | Price change | $149,999-6.3%$65/sqft |
Source: MIBOR as distributed by MLS GRID #22104321 Report a problem | ||
| 5/27/2026 | Listed for sale | $159,999+190.9%$69/sqft |
Source: MIBOR as distributed by MLS GRID #22104321 Report a problem | ||
| 4/15/2026 | Sold | $55,000$24/sqft |
Source: MIBOR as distributed by MLS GRID #22083962 Report a problem | ||
| 3/26/2026 | Pending sale | $55,000$24/sqft |
Source: MIBOR as distributed by MLS GRID #22083962 Report a problem | ||
| 3/23/2026 | Listed for sale | $55,000+358.3%$24/sqft |
Source: MIBOR as distributed by MLS GRID #22083962 Report a problem | ||
| 12/9/2002 | Sold | $12,000$5/sqft |
Source: MIBOR as distributed by MLS GRID #2233522 Report a problem | ||
Public tax history
| Year | Property taxes | Tax assessment |
|---|---|---|
| 2025 | $1,018 +8% | $50,500 +10.3% |
| 2024 | $943 -1% | $45,800 +9% |
| 2023 | $952 +62.4% | $42,000 -0.9% |
| 2022 | $586 +22.3% | $42,400 +63.7% |
| 2021 | $479 -19.2% | $25,900 +22.2% |
| 2020 | $593 -27.9% | $21,200 -19.1% |
| 2019 | $821 +71.9% | $26,200 +8.3% |
| 2018 | $478 | $24,200 +1.3% |
| 2017 | $478 | $23,900 |
| 2016 | $478 +0.8% | $23,900 +0.8% |
| 2014 | $474 | $23,700 |
| 2013 | $474 +2.2% | $23,700 +2.2% |
| 2012 | $464 | $23,200 +0.9% |
| 2011 | -- | $23,000 -3.4% |
| 2010 | $476 -34.4% | $23,800 -1.7% |
| 2009 | $726 | $24,200 -20.7% |
| 2006 | -- | $30,500 -11.3% |
| 2005 | -- | $34,400 |
Find assessor info on the county website
Monthly payment
Est. payment
Payment breakdown
Explore the cost of this home by adjusting the details. Changes won't be saved.Climate risks
Neighborhood: 46016
Nearby schools
GreatSchools rating
- 4/10Valley Grove Elementary SchoolGrades: K-5Distance: 4.5 mi
- 5/10Highland Jr High SchoolGrades: 7-8Distance: 4.3 mi
- 3/10Anderson High SchoolGrades: 9-12Distance: 2.1 mi
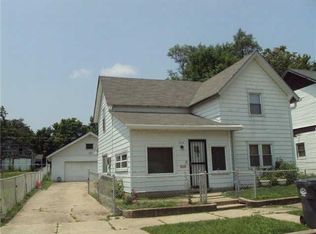
- $95,8002 bd1 ba1.2k sqft1923 Cedar St, Anderson, IN 46016Off Market
- $101,9004 bd2 ba2.2k sqft1915 Cedar St, Anderson, IN 46016Off Market
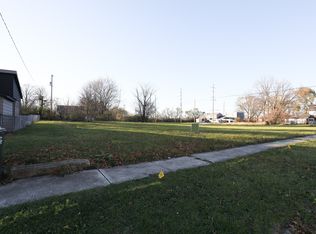
- $1,0006,534 sqft1911 Cedar St, Anderson, IN 46016Sold
- $38,9003 bd1 ba1k sqft1921 Locust St, Anderson, IN 46016Off Market
- $24,9002 bd1 ba2k sqft1926 Locust St, Anderson, IN 46016Off Market
- $2,700-- bd-- ba-- sqft1920 Locust St, Anderson, IN 46016Off Market
- $29,9002 bd1 ba1k sqft1912 Locust St, Anderson, IN 46016Off Market
- $---- bd-- ba-- sqft2015 Cedar St, Anderson, IN 46016Off Market
A local agent can set up tours, give advice and negotiate with sellers.
Similar homes
- $135,0003 bd2 ba2.2k sqft1611 Nichol Ave, Anderson, IN 46016Active
 MLS ID #22111871, Angela Casey, Trueblood Real Estate. MIBOR as distributed by MLS GRID
 - $142,9003 bd1 ba1.9k sqft1500 W 11th St, Anderson, IN 46016Active
 MLS ID #22117807, Gabriela Pitts, Highgarden Real Estate. MIBOR as distributed by MLS GRID
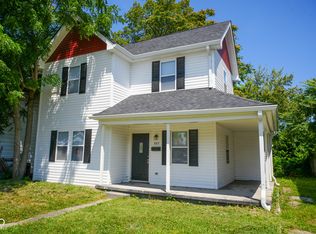
 - $164,9004 bd2 ba2.1k sqft822 W 11th St, Anderson, IN 46016Active
 MLS ID #22118741, Barry Hines, Realty Wealth Advisors. MIBOR as distributed by MLS GRID
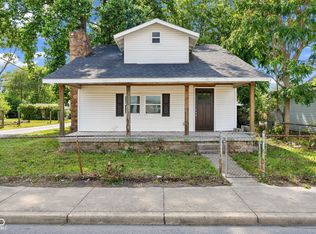
 - $150,0003 bd2 ba2.3k sqft2519 Jackson St, Anderson, IN 46016Active
 MLS ID #22116763, Emmanuel Bryant, eXp Realty, LLC. MIBOR as distributed by MLS GRID
 - $139,9003 bd1 ba1.8k sqft1408 W 13th St, Anderson, IN 46016ActiveMLS ID #22109227, Barry Hines, Realty Wealth Advisors. MIBOR as distributed by MLS GRID
- $134,9003 bd1 ba1.8k sqft231 Jackson St, Anderson, IN 46016ActiveMLS ID #22096369, Barry Hines, Realty Wealth Advisors. MIBOR as distributed by MLS GRID
- $123,0003 bd1 ba1.8k sqft618 W 22nd St, Anderson, IN 46016ActiveMLS ID #22110238, Alyssa Burton, Inspired Realty. MIBOR as distributed by MLS GRID
- $129,9002 bd1 ba1.8k sqft2010 Ohio Ave, Anderson, IN 46016ActiveMLS ID #22118456, Travis Carpenter, Indiana Ford Realty LLC. MIBOR as distributed by MLS GRID
- $144,9003 bd2 ba1.5k sqft516 W 4th St, Anderson, IN 46016ActiveMLS ID #22088603, Barry Hines, Realty Wealth Advisors. MIBOR as distributed by MLS GRID
- $135,0003 bd2 ba1.2k sqft1403 W 3rd St, Anderson, IN 46016ActiveMLS ID #22106205, Erica Combs, RE/MAX Real Estate Solutions. MIBOR as distributed by MLS GRID
- $119,9002 bd1 ba1.5k sqft2314 Forkner St, Anderson, IN 46016ActiveMLS ID #22118280, Barry Hines, Realty Wealth Advisors. MIBOR as distributed by MLS GRID
- $149,9994 bd1 ba2.1k sqft1916 Main St, Anderson, IN 46016ActiveMLS ID #22110500, Gabriela Pitts, Highgarden Real Estate. MIBOR as distributed by MLS GRID
- $150,0004 bd2 ba2.8k sqft925 W 7th St, Anderson, IN 46016ActiveMLS ID #22116731, Grant Gorman, Green Forest Realty. MIBOR as distributed by MLS GRID
- $114,9003 bd1 ba1.7k sqft2029 Hendricks St, Anderson, IN 46016ActiveMLS ID #22106595, Mamadou Gueye, Trueblood Real Estate. MIBOR as distributed by MLS GRID
- $132,9003 bd2 ba2k sqft3535 Columbus Ave, Anderson, IN 46013ActiveMLS ID #22092133, Nicholas Rodgers, RE/MAX Real Estate Solutions. MIBOR as distributed by MLS GRID
- $144,9003 bd1 ba2.1k sqft3622 E Lynn St, Anderson, IN 46013ActiveMLS ID #22116990, Ashok Challa, @Home Indiana. MIBOR as distributed by MLS GRID
- $115,0003 bd1 ba2k sqft1024 W 13th St, Anderson, IN 46016ActiveMLS ID #22109686, Edwin Watson, Triple E Realty, LLC. MIBOR as distributed by MLS GRID
- $161,0003 bd2 ba1.3k sqft1515 Pearl St, Anderson, IN 46016ActiveMLS ID #22106418, Melissa Wombles, Epique Inc. MIBOR as distributed by MLS GRID
- $122,9002 bd1 ba2.2k sqft1525 Noble St, Anderson, IN 46016ActiveMLS ID #22093488, Nicholas Rodgers, RE/MAX Real Estate Solutions. MIBOR as distributed by MLS GRID
- $130,0002 bd1 ba1.8k sqft9 Dixie Dr, Anderson, IN 46016ActiveMLS ID #22111672, Candy Bair, RE/MAX Real Estate Solutions. MIBOR as distributed by MLS GRID
