Step into timeless charm with this beautiful two-story home offering 3 bedrooms and 2 full baths. The covered front porch and foyer welcomes you in with a stained glass window and a gorgeous original, tall wooden door. From there you step directly into the living room which features a gorgeous split staircase. Original woodwork and doors, including a classic pocket door adds character throughout, while the amazing library features an abundance of built-in shelving/cabinets. The updated kitchen boasts granite countertops, tile backsplash, and stainless-steel appliances. A spacious mudroom adds everyday convenience, and updated windows-including many oversized windows-come with a lifetime warranty. Upstairs, enjoy an updated bath featuring an incredible soaking tub. All three bedrooms offer generous space and plenty of closet storage. The back yard offers a wooden privacy fence across the back, a relaxing concrete patio and a 2 car detached garage. Updates include roof and new decking (2020), granite counters and backsplash (2017), back patio (2016), upstairs bath (2024), siding and gutters (2016), kitchen appliances (2017), water softener (2019), water heater (2020), sump pump (2021). A wonderful blend of historic character and modern updates!
Active
$224,900
926 S A St, Elwood, IN 46036
3beds
3,154sqft
Residential, Single Family Residence
Built in 1895
6,534 Square Feet Lot
$-- Zestimate®
$71/sqft
$-- HOA
What's special
Covered front porchSpacious mudroomClassic pocket doorBeautiful two-story homeOriginal woodwork and doors
- 4 hours
- 25
- 2
Zillow last checked:
Listing updated:
Listed by:
Kaye Simmons henleygrl@aol.com,
Hardie Group
Source: MIBOR as distributed by MLS GRID,MLS#: 22127176
Facts & features
Interior
Bedrooms & bathrooms
- Bedrooms: 3
- Bathrooms: 2
- Full bathrooms: 2
- Main level bathrooms: 1
Primary bedroom
- Level: Upper
- Area: 224 Square Feet
- Dimensions: 14x16
Bedroom 2
- Level: Upper
- Area: 195 Square Feet
- Dimensions: 13x15
Bedroom 3
- Level: Upper
- Area: 144 Square Feet
- Dimensions: 12x12
Dining room
- Level: Main
- Area: 165 Square Feet
- Dimensions: 15x11
Kitchen
- Level: Main
- Area: 264 Square Feet
- Dimensions: 22x12
Laundry
- Level: Main
- Area: 30 Square Feet
- Dimensions: 5x6
Living room
- Level: Main
- Area: 288 Square Feet
- Dimensions: 18x16
Utility room
- Level: Main
- Area: 117 Square Feet
- Dimensions: 9x13
Heating
- Natural Gas, Hot Water
Cooling
- Window Unit(s)
Appliances
- Included: Dishwasher, Microwave, Gas Oven, Refrigerator, Water Heater, Water Softener Owned
Features
- Breakfast Bar, Built-in Features, Kitchen Island, Entrance Foyer, Ceiling Fan(s), Eat-in Kitchen
- Basement: Unfinished
Interior area
- Total structure area: 3,154
- Total interior livable area: 3,154 sqft
- Finished area below ground: 0
Property
Parking
- Total spaces: 2
- Parking features: Detached
- Garage spaces: 2
Features
- Levels: Two
- Stories: 2
Lot
- Size: 6,534 Square Feet
Details
- Parcel number: 480416102030000027
- Horse amenities: None
Construction
Type & style
- Home type: SingleFamily
- Architectural style: Traditional
- Property subtype: Residential, Single Family Residence
Materials
- Vinyl Siding
- Foundation: Block
Condition
- New construction: No
- Year built: 1895
Utilities & green energy
- Water: Public
Community & HOA
Community
- Subdivision: No Subdivision
HOA
- Has HOA: No
Location
- Region: Elwood
Financial & listing details
- Price per square foot: $71/sqft
- Tax assessed value: $114,100
- Annual tax amount: $1,036
- Date on market: 9/20/2026
- Cumulative days on market: 1 day
Estimated market value
Not available
Estimated sales range
Not available
Not available
Price history
| Date | Event | Price |
|---|---|---|
| 8/27/2026 | Listed for sale | $224,900 |
Source:  IRMLS #202635267 Report a problem IRMLS #202635267 Report a problem | ||
Public tax history
| Year | Property taxes | Tax assessment |
|---|---|---|
| 2025 | $810 +9.8% | $114,100 +40.9% |
| 2024 | $738 +0.7% | $81,000 +9.8% |
| 2023 | $733 +8.4% | $73,800 +0.7% |
| 2022 | $676 +6% | $73,300 +8.4% |
| 2021 | $638 +2.6% | $67,600 +6% |
| 2020 | $622 +3.7% | $63,800 +2.6% |
| 2019 | $600 +1.2% | $62,200 +5.4% |
| 2018 | $593 +1.8% | $59,000 +1.2% |
| 2017 | $583 +9.1% | $58,300 -1.4% |
| 2016 | $534 +1% | $59,100 +1% |
| 2014 | $529 +9% | $58,500 |
| 2013 | $485 -0.2% | $58,500 +1.2% |
| 2012 | $486 | $57,800 -9.4% |
| 2011 | -- | $63,800 -2.7% |
| 2010 | $512 +2.7% | $65,600 -12.4% |
| 2009 | $498 | $74,900 -12.9% |
| 2006 | -- | $86,000 +5.4% |
| 2005 | -- | $81,600 |
Find assessor info on the county website
Monthly payment
Est. payment
Payment breakdown
Explore the cost of this home by adjusting the details. Changes won't be saved.Climate risks
Neighborhood: 46036
Nearby schools
Schools provided by the listing agent
- Elementary: Elwood Elementary School
Source: MIBOR as distributed by MLS GRID. This data may not be complete. We recommend contacting the local school district to confirm school assignments for this home.
Similar homes
- $234,9003 bd2 ba2.3k sqft1526 N B St, Elwood, IN 46036Active
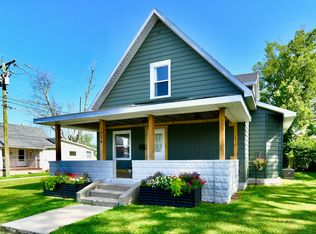 MLS ID #22111659, Brandon Basham, Greenside Realty Group. MIBOR as distributed by MLS GRID
 - $205,0004 bd2 ba1.9k sqft113 S 12th St, Elwood, IN 46036For Sale
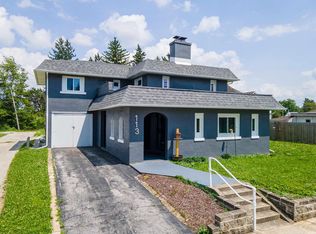 MLS ID #202623149, Jeff Bridenthal, Moving Real Estate. IRMLS
 - $249,9003 bd2 ba1.6k sqft1362 Willow Walk Pkwy, Elwood, IN 46036Active
 MLS ID #22124808, Jonathan Ash, Arc Realty. MIBOR as distributed by MLS GRID
 - $174,9003 bd1 ba1.7k sqft1914 S L St, Elwood, IN 46036Active
 MLS ID #22125542, Ray Watson, Bill Brogdon Realty. MIBOR as distributed by MLS GRID
 - $195,0003 bd2 ba2k sqft208 W Sigler St, Hebron, IN 46341For Sale
 MLS ID #841569, Douglas Hayes, McColly Real Estate. NIRA as distributed by MLS GRID
