Welcome to this charming, well-maintained, single-story home at 2806 S L St, offering 1,536 sq. ft. of comfortable living space. Built in 1991, this home features two spacious bedrooms and two full bathrooms, providing plenty of flexibility for relaxing or working from home. Step into the large, enclosed sunroom and enjoy peaceful views, situated on four generous lots that offer an open, private feel. Additional peace of mind is built right in with an included home generator system. Combined with a spacious 32' x 24' detached three-car garage providing ample room for parking, storage, and workspace, this convenient single-level layout and generous outdoor space make this home truly ready for its next owner
Active
$169,900
2806 S L St, Elwood, IN 46036
2beds
1,536sqft
Residential, Single Family Residence
Built in 1991
0.26 Acres Lot
$-- Zestimate®
$111/sqft
$-- HOA
What's special
- 1 day
- 114
- 18
Zillow last checked:
Listing updated:
Listed by:
Jonathan Ash jonashrealtor@yahoo.com,
Arc Realty,
Richard Shepherd,
Arc Realty
Source: MIBOR as distributed by MLS GRID,MLS#: 22132606
Facts & features
Interior
Bedrooms & bathrooms
- Bedrooms: 2
- Bathrooms: 2
- Full bathrooms: 2
- Main level bathrooms: 2
- Main level bedrooms: 2
Primary bedroom
- Level: Main
- Area: 302.25 Square Feet
- Dimensions: 19.5x15.5
Bedroom 2
- Level: Main
- Area: 275.63 Square Feet
- Dimensions: 17.5x15.75
Dining room
- Level: Main
- Area: 201.25 Square Feet
- Dimensions: 17.5x11.5
Kitchen
- Level: Main
- Area: 148.75 Square Feet
- Dimensions: 17.5x8.5
Laundry
- Level: Main
- Area: 73.44 Square Feet
- Dimensions: 11.75x6.25
Living room
- Level: Main
- Area: 345 Square Feet
- Dimensions: 23x15
Sun room
- Level: Main
- Area: 358.31 Square Feet
- Dimensions: 22.75x15.75
Heating
- Forced Air, Natural Gas
Cooling
- Central Air
Appliances
- Included: Electric Cooktop, Dishwasher, Dryer, Refrigerator, Microwave, Electric Oven, Water Heater, Electric Water Heater, Washer
- Laundry: Main Level, Laundry Room
Features
- Attic Access
- Has basement: No
- Attic: Access Only
Interior area
- Total structure area: 1,536
- Total interior livable area: 1,536 sqft
Property
Parking
- Total spaces: 3
- Parking features: Detached, Garage Door Opener
- Garage spaces: 3
Features
- Levels: One
- Stories: 1
- Patio & porch: Glass Enclosed
- Fencing: Fenced,Partial
Lot
- Size: 0.26 Acres
- Features: City Lot, Mature Trees
Details
- Additional parcels included: 480415404007.000027,480415404008.000027,480415404009.000027
- Parcel number: 480415404010000027
- Special conditions: As Is,Probate Listing
- Horse amenities: None
Construction
Type & style
- Home type: SingleFamily
- Architectural style: Ranch
- Property subtype: Residential, Single Family Residence
Materials
- Vinyl Siding
- Foundation: Block
Condition
- New construction: No
- Year built: 1991
Utilities & green energy
- Water: Public
- Utilities for property: Sewer Connected, Water Connected
Community & HOA
Community
- Security: Security System, Smoke Detector(s)
- Subdivision: Tin Plate
HOA
- Has HOA: No
Location
- Region: Elwood
Financial & listing details
- Price per square foot: $111/sqft
- Tax assessed value: $104,400
- Annual tax amount: $650
- Date on market: 11/5/2026
Estimated market value
Not available
Estimated sales range
Not available
Not available
Price history
| Date | Event | Price |
|---|---|---|
| 11/5/2026 | Listed for sale | $169,900$111/sqft |
Source:  MIBOR as distributed by MLS GRID #22132606 Report a problem | ||
Public tax history
| Year | Property taxes | Tax assessment |
|---|---|---|
| 2025 | $590 +2% | $104,400 +7.1% |
| 2024 | $578 -2.5% | $97,500 +8.6% |
| 2023 | $593 +2% | $89,800 -3.2% |
| 2022 | $581 +2% | $92,800 -6% |
| 2021 | $570 +2% | $98,700 +4.6% |
| 2020 | $558 -0.7% | $94,400 +1.3% |
| 2019 | $563 +1.9% | $93,200 +3.4% |
| 2018 | $552 +1.9% | $90,100 |
| 2017 | $541 +4.9% | $90,100 |
| 2016 | $516 +2% | $90,100 |
| 2014 | $506 +2% | $90,100 |
| 2013 | $496 +2% | $90,100 |
| 2012 | $486 | $90,100 +10.3% |
| 2011 | -- | $81,700 +4.1% |
| 2010 | $683 +223.9% | $78,500 -1.3% |
| 2009 | $211 | $79,500 |
Find assessor info on the county website
Monthly payment
Est. payment
Payment breakdown
Explore the cost of this home by adjusting the details. Changes won't be saved.Climate risks
Neighborhood: 46036
Similar homes
- $165,0002 bd1 ba1.5k sqft1015 S Anderson St, Elwood, IN 46036For Sale
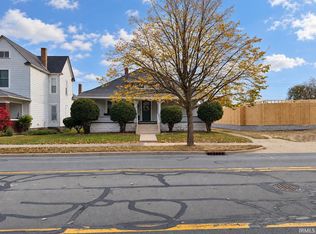 MLS ID #202645122, James Meredith, NextHome Elite Real Estate. IRMLS
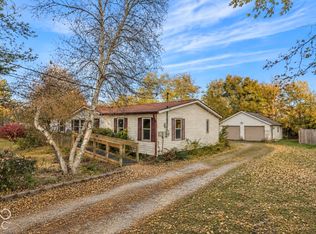
- $--3 bd1 ba960 sqft1415 S M St, Elwood, IN 46036Auction
 Auction.com 2
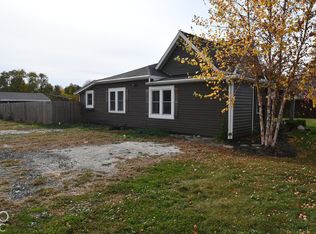
- $150,0003 bd2 ba1.4k sqft315 S 3rd St, Elwood, IN 46036Active
 MLS ID #22134701, Angela Line, Highgarden Real Estate. MIBOR as distributed by MLS GRID
- $200,0002 bd2 ba1.6k sqft325 S A St, Elwood, IN 46036Active
 MLS ID #22134231, Douglas Heron, eXp Realty, LLC. MIBOR as distributed by MLS GRID
