Skip main navigation
For sale
  • $550,000

    8069 Powderbrook Ln, Springfield, VA 22153

    3beds
    1,496sqft
    : 
    $3,584/mo
    Get pre-qualified
    Townhouse
    Built in 1977
    2,586 Square Feet Lot
    $588,900 Zestimate®
    $368/sqft
    $107/mo HOA

    What's special

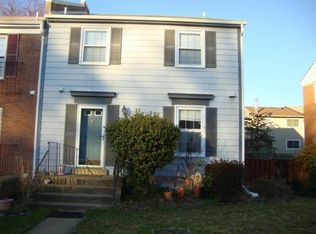
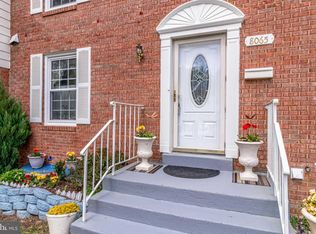
    Under mount sinkMature landscapingEnd unit brick townhomeNew custom paintsNewer roofNew quartz countertops
    STUNNING!! End unit, brick townhome in Sought After Saratoga Townhomes!! 10 MIN Drive to Springfield/Franconia METRO!! 3 bedrooms, 2 full baths, & 2 half baths, NEW Custom paints with Newer ROOF & HVAC along with Newly REFINISHED hardwood floors throughout the main and upper level with NEW ceramic tile in the bathrooms and kitchen and basement along with LVP (Luxury Vinyl Plank). Abundant natural light and brightness throughout. The kitchen has NEW stainless steel appliances w/new quartz countertops and under mount sink. A 6-foot-high privacy fully fenced in the rear yard, with mature landscaping. The lower level offers recreation room, storage and utility room w/laundry. Commuter lots to HOV Slug Lines, I-95, 395, Fairfax County Parkway, and are all in easy access and convenience to Ft. Belvoir and NGA. It's within walking distance to the Saratoga shopping center, playground just down the street and Saratoga Elementary and the community pool (membership available). Plenty of parking, with two spots right out front that convey + lots of available visitor and street parking. Get it before it's gone!! Available for immediate move in. REVIEW ALL CONTRACT OFFERS MONDAY 8/24/26 at 3 PM.
    3 hours
    |
    22
    |
    3
    |

    Zillow last checked:

    Listing updated:

    Listed by:

    Dan Oxenburg 703-362-0736,

    Southern Real Estate Virginia LLC 7033620736

    Source: Bright MLS,MLS#: VAFX2335420MLS Logo

      Facts & features

      Interior

      Bedrooms & bathrooms
      • Bedrooms: 3
      • Bathrooms: 4
      • Full bathrooms: 2
      • 1/2 bathrooms: 2
      • Main level bathrooms: 1
      Rooms
      • Room types: Living Room, Dining Room, Primary Bedroom, Bedroom 2, Bedroom 3, Kitchen, Recreation Room, Storage Room
      Primary bedroom
      • Level: Upper
      Bedroom 2
      • Level: Upper
      Bedroom 3
      • Level: Upper
      Dining room
      • Level: Main
      Kitchen
      • Level: Main
      Living room
      • Level: Main
      Recreation room
      • Level: Lower
      Storage room
      • Level: Lower
      Heating
      • Forced Air, Electric
      Cooling
      • Central Air, Ceiling Fan(s), Electric
      Appliances
      • Included: Microwave, Dishwasher, Disposal, Dryer, Oven/Range - Electric, Refrigerator, Stainless Steel Appliance(s), Washer, Water Heater, Electric Water Heater
      • Laundry: Lower Level, Dryer In Unit, Washer In Unit
      Features
      • Open Floorplan, Formal/Separate Dining Room, Kitchen - Table Space, Primary Bath(s), Recessed Lighting, 9'+ Ceilings, Dry Wall
      • Flooring: Ceramic Tile, Hardwood, Luxury Vinyl, Wood
      • Doors: Six Panel
      • Windows: Double Hung, Screens, Storm Window(s), Wood Frames
      • Basement: Finished,Windows,Sump Pump,Interior Entry
      • Number of fireplaces: 1
      • Fireplace features: Gas/Propane
      Interior area
      • Total structure area: 1,496
      • Total interior livable area: 1,496 sqft
      • Finished area above ground: 1,496
      • Finished area below ground: 0
      Video & virtual tour

      Property

      Parking
      • Parking features: Assigned, On Street
      • Has uncovered spaces: Yes
      • Details: Assigned Parking, Assigned Space #: 52
      Accessibility
      • Accessibility features: None
      Features
      • Levels: Three
      • Stories: 3
      • Exterior features: Extensive Hardscape, Lighting
      • Pool features: Community
      • Fencing: Back Yard,Full,Wood,Privacy
      • Has view: Yes
      • View description: Garden, Trees/Woods
      Lot
      • Size: 2,586 Square Feet
      • Features: Secluded, Rear Yard, Level, Landscaped, Front Yard, Backs to Trees
      Details
      • Additional structures: Above Grade, Below Grade
      • Parcel number: 0982 08 0047A
      • Zoning: 181
      • Special conditions: Standard

      Construction

      Type & style
      • Home type: Townhouse
      • Architectural style: Colonial
      • Property subtype: Townhouse
      Materials
      • Other
      • Foundation: Block
      • Roof: Asphalt
      Condition
      • Excellent
      • New construction: No
      • Year built: 1977
      • Major remodel year: 2026

      Utilities & green energy

      • Sewer: Public Sewer
      • Water: Public
      • Utilities for property: Broadband, Cable, DSL, Fiber Optic

      Community & HOA

      Community
      • Subdivision: Saratoga Townhouses
      HOA
      • Has HOA: Yes
      • Amenities included: Tot Lots/Playground, Pool
      • Services included: Snow Removal, Road Maintenance, Reserve Funds, Pool(s)
      • HOA fee: $322 quarterly
      Location
      • Region: Springfield

      Financial & listing details

      • Price per square foot: $368/sqft
      • Tax assessed value: $612,280
      • Annual tax amount: $7,062
      • Date on market: 8/20/2026
      • Listing agreement: Exclusive Right To Sell
      • Listing terms: Conventional,FHA,VA Loan
      • Ownership: Fee Simple

        Estimated market value

        $588,900

        $559,000 - $618,000

        $3,261/mo

        Price history

        DateEventPrice
        8/20/2026Listed for sale$550,000+8.9%$368/sqft
        Source: Bright MLS #VAFX2335420 Report a problem
        7/2/2024Listing removed--
        Source: Zillow Rentals Report a problem
        6/25/2024Listed for rent$2,990+6.8%$2/sqft
        Source: Zillow Rentals Report a problem
        8/1/2022Listing removed--
        Source: Zillow Rental Manager Report a problem
        7/20/2022Listed for rent$2,800$2/sqft
        Source: Zillow Rental Manager Report a problem
        5/6/2022Sold$505,000+6.2%$338/sqft
        Source: Bright MLS #VAFX2060296 Report a problem
        4/24/2022Pending sale$475,500$318/sqft
        Source: Bright MLS #VAFX2060296 Report a problem
        4/20/2022Listed for sale$475,500+11.9%$318/sqft
        Source: Bright MLS #VAFX2060296 Report a problem
        5/1/2019Sold$425,000-0.2%$284/sqft
        Source: Public Record Report a problem
        3/22/2019Listed for sale$425,900$285/sqft
        Source: Cottage Street Realty LLC #VAFX1002522 Report a problem
        2/5/2019Listing removed$425,900$285/sqft
        Source: Cottage Street Realty LLC #1005932117 Report a problem
        8/3/2018Listed for sale$425,900+197.8%$285/sqft
        Source: Cottage Street Realty LLC #1005932117 Report a problem
        3/25/1994Sold$143,000$96/sqft
        Source: Public Record Report a problem

        Public tax history

        YearProperty taxesTax assessment
        2025$6,535 +8.3%$565,320 +8.6%
        2024$6,032 +5.5%$520,680 +2.7%
        2023$5,720 +2.8%$506,880 +4.2%
        2022$5,564 $486,540 +6%
        2021-- $459,080 +9.8%
        2020$4,949 +8.2%$418,130 +8.2%
        2019$4,575 +1.7%$386,590 +1.7%
        2018$4,500 +7.8%$380,240 +5.7%
        2017$4,175 +3.5%$359,600 +3.3%
        2016$4,034 +6%$348,250 +2.1%
        2015$3,807 +4.8%$341,090 +4.6%
        2014$3,632 $326,210 +3.7%
        2013-- $314,700 +3.6%
        2012-- $303,650
        2011-- $303,650 +13.3%
        2010-- $268,030
        2009-- $268,030 -25.2%
        2008-- $358,360 -6.9%
        2007-- $385,110 +93.3%
        2003-- $199,195 +20.5%
        2002-- $165,295 +16.4%
        2001-- $142,020
        Find assessor info on the county website

        Monthly payment

        Est. payment

        Payment breakdown

        Explore the cost of this home by adjusting the details. Changes won't be saved.
        All calculations are estimates and provided by Zillow, Inc. for informational purposes only. Actual amounts may vary.
        HOA fees may include property taxes on listings classified as Co-Ops. Contact the listing agent and/or owner for fee details.
        See how much you could borrow to make a competitive offer.

        Climate risks

        Neighborhood: 22153

        Getting around

        61 / 100
        Somewhat Walkable
        35 / 100
        Some Transit
        61 / 100
        Bikeable

        Nearby schools

        GreatSchools rating
        Schools provided by the listing agent
        • District: Fairfax County Public Schools

        Source: Bright MLS. This data may not be complete. We recommend contacting the local school district to confirm school assignments for this home.

        A local agent can set up tours, give advice and negotiate with sellers.

        Browse local experts

        Similar homes