Now vacant and ready for its next owner, this coastal retreat offers an excellent opportunity to personalize a home just minutes from area beaches, shopping, dining, golf, and entertainment. The unique blue tile throughout adds beach-inspired character, while the spacious layout provides plenty of potential to create your own coastal oasis. Whether you're searching for a primary residence, vacation getaway, or investment property, this home combines location, value, and endless possibilities. The seller is motivated and welcomes offers. The owner is offering a 1 year Home Warranty (up to &700 at closing to closing)-Buyers choice of company
Pending
Price cut: $20K (7/30)
$259,900
8069 Resin Rd., Murrells Inlet, SC 29576
3beds
1,401sqft
Single Family Residence
Built in 1999
5,662 Square Feet Lot
$251,700 Zestimate®
$186/sqft
$57/mo HOA
What's special
Unique blue tile throughoutSpacious layout
- 373 days
- 238
- 2
Zillow last checked:
Listing updated:
Listed by:
Kathryn ''Kassie'' Werner 267-907-2076,
INNOVATE Real Estate,
Kathryn ''Kassie'' Werner 267-907-2076,
INNOVATE Real Estate
Source: CCAR,MLS#: 2522535 Originating MLS: Coastal Carolinas Association of Realtors
Originating MLS: Coastal Carolinas Association of RealtorsFacts & features
Interior
Bedrooms & bathrooms
- Bedrooms: 3
- Bathrooms: 2
- Full bathrooms: 2
Rooms
- Room types: Bathroom, Carolina Room
Bedroom 1
- Level: First
Bedroom 2
- Level: First
Bedroom 3
- Level: First
Primary bathroom
- Features: Garden Tub/Roman Tub, Separate Shower, Vanity
Kitchen
- Features: Dishwasher, Kitchen Exhaust Fan, Pantry
Other
- Features: Bedroom on Main Level
Heating
- Central
Cooling
- Central Air
Appliances
- Included: Dishwasher, Disposal, Microwave, Range, Refrigerator, Range Hood, Dryer, Washer
- Laundry: Washer Hookup
Features
- Garden Tub/Roman Tub, Separate Shower, Vanity, Window Treatments, Bedroom on Main Level
- Windows: Window Treatments
Interior area
- Total structure area: 1,701
- Total interior livable area: 1,401 sqft
Property
Parking
- Total spaces: 4
- Parking features: Attached, Garage, One Space, Garage Door Opener
- Attached garage spaces: 1
Features
- Levels: One
- Stories: 1
- Exterior features: Fence, Hot Tub/Spa
- Has spa: Yes
- Spa features: Hot Tub
Lot
- Size: 5,662 Square Feet
Details
- Additional parcels included: ,
- Parcel number: 46301030090
- Zoning: RES
- Special conditions: None
Construction
Type & style
- Home type: SingleFamily
- Architectural style: Ranch
- Property subtype: Single Family Residence
Materials
- Vinyl Siding, Wood Frame
Condition
- Resale
- Year built: 1999
Utilities & green energy
- Water: Public
- Utilities for property: Cable Available, Electricity Available, Sewer Available, Water Available
Community & HOA
Community
- Security: Smoke Detector(s)
- Subdivision: Pines Of St James
HOA
- Has HOA: Yes
- Amenities included: Owner Allowed Motorcycle, Pet Restrictions
- Services included: Association Management, Common Areas
- HOA fee: $57 monthly
Location
- Region: Murrells Inlet
Financial & listing details
- Price per square foot: $186/sqft
- Tax assessed value: $288,014
- Annual tax amount: $1,148
- Date on market: 9/13/2025
- Listing terms: Cash,Conventional,VA Loan
- Electric utility on property: Yes
Estimated market value
$251,700
$239,000 - $264,000
$2,177/mo
Price history
| Date | Event | Price |
|---|---|---|
| 8/23/2026 | Pending sale | $259,900$186/sqft |
Source:  CCAR #2522535 Report a problem CCAR #2522535 Report a problem | ||
| 7/30/2026 | Price change | $259,900-7.1%$186/sqft |
Source: CCAR #2522535 Report a problem | ||
| 7/2/2026 | Price change | $279,900-6.4%$200/sqft |
Source: CCAR #2522535 Report a problem | ||
| 2/25/2026 | Price change | $299,000-4.9%$213/sqft |
Source: CCAR #2522535 Report a problem | ||
| 10/22/2025 | Price change | $314,500-1.7%$224/sqft |
Source: CCAR #2522535 Report a problem | ||
| 9/13/2025 | Listed for sale | $320,000+14.3%$228/sqft |
Source: CCAR #2522535 Report a problem | ||
| 8/31/2022 | Sold | $280,000-0.7%$200/sqft |
Source: CCAR #2215379 Report a problem | ||
| 7/19/2022 | Pending sale | $281,900$201/sqft |
Source: CCAR #2215379 Report a problem | ||
| 7/7/2022 | Listed for sale | $281,900+28.1%$201/sqft |
Source: CCAR #2215379 Report a problem | ||
| 9/13/2021 | Sold | $220,000+0%$157/sqft |
Source: CCAR #2114463 Report a problem | ||
| 9/1/2021 | Listed for sale | $219,900$157/sqft |
Source: CCAR #2114463 Report a problem | ||
| 8/2/2021 | Pending sale | $219,900$157/sqft |
Source: CCAR #2114463 Report a problem | ||
| 7/29/2021 | Listed for sale | $219,900$157/sqft |
Source: CCAR #2114463 Report a problem | ||
| 7/15/2021 | Pending sale | $219,900$157/sqft |
Source: CCAR #2114463 Report a problem | ||
| 7/2/2021 | Listed for sale | $219,900+48.6%$157/sqft |
Source: CCAR #2114463 Report a problem | ||
| 2/22/2018 | Listing removed | $1,350$1/sqft |
Source: Litchfield Report a problem | ||
| 12/19/2017 | Listed for rent | $1,350$1/sqft |
Source: Litchfield Report a problem | ||
| 9/27/2017 | Sold | $148,000-3.2%$106/sqft |
Source: CCAR #1716048 Report a problem | ||
| 8/14/2017 | Pending sale | $152,900$109/sqft |
Source: CENTURY 21 The Harrelson Group #1716048 Report a problem | ||
| 8/7/2017 | Price change | $152,900-3.2%$109/sqft |
Source: CENTURY 21 The Harrelson Group #1716048 Report a problem | ||
| 7/27/2017 | Price change | $157,900-1.3%$113/sqft |
Source: CENTURY 21 The Harrelson Group #1716048 Report a problem | ||
| 7/24/2017 | Listed for sale | $159,900+64.2%$114/sqft |
Source: Century 21 The Harrelson Group #1716048 Report a problem | ||
| 12/23/1999 | Sold | $97,400+508.8%$70/sqft |
Source: Public Record Report a problem | ||
| 10/21/1998 | Sold | $16,000$11/sqft |
Source: Public Record Report a problem | ||
Public tax history
| Year | Property taxes | Tax assessment |
|---|---|---|
| 2025 | $1,148 | $288,014 |
| 2024 | $1,148 | $288,014 +2.9% |
| 2023 | -- | $279,998 +18.1% |
| 2022 | $3,114 +65.4% | $237,020 |
| 2021 | $1,882 +6.2% | -- |
| 2020 | $1,773 | -- |
| 2019 | -- | -- |
| 2018 | $1,944 | $8,880 +30.7% |
| 2017 | -- | $6,793 +50% |
| 2016 | -- | $4,528 0% |
| 2015 | -- | $4,529 |
| 2014 | $435 | $4,529 |
| 2013 | -- | -- |
| 2012 | -- | -- |
| 2010 | -- | $5,416 +30.6% |
| 2009 | -- | $4,148 |
| 2008 | -- | $4,148 |
| 2007 | -- | $4,148 |
| 2005 | -- | $4,148 |
| 2004 | $729 +11.7% | $4,148 +11.7% |
| 2003 | $653 | $3,712 |
| 2002 | -- | -- |
| 2001 | -- | -- |
| 2000 | -- | -- |
Find assessor info on the county website
Monthly payment
Est. payment
Payment breakdown
Explore the cost of this home by adjusting the details. Changes won't be saved.Climate risks
Neighborhood: 29576
Nearby schools
Schools provided by the listing agent
- Elementary: Saint James Elementary School
- Middle: Saint James Middle School
- High: Saint James High School
Source: CCAR. This data may not be complete. We recommend contacting the local school district to confirm school assignments for this home.
Similar homes
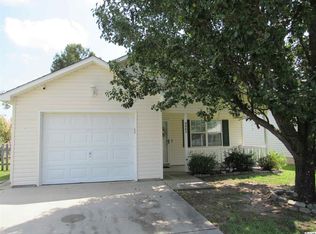
- $292,5004 bd2 ba1.4k sqft5017 Blue Spruce Ln., Murrells Inlet, SC 29576For Sale
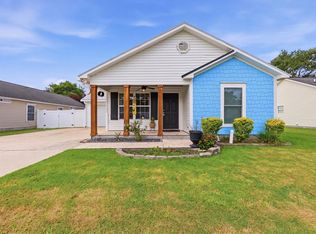
 MLS ID #2618576, Victor R Duval, RE/MAX Executive. CCAR
 - $295,0003 bd3 ba1.7k sqft9673 Kings Grant Dr., Murrells Inlet, SC 29576For Sale
 MLS ID #2609351, Julia A McBride, Realty ONE Group Dockside. CCAR
 - $272,5003 bd2 ba1k sqft1193 Jumper Trail Circle, Myrtle Beach, SC 29588For Sale
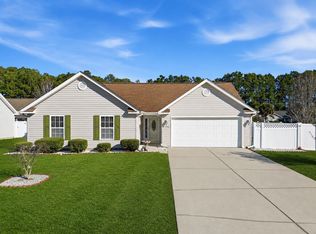 MLS ID #2602665, Webb C Bunch, Realty ONE Group Dockside. CCAR
 - $249,0004 bd2 ba1.7k sqft6645 Cinnamon Fern Ln., Myrtle Beach, SC 29588For Sale
 MLS ID #2622489, The Greg Sisson Team, The Ocean Forest Company. CCAR
 - $249,9003 bd2 ba1.4k sqftWINCHESTER @ Wachesaw, Murrells Inlet, SC 29576For SaleMLS ID #2610708, Greg Harrelson Sales Team, Century 21 The Harrelson Group. CCAR
- $244,7003 bd2 ba1.3k sqft6627 E Sweetbriar Trail, Myrtle Beach, SC 29588For SaleMLS ID #2617534, Donna Benson-Todd, CENTURY 21 Boling & Associates. CCAR
- $229,9003 bd2 ba1.4k sqft120 Veranda Way #B, Murrells Inlet, SC 29576For SaleMLS ID #2611930, Karan Kumar, Realty ONE Group Dockside. CCAR
- $229,0003 bd2 ba1.4k sqftRiverwood, Murrells Inlet, SC 29576For SaleMLS ID #2619433, Wally B Krask, The Litchfield Company Real Estate. CCAR
- $239,0003 bd2 ba1.3k sqft6697 Wisteria Dr., Myrtle Beach, SC 29588For SaleMLS ID #2619385, Duffy Bisesto Group, RE/MAX Executive - Grande Dunes. CCAR
- $219,9003 bd2 ba1.4k sqft423 Mahogany Dr. #101, Murrells Inlet, SC 29576For SaleMLS ID #2620579, Greg Harrelson Sales Team, Century 21 The Harrelson Group. CCAR
- $259,9003 bd2 ba1.1k sqft264 La Patos Dr., Myrtle Beach, SC 29588For SaleMLS ID #2622150, Greg Harrelson Sales Team, Century 21 The Harrelson Group. CCAR
- $269,9003 bd2 ba1.5k sqft1021 Shem Creek Circle, Myrtle Beach, SC 29588For SaleMLS ID #2613861, The Jill Powell Team, Century 21 The Harrelson Group. CCAR
- $209,5003 bd3 ba1.3k sqft772 Wilshire Ln. #772, Murrells Inlet, SC 29576For SaleMLS ID #2604670, Greg S Rogers, HIGHGARDEN REAL ESTATE. CCAR
- $269,9003 bd2 ba1.2k sqft201 Holden Dr., Myrtle Beach, SC 29588For SaleMLS ID #2621929, Senesh Albert, Realty ONE Group DocksideNorth. CCAR
- $249,9003 bd2 ba1.6k sqft5567 Rosewood Dr., Myrtle Beach, SC 29588For SaleMLS ID #2619520, Abe Safa Sales Team, Century 21 The Harrelson Group. CCAR
- $249,9003 bd2 ba1.4k sqft4637 Teakwood Dr., Myrtle Beach, SC 29588For SaleMLS ID #2618678, The American Dream Team, RE/MAX Executive. CCAR
- $208,9003 bd2 ba1.4k sqft5864 Longwood Dr. #304, Murrells Inlet, SC 29576For SaleMLS ID #2530148, Adam Levy, Century 21 The Harrelson Group. CCAR
- $268,5003 bd2 ba1.3k sqft3603 Eagle Trace Dr., Myrtle Beach, SC 29579For SaleMLS ID #2616229, Ellen Greenwald, Ocean 7 Realty. CCAR
- $267,0003 bd2 ba1.2k sqft232 Weyburn St., Myrtle Beach, SC 29579For SaleMLS ID #2618239, Marinela Demolli, CENTURY 21 Broadhurst. CCAR
- $189,9993 bd2 ba1.2k sqft3103 Sweet Water Blvd. #3103, Murrells Inlet, SC 29576For SaleMLS ID #2619608, David ''Shavey'' M Drury, Realty ONE Group DocksideSouth. CCAR
