Discover the charm of single-story living at 20 Lick Creek Dr. in Markleville. Built in 2001, this attractive 1958 sq ft ranch is in great condition and offers a perfect blend of comfort and style, all on 1.5 serene acres! The kitchen, designed with an open plan, seamlessly connects with the living room, creating an expansive and inviting central space. It features stainless steel appliances and a practical breakfast bar, ideal for casual dining or entertaining. Adjoining this, the living room is a focal point of relaxation, boasting a fireplace and a high, vaulted ceiling that enhances the sense of openness. The primary bedroom provides a comfortable retreat, with high, vaulted ceilings adding to its spacious feel. The primary en suite bathroom features a double-sink vanity, separate shower, and garden tub. Two more spacious bedrooms share a bathroom. A dedicated laundry room simplifies daily routines, and an attached garage provides secure parking and additional storage. Beyond the interior, a patio extends the living space, ideal for gathering under the stars. This property offers a compelling lifestyle opportunity; schedule your viewing today to experience it firsthand.
Active
$358,900
20 Lick Creek Dr, Markleville, IN 46056
3beds
1,958sqft
Residential, Single Family Residence
Built in 2001
1.53 Acres Lot
$-- Zestimate®
$183/sqft
$-- HOA
What's special
Stainless steel appliancesPractical breakfast barDedicated laundry room
- 1 day
- 898
- 76
Likely to sell faster than
Zillow last checked:
Listing updated:
Listed by:
Julie Schnepp jschnepp@remax.net,
RE/MAX Legacy,
Nicholas Rogers,
RE/MAX Legacy
Source: MIBOR as distributed by MLS GRID,MLS#: 22127060
Facts & features
Interior
Bedrooms & bathrooms
- Bedrooms: 3
- Bathrooms: 2
- Full bathrooms: 2
- Main level bathrooms: 2
- Main level bedrooms: 3
Primary bedroom
- Level: Main
- Area: 216 Square Feet
- Dimensions: 12x18
Bedroom 2
- Level: Main
- Area: 156 Square Feet
- Dimensions: 12x13
Bedroom 3
- Level: Main
- Area: 132 Square Feet
- Dimensions: 11x12
Dining room
- Level: Main
- Area: 104 Square Feet
- Dimensions: 8x13
Kitchen
- Level: Main
- Area: 210 Square Feet
- Dimensions: 14x15
Living room
- Level: Main
- Area: 324 Square Feet
- Dimensions: 18x18
Heating
- Forced Air, Natural Gas
Cooling
- Central Air
Appliances
- Included: Dishwasher, Electric Oven, Refrigerator, Gas Water Heater
Features
- Attic Pull Down Stairs, Vaulted Ceiling(s), Walk-In Closet(s)
- Has basement: No
- Attic: Pull Down Stairs
- Number of fireplaces: 1
- Fireplace features: Gas Log
Interior area
- Total structure area: 1,958
- Total interior livable area: 1,958 sqft
Property
Parking
- Total spaces: 2
- Parking features: Attached
- Attached garage spaces: 2
Features
- Levels: One
- Stories: 1
- Patio & porch: Patio
- Exterior features: Fire Pit
- Fencing: Fenced,Invisible
Lot
- Size: 1.53 Acres
- Features: Not In Subdivision, Mature Trees
Details
- Additional structures: Storage
- Parcel number: 481333100078000002
- Horse amenities: None
Construction
Type & style
- Home type: SingleFamily
- Architectural style: Contemporary
- Property subtype: Residential, Single Family Residence
Materials
- Brick
- Foundation: Block
Condition
- New construction: No
- Year built: 2001
Utilities & green energy
- Water: Private
Community & HOA
Community
- Security: Security System Leased
- Subdivision: No Subdivision
HOA
- Has HOA: No
Location
- Region: Markleville
Financial & listing details
- Price per square foot: $183/sqft
- Tax assessed value: $233,600
- Annual tax amount: $2,114
- Date on market: 9/19/2026
- Cumulative days on market: 2 days
Estimated market value
Not available
Estimated sales range
Not available
Not available
Price history
| Date | Event | Price |
|---|---|---|
| 9/19/2026 | Listed for sale | $358,900+114.9%$183/sqft |
Source:  MIBOR as distributed by MLS GRID #22127060 Report a problem MIBOR as distributed by MLS GRID #22127060 Report a problem | ||
| 8/31/2015 | Sold | $167,000+1.3%$85/sqft |
Source: MIBOR as distributed by MLS GRID #21366977 Report a problem | ||
| 7/18/2006 | Sold | $164,900+7.8%$84/sqft |
Source: MIBOR as distributed by MLS GRID #2633223 Report a problem | ||
| 12/9/2005 | Sold | $152,973$78/sqft |
Source: Public Record Report a problem | ||
Public tax history
| Year | Property taxes | Tax assessment |
|---|---|---|
| 2025 | $2,041 +3.7% | $233,600 +11.9% |
| 2024 | $1,968 +2.4% | $208,700 +7.2% |
| 2023 | $1,922 +5.5% | $194,700 +0.6% |
| 2022 | $1,822 +1.7% | $193,500 +5.4% |
| 2021 | $1,791 +3.7% | $183,500 +1.7% |
| 2020 | $1,727 +1.2% | $180,400 +3.7% |
| 2019 | $1,706 -0.9% | $174,000 +3.4% |
| 2018 | $1,721 +1.9% | $168,200 -0.3% |
| 2017 | $1,689 +8.6% | $168,700 +1.9% |
| 2016 | $1,555 +0.1% | $165,500 +8.8% |
| 2014 | $1,553 -1% | $152,100 -1% |
| 2013 | $1,568 -0.5% | $153,700 -7.6% |
| 2012 | $1,576 | $166,300 -18.9% |
| 2011 | -- | $205,000 +4.5% |
| 2010 | $1,977 -2.7% | $196,100 -2.7% |
| 2009 | $2,032 | $201,500 +5.2% |
| 2006 | -- | $191,600 +8.6% |
| 2005 | -- | $176,400 |
Find assessor info on the county website
Monthly payment
Est. payment
Payment breakdown
Explore the cost of this home by adjusting the details. Changes won't be saved.Climate risks
Neighborhood: 46056

Similar homes
- $349,9003 bd3 ba2.3k sqft8 School St, Markleville, IN 46056Active
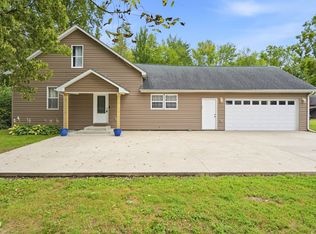 MLS ID #22125737, Julie Schnepp, RE/MAX Legacy. MIBOR as distributed by MLS GRID
 - $319,9003 bd2 ba1.1k sqft6196 S 300 E, Markleville, IN 46056Active
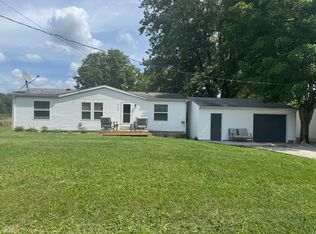 MLS ID #22123615, Jessica Parramore, Trusted Realty Partners of Ind. MIBOR as distributed by MLS GRID
 - $399,9003 bd2 ba1.9k sqft888 E 560 S, Anderson, IN 46013Active
 MLS ID #22127047, Darin Moon, Sycamore Realtors. MIBOR as distributed by MLS GRID
 - $350,0003 bd2 ba2k sqft110 Ladino Ln, Pendleton, IN 46064Active
 MLS ID #22126790, Jessica Rohlman, CENTURY 21 Scheetz. MIBOR as distributed by MLS GRID
