Peaceful Setting, exceptional space & prime Demotte location! Tucked away at the back of the established Rolling Meadows subdivision, this 3-bedroom, 2-bathroom ranch home offers peaceful rural views with the convenience of being just minutes from town and local parks. Boasting over 2,300 sq.ft. of finished living area plus a full basement, there is room for everyone! The main level features a bright and spacious living room and kitchen, along with a dedicated home office space. Step directly off the kitchen into a massive 3-season room - the ultimate spot to relax and take in the serene, fully fenced backyard. This home offers a whole house generator! Schedule your private tour today!
Pending
Price cut: $5K (9/21)
$329,900
807 21st St SW, Demotte, IN 46310
3beds
2,354sqft
Single Family Residence
Built in 1974
0.4 Acres Lot
$321,900 Zestimate®
$140/sqft
$-- HOA
What's special
Full basementPeaceful rural viewsDedicated home office spaceSerene fully fenced backyard
- 77 days
- 90
- 0
Likely to sell faster than
Zillow last checked:
Listing updated:
Listed by:
Alex Garcia,
Better Homes and Gardens Real 219-999-8990,
Trisha DeRolf,
Better Homes and Gardens Real
Source: NIRA as distributed by MLS GRID,MLS#: 843692
Facts & features
Interior
Bedrooms & bathrooms
- Bedrooms: 3
- Bathrooms: 2
- Full bathrooms: 1
- 3/4 bathrooms: 1
Rooms
- Room types: Bonus Room, Other Room, Primary Bedroom, Office, Living Room, Laundry, Kitchen, Dining Room, Bedroom 3, Bedroom 2
Primary bedroom
- Level: Main
- Area: 168.91
- Dimensions: 13.3 x 12.7
Bedroom 2
- Level: Main
- Area: 109.14
- Dimensions: 10.7 x 10.2
Bedroom 3
- Level: Main
- Area: 126.9
- Dimensions: 13.5 x 9.4
Bonus room
- Level: Basement
- Area: 653.4
- Dimensions: 27.0 x 24.2
Dining room
- Level: Main
- Area: 109.32
- Dimensions: 12.0 x 9.11
Kitchen
- Level: Main
- Area: 273.6
- Dimensions: 19.0 x 14.4
Laundry
- Level: Basement
- Area: 326.3
- Dimensions: 25.1 x 13.0
Living room
- Level: Main
- Area: 255.39
- Dimensions: 18.1 x 14.11
Office
- Level: Main
- Area: 90.42
- Dimensions: 14.8 x 6.11
Other
- Description: Screened Porch
- Level: Main
- Area: 409.7
- Dimensions: 24.1 x 17.0
Heating
- Forced Air, Natural Gas
Appliances
- Included: Dryer, Washer, Refrigerator, Microwave, Dishwasher, Disposal
Features
- Ceiling Fan(s), Other, Eat-in Kitchen, Entrance Foyer
- Basement: Full,Partially Finished
- Has fireplace: No
Interior area
- Total structure area: 2,354
- Total interior livable area: 2,354 sqft
- Finished area above ground: 1,615
Property
Parking
- Total spaces: 2
- Parking features: Driveway, Paved, Garage Faces Front
- Garage spaces: 2
- Has uncovered spaces: Yes
Features
- Levels: One
- Patio & porch: Deck, Screened, Rear Porch
- Exterior features: Storage
- Fencing: Back Yard,Fenced
- Has view: Yes
- View description: Neighborhood, Rural
Lot
- Size: 0.4 Acres
- Features: Back Yard, Landscaped, Front Yard
Details
- Parcel number: 371534000004002025
- Special conditions: None
Construction
Type & style
- Home type: SingleFamily
- Property subtype: Single Family Residence
Condition
- New construction: No
- Year built: 1974
Utilities & green energy
- Sewer: Public Sewer
- Water: Public
- Utilities for property: Electricity Connected, Water Connected, Sewer Connected, Natural Gas Connected
Community & HOA
Community
- Subdivision: Rolling Meadows Sub
HOA
- Has HOA: No
Location
- Region: Demotte
Financial & listing details
- Price per square foot: $140/sqft
- Tax assessed value: $300,900
- Annual tax amount: $1,746
- Date on market: 8/10/2026
- Listing agreement: Exclusive Right To Sell
- Listing terms: Cash,Conventional
Estimated market value
$321,900
$306,000 - $338,000
$2,418/mo
Price history
| Date | Event | Price |
|---|---|---|
| 9/23/2026 | Pending sale | $329,900$140/sqft |
Source:  NIRA as distributed by MLS GRID #843692 Report a problem NIRA as distributed by MLS GRID #843692 Report a problem | ||
| 9/21/2026 | Price change | $329,900-1.5%$140/sqft |
Source: NIRA as distributed by MLS GRID #843692 Report a problem | ||
| 8/10/2026 | Listed for sale | $334,900+4.3%$142/sqft |
Source: NIRA as distributed by MLS GRID #843692 Report a problem | ||
| 1/24/2025 | Sold | $321,000$136/sqft |
Source: NIRA as distributed by MLS GRID #807799 Report a problem | ||
| 10/30/2024 | Contingent | $321,000$136/sqft |
Source: NIRA as distributed by MLS GRID #807799 Report a problem | ||
| 10/18/2024 | Price change | $321,000-5.3%$136/sqft |
Source: NIRA as distributed by MLS GRID #807799 Report a problem | ||
| 8/1/2024 | Listed for sale | $339,000$144/sqft |
Source: NIRA as distributed by MLS GRID #807799 Report a problem | ||
Public tax history
| Year | Property taxes | Tax assessment |
|---|---|---|
| 2025 | $1,567 +15.8% | $300,900 +27.8% |
| 2024 | $1,353 +4.4% | $235,400 +5.1% |
| 2023 | $1,296 +6% | $224,000 +16.4% |
| 2022 | $1,222 -2.7% | $192,500 +11.3% |
| 2021 | $1,257 +6.7% | $173,000 +1.4% |
| 2020 | $1,179 +19.6% | $170,600 +4.1% |
| 2019 | $985 +8% | $163,900 +14.6% |
| 2017 | $912 +14.7% | $143,000 +1.2% |
| 2016 | $795 -4.1% | $141,300 -0.3% |
| 2014 | $829 -2.4% | $141,700 -2.1% |
| 2013 | $850 +5.3% | $144,700 -0.4% |
| 2012 | $807 +10.6% | $145,300 +8.3% |
| 2011 | $730 +9.9% | $134,200 -1.8% |
| 2010 | $664 +3.7% | $136,600 |
| 2009 | $641 | $136,600 +8.1% |
| 2006 | -- | $126,400 +14.2% |
| 2005 | -- | $110,700 |
Find assessor info on the county website
Monthly payment
Est. payment
Payment breakdown
Explore the cost of this home by adjusting the details. Changes won't be saved.Climate risks
Neighborhood: 46310
Similar homes
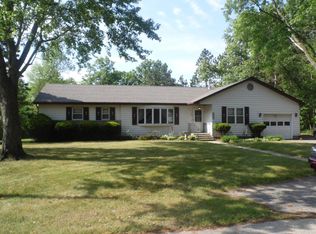
- $335,0003 bd3 ba1.6k sqft501 Fir St SW, Demotte, IN 46310For Sale

 MLS ID #844308, Colin Serocinski, Realty Executives Premier. NIRA as distributed by MLS GRID
 - $327,9003 bd2 ba1.6k sqft128 Ironwood St NW, Demotte, IN 46310For Sale
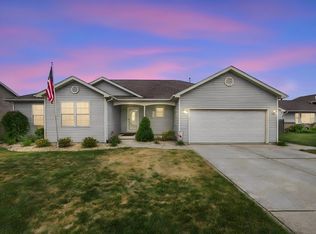 MLS ID #845514, Starla VanSoest, BHHS Executive Realty. NIRA as distributed by MLS GRID
 - $449,9003 bd3 ba2.2k sqft8876 N Lilac St, Demotte, IN 46310For Sale
 MLS ID #839595, Latisha Rainford, Countryside Realty. NIRA as distributed by MLS GRID
 - $299,9004 bd3 ba2.8k sqft5476 W 1150 N, Wheatfield, IN 46392For Sale
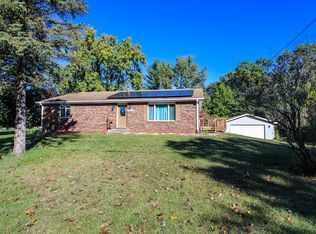 MLS ID #847151, Colin Serocinski, Realty Executives Premier. NIRA as distributed by MLS GRID
 - $299,9003 bd2 ba1.2k sqft11398 N Pine Ct, Wheatfield, IN 46392For SaleMLS ID #843858, Daniel Walstra, Countryside Realty. NIRA as distributed by MLS GRID
- $340,0005 bd4 ba2.8k sqft9371 N 408 E, Lake Village, IN 46349For SaleMLS ID #841013, Jessica Halliar, RE/MAX Executives. NIRA as distributed by MLS GRID
- $239,7003 bd1 ba1.2k sqft417 Cedar St NW, Demotte, IN 46310For SaleMLS ID #844071, Steven Koleno, Beycome Brokerage Realty LLC. NIRA as distributed by MLS GRID
- $265,0003 bd2 ba1.7k sqft9625 N Ahlgrim St, Demotte, IN 46310For SaleMLS ID #846995, Jennifer Stiglitz, Better Homes and Gardens Real. NIRA as distributed by MLS GRID
- $475,0004 bd3 ba3.4k sqft10856 N Makeever Dr E, Demotte, IN 46310For SaleMLS ID #847047, Jason Utesch, Realty Executives Premier. NIRA as distributed by MLS GRID
- $319,9754 bd3 ba2k sqft17668 Calhoun St, Lowell, IN 46356For SaleMLS ID #847125, John Schupp, SCHUPP Real Estate. NIRA as distributed by MLS GRID
- $349,9004 bd2 ba2.3k sqft445 E 1100 N, Wheatfield, IN 46392For SaleMLS ID #843014, Justin Higer, Century 21 Circle. NIRA as distributed by MLS GRID
- $339,9994 bd2 ba1.9k sqft6717 N State Road 49, Rensselaer, IN 47978For SaleMLS ID #846137, Christine Benko, SCHUPP Real Estate. NIRA as distributed by MLS GRID
- $329,9003 bd2 ba2.4k sqft1400 Brandywine Rd, Crown Point, IN 46307For SaleMLS ID #843155, Sherry Justice, RE/MAX 10 Schererville. NIRA as distributed by MLS GRID
- $344,9003 bd2 ba1.6k sqft102 N Madison St, Hebron, IN 46341For SaleMLS ID #846138, Debbie Rasala-Finnegan, Realty Executives Premier. NIRA as distributed by MLS GRID
- $349,9005 bd2 ba2.4k sqft3707 W 121st Ave, Crown Point, IN 46307For SaleMLS ID #847225, Elizabeth Sheeran, @properties/Christie's Intl RE. NIRA as distributed by MLS GRID
- $339,0004 bd3 ba1.6k sqft603 Driftwood Dr, Lowell, IN 46356For SaleMLS ID #847050, Taylor Jackson, Listing Leaders. NIRA as distributed by MLS GRID
- $329,0003 bd2 ba1.5k sqft1076 S 500 E, Kouts, IN 46347For SaleMLS ID #846312, Trisha Potts, RE/MAX Executives. NIRA as distributed by MLS GRID
- $336,5003 bd3 ba2.5k sqft3863 Kingsway Dr, Crown Point, IN 46307For SaleMLS ID #843362, Vanessa Kwasny, Century 21 Circle. NIRA as distributed by MLS GRID
- $365,0004 bd1 ba2.1k sqft24215 Euclid Ave, Schneider, IN 46376For SaleMLS ID #843623, Lisa Nemcek, Key Realty Indiana, LLC. NIRA as distributed by MLS GRID
- $349,9003 bd2 ba1.8k sqft788 S 200 W, Hebron, IN 46341For SaleMLS ID #845063, Melissa Capellari, Coldwell Banker Real Estate Gr. NIRA as distributed by MLS GRID
