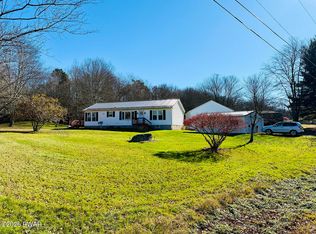
This could be your full time residence or the weekend retreat you have wanted. This year round home offers the charm of country living and stream front while being conveniently located within minutes of the Upper Delaware River and Callicoon, NY where you will find plenty of fine dining and small shops to browse in. Outside, the property is a true oasis. Spanning easy to maintain 0.78 acres, the lot features a picturesque backdrop of trees, providing both privacy and a tranquil atmosphere. opportunity for you to enjoy the peaceful lifestyle of Wayne County, Pennsylvania.
For sale
Price cut: $9.8K (9/26)
$309,000
807 Callicoon Rd, Damascus, PA 18415
4beds
1,828sqft
Single Family Residence
Built in 1945
0.78 Acres Lot
$300,200 Zestimate®
$169/sqft
$-- HOA
What's special
- 82 days
- 99
- 2
Zillow last checked:
Listing updated:
Listed by:
Dianna Dettloff 845-252-3547,
Penn York Real Estate 8452523547
Source: Bright MLS,MLS#: PAWN2000976
Facts & features
Interior
Bedrooms & bathrooms
- Bedrooms: 4
- Bathrooms: 2
- Full bathrooms: 2
- Main level bathrooms: 1
- Main level bedrooms: 1
Rooms
- Room types: Living Room, Dining Room, Bedroom 2, Bedroom 3, Bedroom 4, Kitchen, Bedroom 1, Sun/Florida Room, Bathroom 1, Bathroom 2
Bedroom 1
- Level: Main
Bedroom 2
- Level: Upper
Bedroom 3
- Level: Upper
Bedroom 4
- Level: Upper
Bathroom 1
- Level: Main
Bathroom 2
- Level: Upper
Dining room
- Level: Main
Kitchen
- Level: Main
- Area: 156 Square Feet
- Dimensions: 12 X 13
Living room
- Level: Main
Other
- Level: Main
Heating
- Wall Unit, Other, ENERGY STAR Qualified Equipment, Electric
Cooling
- Ductless, Electric
Appliances
- Included: Dishwasher, Dryer, Oven/Range - Gas, Refrigerator, Washer, Water Heater, Electric Water Heater
- Laundry: In Basement, Has Laundry, Washer In Unit, Dryer In Unit
Features
- Bathroom - Stall Shower, Entry Level Bedroom, Recessed Lighting, Dry Wall
- Flooring: Hardwood, Tile/Brick, Wood
- Doors: French Doors
- Windows: Double Hung, Double Pane Windows, Insulated Windows
- Basement: Full,Partially Finished,Exterior Entry,Concrete
- Number of fireplaces: 1
- Fireplace features: Electric
Interior area
- Total structure area: 2,103
- Total interior livable area: 1,828 sqft
- Finished area above ground: 1,696
- Finished area below ground: 132
Property
Parking
- Total spaces: 4
- Parking features: Off Street, Driveway
- Uncovered spaces: 4
Accessibility
- Accessibility features: Accessible Entrance
Features
- Levels: Two
- Stories: 2
- Patio & porch: Deck
- Exterior features: Play Area
- Pool features: None
- Has view: Yes
- View description: Courtyard, Garden
- Frontage length: Water Frontage Ft: 297
Lot
- Size: 0.78 Acres
- Features: Backs to Trees, Front Yard, Rear Yard, Rural, SideYard(s), Stream/Creek
Details
- Additional structures: Above Grade, Below Grade, Outbuilding
- Parcel number: 07001860033.0001
- Zoning: RESIDENTIAL
- Zoning description: Rural Residential
- Special conditions: Standard
Construction
Type & style
- Home type: SingleFamily
- Architectural style: Craftsman,Colonial
- Property subtype: Single Family Residence
Materials
- Brick Front, Brick, Vinyl Siding
- Foundation: Concrete Perimeter
- Roof: Asphalt,Shingle
Condition
- Excellent,Average
- New construction: No
- Year built: 1945
Utilities & green energy
- Electric: 200+ Amp Service
- Sewer: Aerobic Septic, On Site Septic
- Water: Well
- Utilities for property: Above Ground, Cable
Community & HOA
Community
- Subdivision: None Available
HOA
- Has HOA: No
Location
- Region: Damascus
- Municipality: DAMASCUS TOWNSHIP
Financial & listing details
- Price per square foot: $169/sqft
- Tax assessed value: $178,800
- Annual tax amount: $3,388
- Date on market: 8/27/2026
- Listing agreement: Exclusive Right To Sell
- Listing terms: Cash,Conventional,VA Loan
- Ownership: Fee Simple
- Road surface type: Paved
Estimated market value
$300,200
$285,000 - $315,000
$2,136/mo
Price history
| Date | Event | Price |
|---|---|---|
| 10/11/2026 | Pending sale | $309,000$169/sqft |
Source:  PWAR as distributed by MLS GRID #PW262968 Report a problem | ||
| 9/26/2026 | Price change | $309,000-3.1%$169/sqft |
Source: PWAR as distributed by MLS GRID #PW262968 Report a problem | ||
| 8/27/2026 | Listed for sale | $318,808+15.9%$174/sqft |
Source: PWAR as distributed by MLS GRID #PW262968 Report a problem | ||
| 9/30/2024 | Sold | $275,000+6.2%$150/sqft |
Source: PWAR as distributed by MLS GRID #PW241889 Report a problem | ||
| 8/23/2024 | Pending sale | $259,000$142/sqft |
Source: PWAR as distributed by MLS GRID #PW241889 Report a problem | ||
| 8/21/2024 | Listed for sale | $259,000$142/sqft |
Source: PWAR as distributed by MLS GRID #PW241889 Report a problem | ||
| 8/17/2024 | Pending sale | $259,000$142/sqft |
Source: PWAR as distributed by MLS GRID #PW241889 Report a problem | ||
| 7/31/2024 | Price change | $259,000-7.2%$142/sqft |
Source: PWAR as distributed by MLS GRID #PW241889 Report a problem | ||
| 6/26/2024 | Listed for sale | $279,000-20.3%$153/sqft |
Source: PWAR as distributed by MLS GRID #PW241889 Report a problem | ||
| 6/18/2024 | Listing removed | -- |
Source: PWAR as distributed by MLS GRID #PW240838 Report a problem | ||
| 5/4/2024 | Price change | $349,900-4.1%$191/sqft |
Source: PWAR as distributed by MLS GRID #PW240838 Report a problem | ||
| 5/2/2024 | Price change | $364,900-4%$200/sqft |
Source: PWAR as distributed by MLS GRID #PW240838 Report a problem | ||
| 4/4/2024 | Listed for sale | $380,000+300%$208/sqft |
Source: PWAR as distributed by MLS GRID #PW240838 Report a problem | ||
| 10/17/2023 | Sold | $95,000-36.2%$52/sqft |
Source: PWAR as distributed by MLS GRID #PW232226 Report a problem | ||
| 8/1/2023 | Pending sale | $149,000$82/sqft |
Source: PWAR as distributed by MLS GRID #PW-232226 Report a problem | ||
| 7/28/2023 | Price change | $149,000-6.3%$82/sqft |
Source: PWAR as distributed by MLS GRID #PW-232226 Report a problem | ||
| 7/20/2023 | Listed for sale | $159,000$87/sqft |
Source: PWAR as distributed by MLS GRID #PW-232226 Report a problem | ||
Public tax history
| Year | Property taxes | Tax assessment |
|---|---|---|
| 2025 | $3,154 +3% | $178,800 |
| 2024 | $3,061 | $178,800 |
| 2023 | $3,061 +19.2% | $178,800 +83% |
| 2022 | $2,568 +2.1% | $97,700 |
| 2021 | $2,515 0% | $97,700 |
| 2020 | $2,515 +4% | $97,700 |
| 2019 | $2,418 +5.5% | $97,700 |
| 2018 | $2,292 +274.8% | $97,700 |
| 2017 | $612 -54.2% | $97,700 |
| 2016 | $1,335 | $97,700 |
| 2014 | $1,335 | $97,700 |
| 2013 | -- | $97,700 |
| 2012 | -- | $97,700 |
| 2011 | -- | $97,700 |
| 2010 | -- | $97,700 |
| 2007 | -- | $97,700 |
Find assessor info on the county website
Monthly payment
Est. payment
Payment breakdown
Explore the cost of this home by adjusting the details. Changes won't be saved.Climate risks
Neighborhood: 18415
Nearby schools
Schools provided by the listing agent
- Elementary: Damascus Area School
- Middle: Damascus Area School
- High: Honesdale
- District: Wayne Highlands
Source: Bright MLS. This data may not be complete. We recommend contacting the local school district to confirm school assignments for this home.

Similar homes
- $399,0003 bd2 ba1.3k sqft76 Meadowland Dr, Damascus, PA 18415For Sale
 MLS ID #PW263875, Linda Mulligan, Matthew J. Freda Real Estate, Inc.. PWAR as distributed by MLS GRID
- $449,0004 bd2 ba2.1k sqft137 Baldwin Hill Rd, Damascus, PA 18415For Sale
 MLS ID #PW263735, Timis Rosca, Keller Williams RE Hawley. PWAR as distributed by MLS GRID
- $299,0004 bd2 ba2.6k sqft201 County Road 114, Cochecton, NY 12726For Sale

 MLS ID #1041007, M. Lynne Freda, Listing by: Matthew J Freda Real Estate. OneKey® MLS as distributed by MLS GRID
- $285,0003 bd2 ba1.7k sqft57 County Road 132, Hankins, NY 12741For Sale
 MLS ID #970363, Joshua Murphy, Listing by: Woodstock Way Realty LLC. OneKey® MLS as distributed by MLS GRID
- $399,9992 bd3 ba2.3k sqft70 Meadowland Dr, Damascus, PA 18415For SaleMLS ID #PW261722, William Clauss, Davis R. Chant - Lake Wallenpaupack. PWAR as distributed by MLS GRID
- $329,9003 bd2 ba1.6k sqft4968 State Route 52, Jeffersonville, NY 12748For SaleMLS ID #1067510, Alfred Dauria, Listing by: KW Hudson Valley United. OneKey® MLS as distributed by MLS GRID
- $325,0003 bd2 ba1.7k sqft59 Edward Rd, Beach Lake, PA 18405For SaleMLS ID #PW263758, Tim Meagher, RE/MAX WAYNE. PWAR as distributed by MLS GRID
- $325,0004 bd2 ba1.9k sqft8 Chapel Street, Jeffersonville, NY 12748For SaleMLS ID #1021280, Elizabeth A Bernitt, Listing by: Century 21 Geba Realty. OneKey® MLS as distributed by MLS GRID
- $324,9003 bd2 ba1.7k sqft66 Beechrock Rd, Honesdale, PA 18431For SaleMLS ID #PW263851, Bill O'Neill, RE/MAX WAYNE. PWAR as distributed by MLS GRID
- $425,0002 bd1 ba1.1k sqft2547 River Rd, Damascus, PA 18415For SaleMLS ID #PW262413, Rosemarie S. 'Rosie' DeCristofaro, Callicoon Real Estate, LLC. PWAR as distributed by MLS GRID
- $349,0003 bd3 ba1.4k sqft7 Villa Vista Drive #702, Callicoon, NY 12723For SaleMLS ID #1010833, Rosemarie S. DeCristofaro, Listing by: Callicoon Real Estate LLC. OneKey® MLS as distributed by MLS GRID
- $299,0004 bd2 ba1.5k sqft53 Yorktown Road, Roscoe, NY 12776For SaleMLS ID #1049419, Joy Romano, Listing by: Joy Romano Realty. OneKey® MLS as distributed by MLS GRID
- $329,0002 bd2 ba1k sqft13 Fisher Road, Cochecton, NY 12726For SaleMLS ID #1051028, Warren A. Blumenthal, Listing by: Catskill Sales Associates Inc. OneKey® MLS as distributed by MLS GRID
- $329,0003 bd2 ba1.2k sqft107 Mott Rd, Beach Lake, PA 18405For SaleMLS ID #PW263409, Cathleen Breen, Northern Currents Real Estate. PWAR as distributed by MLS GRID
- $344,0004 bd3 ba2.7k sqft52 Luxton Lake Road, Narrowsburg, NY 12764For SaleMLS ID #1006188, Dawn J. Curreri, Listing by: Eagle Valley Realty. OneKey® MLS as distributed by MLS GRID
- $259,0003 bd2 ba2.1k sqft432 County Road 95, Obernburg, NY 12767For SaleMLS ID #1040797, Susan P. Busing, Listing by: Matthew J Freda Real Estate. OneKey® MLS as distributed by MLS GRID
- $359,0005 bd2 ba2.5k sqft11 Highview Avenue, Callicoon, NY 12723For SaleMLS ID #982483, Susan P. Busing, Listing by: Matthew J Freda Real Estate. OneKey® MLS as distributed by MLS GRID
- $315,0003 bd1 ba966 sqft39 Miller Heights Road, Roscoe, NY 12776For SaleMLS ID #1065790, Travis O'Dell, Listing by: Land and Water Realty LLC. OneKey® MLS as distributed by MLS GRID
