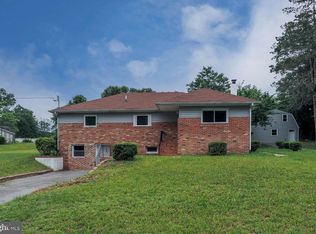
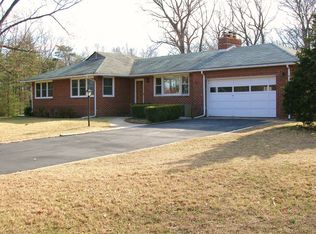
Looking for a rental that checks ALL the boxes? This beautiful 4-bedroom, 2-full-bath home in Severn offers incredible space, flexibility, and a location that makes commuting a breeze! Location, Location, Location! Conveniently located near Fort Meade, BWI Airport, Annapolis, shopping, restaurants, schools, and major expressways, making it an ideal location for commuters and multi generational living! Inside, you'll find: 4 spacious bedrooms 2 full bathrooms Fully renovated kitchen on the main level Beautifully refinished hardwood floors Separate dining area Bright upstairs living room with lots of natural light Front porch - perfect for relaxing Back covered patio plus a large screened 4 season room for enjoying the outdoors The basement adds even MORE living flexibility! You'll find a second kitchenette, large family room, additional recreation space, and a full bathroom. This setup is perfect for a large family, extended family, guests, or an in-law/teen suite. Outside: Large fenced rear yard 4 season room plus covered porch Carport Garage Plenty of off-street parking for multiple vehicles All of this is nestled in a quiet, well-established Severn community while still being close to everything you need! OPEN HOUSE THIS SATURDAY | 11:00 AM 1:00 PM Come take a look and see if this could be the perfect place for you to call home! Can't make the open house? Private showings are available! Reach out to schedule your appointment!
House for rent
$3,000/moFees may apply
807 Danza Rd, Severn, MD 21144
4beds
2,080sqft
Price may not include required fees and charges. Learn more|
Singlefamily
Available now
Cats, dogs OK
Air conditioner, central air, electric
Dryer in unit laundry
7 Garage spaces parking
Central, electric, forced air, wood
What's special
Beautifully refinished hardwood floorsBack covered patioLarge fenced rear yardSeparate dining areaCovered porch
- 2 days |
- -- |
- -- |
Zillow last checked:
Listing updated:
Travel times

Let’s turn your rent into credit progress
Build credit history with every on-time payment and get credit for the payment you’re already making.
Open house
Facts & features
Interior
Bedrooms & bathrooms
- Bedrooms: 4
- Bathrooms: 2
- Full bathrooms: 2
Rooms
- Room types: Bathroom 1, Bathroom 2, Bedroom 1, Bedroom 2, Bedroom 3, Bedroom 4, Dining Room, Kitchen, Living Room
Heating
- Central, Electric, Forced Air, Wood
Cooling
- Air Conditioner, Central Air, Electric
Appliances
- Included: Electric Water Heater
- Laundry: Dryer In Unit, Has Laundry, In Unit, Washer In Unit
Features
- 2nd Kitchen, Dry Wall, Floor Plan - Traditional, Formal/Separate Dining Room, Paneled Walls, Storage
- Flooring: Ceramic, Luxury Vinyl Plank, Vinyl, Wood
- Has basement: Yes
- Has fireplace: Yes
Interior area
- Total interior livable area: 2,080 sqft
Property
Parking
- Total spaces: 7
- Parking features: Carport, Detached, Driveway, Garage, On Street, Open
- Has garage: Yes
- Has carport: Yes
- Has uncovered spaces: Yes
- Details: Contact manager
Features
- Exterior features: Storage
- Pool features: Contact manager
Details
- Additional structures: Garage(s), Storage
- Parcel number: 0420100816925
Construction
Type & style
- Home type: SingleFamily
- Architectural style: Ranch Rambler
- Property subtype: SingleFamily
Materials
- Roof: Architectural Shingle
Condition
- Year built: 1964
Community & HOA
HOA
- Amenities included: Parking, Storage
Location
- Region: Severn
Financial & listing details
- Lease term: Contact For Details
Price history
| Date | Event | Price |
|---|---|---|
| 8/11/2026 | Listed for rent | $3,000$1/sqft |
Source: Bright MLS #MDAA2152478 Report a problem | ||
Neighborhood: 21144
Nearby schools
GreatSchools rating
- 8/10Quarterfield Elementary SchoolGrades: PK-5Distance: 0.6 mi
- 4/10Old Mill Middle NorthGrades: 6-8Distance: 2.2 mi
- NACenter Of Applied Technology-NorthGrades: 9-12Distance: 0.8 mi