Fannie Mae & Freddie Mac Approved! Perfect for buyers looking for conventional financing and low down payment options. This two-story townhouse-style condo in the San Ramon foothills offers 3 bedrooms, 2.5 bathrooms, and 1,378 square feet of updated living space. Vaulted ceilings and large windows bring natural light throughout the open living area, which features crown molding and a fireplace. The updated kitchen includes granite countertops, a stone tile backsplash, stainless steel appliances, and a breakfast bar. A separate dining area has sliding door access to a private patio for outdoor entertaining. Upstairs, the primary suite includes a walk-in closet and a private balcony. All bathrooms have been updated. Two additional bedrooms provide flexible space for a home office, guest room, or additional living needs. Additional features include a two-car attached garage, central air conditioning, and HOA-maintained grounds. The property is located minutes from Downtown Danville and San Ramon City Center, with nearby shopping and dining. Nearby golf courses include Canyon Lakes and The Bridges. Nearby outdoor recreation includes the Iron Horse Trail and Las Trampas Regional Wilderness. San Ramon Regional Medical Center and several local parks are also nearby. This move-in ready condo combines updated finishes, a functional layout, and a San Ramon foothills location near everything!
For sale by owner
$849,000
807 Destiny Ln, San Ramon, CA 94583
3beds
1,378sqft
Townhouse
Built in 1994
1,050 Square Feet Lot
$-- Zestimate®
$616/sqft
$478/mo HOA
Overview
- 15 hours
- 159
- 9
Listed by:
Property Owner (925) 997-2982
Facts & features
Interior
Bedrooms & bathrooms
- Bedrooms: 3
- Bathrooms: 3
- Full bathrooms: 2
- 1/2 bathrooms: 1
Heating
- Forced air, Electric
Cooling
- Central
Appliances
- Included: Dishwasher, Garbage disposal, Microwave, Range / Oven, Refrigerator
- Laundry: In Garage
Features
- Flooring: Tile, Laminate
- Basement: None
- Has fireplace: Yes
Interior area
- Total interior livable area: 1,378 sqft
Property
Parking
- Total spaces: 2
- Parking features: Garage - Attached
Features
- Exterior features: Shingle, Wood
Lot
- Size: 1,050 Square Feet
Details
- Parcel number: 2087000606
Construction
Type & style
- Home type: Townhouse
Materials
- Roof: Shake / Shingle
Condition
- New construction: No
- Year built: 1994
Utilities & green energy
- Utilities for property: Public Utilities
Community & HOA
HOA
- Has HOA: Yes
- HOA fee: $478 monthly
Location
- Region: San Ramon
Financial & listing details
- Price per square foot: $616/sqft
- Tax assessed value: $824,921
- Date on market: 9/12/2026
Estimated market value
Not available
Estimated sales range
Not available
$3,855/mo
Price history
| Date | Event | Price |
|---|---|---|
| 9/12/2026 | Listed for sale | $849,000+17.1%$616/sqft |
Source: Owner Report a problem | ||
| 3/5/2019 | Sold | $725,000-0.7%$526/sqft |
Source:  MLSListings Inc #ML81736511 Report a problem MLSListings Inc #ML81736511 Report a problem | ||
| 2/3/2019 | Pending sale | $729,998$530/sqft |
Source: Intero Real Estate Services #ML81736511 Report a problem | ||
| 1/25/2019 | Listed for sale | $729,998+38%$530/sqft |
Source: Intero Real Estate Services #ML81736511 Report a problem | ||
| 11/14/2014 | Sold | $529,000$384/sqft |
Source:  CCAR #40674258 Report a problem CCAR #40674258 Report a problem | ||
| 9/26/2014 | Pending sale | $529,000$384/sqft |
Source: Alain Pinel Realtors - Danville / Blackhawk #40674258 Report a problem | ||
| 9/19/2014 | Listed for sale | $529,000-13.3%$384/sqft |
Source: Alain Pinel Realtors - Danville / Blackhawk #40674258 Report a problem | ||
| 10/28/2005 | Sold | $610,000+40.6%$443/sqft |
Source: Public Record Report a problem | ||
| 9/18/2003 | Sold | $434,000+27.6%$315/sqft |
Source: Public Record Report a problem | ||
| 5/1/2000 | Sold | $340,000+70.4%$247/sqft |
Source: Public Record Report a problem | ||
| 8/1/1994 | Sold | $199,500$145/sqft |
Source: Public Record Report a problem | ||
Public tax history
| Year | Property taxes | Tax assessment |
|---|---|---|
| 2026 | -- | $824,921 +2% |
| 2025 | $9,746 +1.6% | $808,747 +2% |
| 2024 | $9,593 +1.6% | $792,890 +2% |
| 2023 | $9,439 +0.3% | $777,344 +2% |
| 2022 | $9,408 +2.3% | $762,103 +2% |
| 2021 | $9,193 +1.2% | $747,160 +1% |
| 2020 | $9,088 +26.7% | $739,500 +29.8% |
| 2019 | $7,176 +3.7% | $569,936 +2% |
| 2018 | $6,922 +3.8% | $558,762 +2% |
| 2017 | $6,668 +1.4% | $547,807 +2% |
| 2016 | $6,573 -1.5% | $537,066 +1.5% |
| 2015 | $6,671 | $529,000 +0.2% |
| 2014 | $6,671 | $528,000 +31.8% |
| 2013 | -- | $400,500 +6.2% |
| 2012 | -- | $377,000 -11.3% |
| 2011 | -- | $425,000 -1.6% |
| 2010 | -- | $432,000 +6.9% |
| 2009 | -- | $404,000 -24.5% |
| 2008 | -- | $535,000 -6.3% |
| 2007 | -- | $571,000 -7% |
| 2006 | -- | $614,300 +37.2% |
| 2005 | -- | $447,678 +2% |
| 2004 | -- | $438,900 +19.7% |
| 2003 | -- | $366,646 +2% |
| 2002 | -- | $359,458 +2% |
| 2001 | -- | $352,410 |
Find assessor info on the county website
Monthly payment
Est. payment
Payment breakdown
Explore the cost of this home by adjusting the details. Changes won't be saved.Climate risks
Neighborhood: 94583
Nearby schools
Schools provided by the listing agent
- Middle: Iron Horse Middle
- High: California High
Source: The MLS. This data may not be complete. We recommend contacting the local school district to confirm school assignments for this home.
- $359,8881 bd1 ba474 sqft150 Reflections Dr APT 16, San Ramon, CA 94583For Sale By Owner

- $1,620,000-- bd-- ba2.2k sqft302 Celadon Ct, San Ramon, CA 94583Sold
- $862,400-- bd-- ba-- sqft94583 Location Alora Ct, San Ramon, CA 94583Off Market
- $862,400-- bd-- ba-- sqft94583 Area Located Chaucer Ci..., San Ramon, CA 94583Off Market
Similar homes
- $899,0003 bd3 ba1.7k sqft199 Rosario Ct, San Ramon, CA 94583For Sale
 MLS ID #41146177, Andrew Hunting. CCAR
 - $729,0002 bd3 ba1.1k sqft200 Norris Canyon Pl APT C, San Ramon, CA 94583For Sale
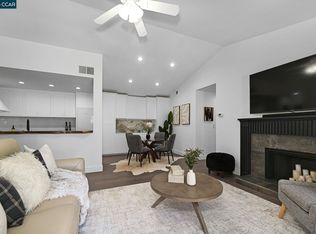 MLS ID #41137518, Al Pacheco. CCAR
 - $749,0003 bd2 ba1.2k sqftTorrey Pines, Dublin, CA 94568For Sale
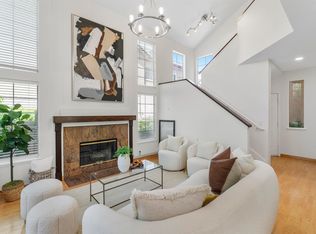 MLS ID #41147931, Joseph DeLima. Bay East AOR
 - $925,0002 bd2 ba1.4k sqftNot Listed, Pleasanton, CA 94566For Sale
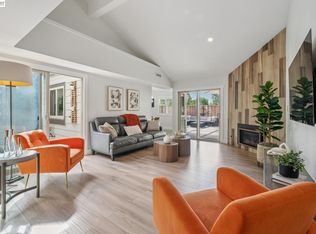 MLS ID #41147780, David Gunderman. Bay East AOR
Local buyer's agents are ready to help
