Skip main navigation
Active
  • $595,000

    807 E St, Springfield, OR 97477

    4beds
    1,750sqft
    : Get pre-qualified
    Residential, Single Family Residence
    Built in 1920
    7,840 Square Feet Lot
    $-- Zestimate®
    $340/sqft
    $-- HOA

    What's special

    Storage shedLow-maintenance yardUpdated bathroomTastefully updated for functionalityQuiet cornerMature treesFully renovated bathroom
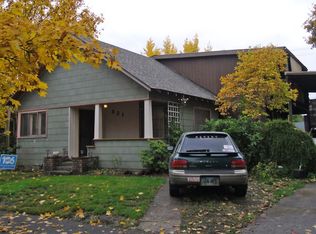
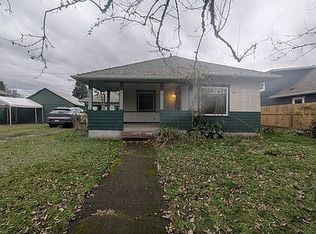
    Two turn-key homes with separate addresses on one tax lot in the highly desirable Washburn neighborhood! Situated on a quiet corner and surrounded by beautiful historic homes, this property blends thoughtful updates with the charm and character of the area. Not on the historic register, but located within the Washburn Historic District. The main home has been tastefully updated for functionality while maintaining its original appeal, 8.5 ft ceilings and updated bathroom and kitchen. Outside, enjoy a private, hardscaped patio—perfect for entertaining or relaxing—along with a low-maintenance yard, mature trees, raised garden beds, a storage shed, and ample space for storing your toys.The detached one-bedroom home is incredibly charming, featuring robin’s egg blue kitchen cabinetry, a French door leading to the bedroom, and a fully renovated bathroom. With alley access and a separate entrance, it offers excellent privacy from the main home. A rare opportunity for multi-generational living, owner-occupancy with rental income, or potential short-term rental. Current lease in place through the end of July. Back house address is 553 8th St. Springfield OR 97477. Please do not disturb tenants.
    36 days
    |
    695
    |
    20
    |

    Zillow last checked:

    Listing updated:

    Listed by:

    Julie Sonam 541-335-1225,

    Hearthstone Real Estate

    Source: RMLS (OR),MLS#: 664207364MLS Logo

    Tour with a local agent

      Facts & features

      Interior

      Bedrooms & bathrooms
      • Bedrooms: 4
      • Bathrooms: 2
      • Full bathrooms: 2
      • Main level bathrooms: 2
      Rooms
      • Room types: Bedroom 4, Bedroom 2, Bedroom 3, Dining Room, Family Room, Kitchen, Living Room, Primary Bedroom
      Primary bedroom
      • Level: Main
      • Area: 168
      • Dimensions: 14 x 12
      Bedroom 2
      • Level: Main
      • Area: 99
      • Dimensions: 11 x 9
      Bedroom 3
      • Level: Main
      • Area: 99
      • Dimensions: 11 x 9
      Bedroom 4
      • Level: Main
      • Area: 99
      • Dimensions: 11 x 9
      Dining room
      • Level: Main
      • Area: 130
      • Dimensions: 13 x 10
      Kitchen
      • Level: Main
      • Area: 104
      • Width: 8
      Living room
      • Level: Main
      • Area: 169
      • Dimensions: 13 x 13
      Heating
      • Ductless
      Cooling
      • Has cooling: Yes
      Appliances
      • Included: Dishwasher, Free-Standing Range, Free-Standing Refrigerator, Microwave, Stainless Steel Appliance(s), Washer/Dryer, Electric Water Heater
      • Laundry: Laundry Room
      Features
      • Ceiling Fan(s), Granite, High Ceilings, Tile
      • Flooring: Tile, Vinyl
      • Windows: Double Pane Windows, Vinyl Frames
      • Basement: Crawl Space
      Interior area
      • Total structure area: 1,750
      • Total interior livable area: 1,750 sqft
      Video & virtual tour

      Property

      Parking
      • Parking features: On Street
      • Has uncovered spaces: Yes
      Accessibility
      • Accessibility features: One Level, Utility Room On Main, Walkin Shower, Accessibility
      Features
      • Levels: One
      • Stories: 1
      • Patio & porch: Porch
      • Exterior features: Raised Beds, Yard
      • Fencing: Fenced
      • Has view: Yes
      • View description: Trees/Woods
      Lot
      • Size: 7,840 Square Feet
      • Features: Corner Lot, Level, Trees, SqFt 7000 to 9999
      Details
      • Additional structures: SecondResidence
      • Parcel number: 0304574
      • Zoning: R1

      Construction

      Type & style
      • Home type: SingleFamily
      • Architectural style: Craftsman
      • Property subtype: Residential, Single Family Residence
      Materials
      • T111 Siding, Wood Siding
      • Foundation: Concrete Perimeter
      • Roof: Composition,Shingle
      Condition
      • Resale
      • New construction: No
      • Year built: 1920

      Utilities & green energy

      • Sewer: Public Sewer
      • Water: Public
      • Utilities for property: Cable Connected, Satellite Internet Service

      Community & HOA

      Community
      • Security: None
      • Subdivision: Washburne Historic District
      HOA
      • Has HOA: No
      Location
      • Region: Springfield

      Financial & listing details

      • Price per square foot: $340/sqft
      • Tax assessed value: $451,303
      • Date on market: 4/24/2026
      • Listing terms: Cash,Conventional,VA Loan
      • Road surface type: Gravel, Paved
      Get pre-qualifiedBe ready to make an offer.
      Connect with an agentGet info on this home, tour, and more.
      Calculate monthly paymentSee if you can afford this home.

        Estimated market value

        Not available

        Estimated sales range

        Not available

        Not available

        Price history

        DateEventPrice
        4/24/2026Listed for sale$595,000+116.4%$340/sqft
        Source: RMLS (OR) #679986234 Report a problem
        2/22/2018Sold$275,000+57.1%$157/sqft
        Source: Public Record Report a problem
        4/30/2014Sold$175,000-1.1%$100/sqft
        Source: RMLS (OR) #14645350 Report a problem
        9/26/2006Sold$177,000+33.1%$101/sqft
        Source: Public Record Report a problem
        12/23/2002Sold$133,000$76/sqft
        Source: Public Record Report a problem

        Public tax history

        YearProperty taxesTax assessment
        2025-- $197,755 +3%
        2024-- $191,996 +3%
        2023-- $186,404 +3%
        2022$1,149 +1.8%$180,975 +3%
        2021$1,129 +3%$175,704 +3%
        2020$1,096 +3.1%$170,587 +3%
        2019$1,063 -63.1%$165,619 +3%
        2018$2,880 $160,796 +3%
        2017$2,880 +4%$156,113 +3%
        2016$2,770 +2.1%$151,566 +3%
        2015$2,711 +2.9%$147,151 +3%
        2014$2,634 +4.5%$142,865 +3%
        2013$2,520 +10.9%$138,704 +3%
        2012$2,272 $134,664 +3%
        2011-- $130,742 +3%
        2010-- $126,934 +3%
        2009-- $123,237 +3%
        2008-- $119,648 +3%
        2007-- $116,163 +3%
        2006-- $112,780 +3%
        2005-- $109,495 +3%
        2004-- $106,306 +3%
        2003-- $103,210 +3%
        2002-- $100,204 +3%
        2001-- $97,285 +3%
        2000-- $94,451

        Find assessor info on the county website

        Monthly payment

        Est. payment

          Payment breakdown

          Explore the cost of this home by adjusting the details. Changes won't be saved.
          All calculations are estimates and provided by Zillow, Inc. for informational purposes only. Actual amounts may vary.
          HOA fees may include property taxes on listings classified as Co-Ops. Contact the listing agent and/or owner for fee details.
          Mortgage interest rates are dependent on a number of factors, including credit score, down payment, and repayment length. Interest rate data provided by Zillow Group Marketplace, Inc. as of 1/1/1970 from various mortgage lenders with which we have lead or other similar arrangements; the Estimated Payment is an average of those rates.
          See how much you could borrow to make a competitive offer.

          Climate risks

          Neighborhood: 97477

          Getting around

          80 / 100
          Very Walkable
          46 / 100
          Some Transit
          79 / 100
          Very Bikeable

          Nearby schools

          GreatSchools rating
          Schools provided by the listing agent
          • Elementary: Two Rivers
          • Middle: Hamlin
          • High: Springfield

          Source: RMLS (OR). This data may not be complete. We recommend contacting the local school district to confirm school assignments for this home.

          A local agent can set up tours, give advice and negotiate with sellers.

          A local lender can help you make sure your offer is ready when you are.

          Browse local experts

          Similar homes

          Skip to the end of the carouselSkip to the beginning of the carousel