Welcome to 807 Raymond Rd.! This charming home offers a comfortable living space, a functional kitchen, and plenty of potential to make it your own. The property features a spacious backyard with room for outdoor activities, entertaining, or future improvements. Conveniently located in an established Midland neighborhood near shopping, dining, and everyday amenities. Whether you're a first-time homebuyer or looking for your next investment, this property is worth a look! Schedule your showing today!
For sale
$180,000
807 Raymond Rd, Midland, TX 79703
2beds
1,176sqft
Single Family Residence
Built in 1955
6,969 Square Feet Lot
$-- Zestimate®
$153/sqft
$-- HOA
What's special
Comfortable living spaceFunctional kitchen
- 17 hours
- 99
- 19
Zillow last checked:
Listing updated:
Listed by:
Stephanie Navarrette 210-540-2399,
All City Real Estate Ltd. Co.
Source: Petroplex AOR,MLS#: 178210
Facts & features
Interior
Bedrooms & bathrooms
- Bedrooms: 2
- Bathrooms: 1
- Full bathrooms: 1
Rooms
- Room types: Formal Living
Primary bathroom
- Features: Other - See Remarks
Dining room
- Features: Kitchen, Breakfast Bar
Heating
- Has Heating (Unspecified Type)
Cooling
- Has cooling: Yes
Appliances
- Included: Electric Range, Dryer Electric, Gas Water Heater
- Laundry: In Kitchen, In Garage
Features
- Other - See Remarks
- Has fireplace: No
- Fireplace features: None
Interior area
- Total structure area: 1,176
- Total interior livable area: 1,176 sqft
Video & virtual tour
Property
Parking
- Total spaces: 1
- Parking features: Garage, Parking Pad
- Garage spaces: 1
Lot
- Size: 6,969 Square Feet
- Dimensions: 7,130
- Features: Other - See Remarks
Details
- Parcel number: R000038558
Construction
Type & style
- Home type: SingleFamily
- Property subtype: Single Family Residence
Materials
- Vinyl Siding
- Foundation: Slab
- Roof: Tile
Condition
- Pre-Owned
- Year built: 1955
Details
- Warranty included: Yes
Utilities & green energy
- Sewer: Public Sewer
- Water: Public
Green energy
- Energy efficient items: Other - See Remarks
Community & HOA
Community
- Security: Security System Leased
- Subdivision: Permian Estates
HOA
- Has HOA: No
Location
- Region: Midland
Financial & listing details
- Price per square foot: $153/sqft
- Tax assessed value: $141,910
- Annual tax amount: $1,119
- Date on market: 10/14/2026
- Listing terms: Cash,FHA,VA Loan,Conventional
- Road surface type: Paved
Estimated market value
Not available
Estimated sales range
Not available
Not available
Price history
| Date | Event | Price |
|---|---|---|
| 10/14/2026 | Listed for sale | $180,000+7.5%$153/sqft |
Source:  Petroplex AOR #178210 Report a problem Petroplex AOR #178210 Report a problem | ||
| 11/22/2023 | Sold | -- |
Source: Agent Provided Report a problem | ||
| 10/30/2023 | Contingent | $167,500$142/sqft |
Source:  PBBR #50065948 Report a problem PBBR #50065948 Report a problem | ||
| 10/24/2023 | Listed for sale | $167,500$142/sqft |
Source: PBBR #50065948 Report a problem | ||
| 10/14/2023 | Contingent | $167,500$142/sqft |
Source: PBBR #50065948 Report a problem | ||
| 10/10/2023 | Listed for sale | $167,500$142/sqft |
Source: PBBR #50065948 Report a problem | ||
Public tax history
| Year | Property taxes | Tax assessment |
|---|---|---|
| 2025 | $1,997 +15.9% | $141,910 -2.9% |
| 2024 | $1,723 +21.6% | $146,170 +54.6% |
| 2023 | $1,417 -27.7% | $94,550 -16% |
| 2022 | $1,960 +16.8% | $112,520 |
| 2021 | $1,678 | $112,520 +14.4% |
| 2020 | -- | $98,370 |
| 2019 | $1,705 +9.5% | $98,370 +19.6% |
| 2018 | $1,557 | $82,240 +3.1% |
| 2017 | -- | $79,750 -0.1% |
| 2016 | -- | $79,860 +7.1% |
| 2015 | -- | $74,590 +3.2% |
| 2014 | -- | $72,260 +11% |
| 2013 | -- | $65,080 |
| 2012 | -- | $65,080 +45.5% |
| 2011 | -- | $44,740 -2.2% |
| 2010 | -- | $45,750 |
| 2009 | -- | $45,750 -0.2% |
| 2008 | -- | $45,830 +22.6% |
| 2007 | -- | $37,390 +7.2% |
| 2006 | $927 | $34,880 +13.8% |
| 2005 | -- | $30,640 +5.3% |
| 2004 | -- | $29,100 |
Find assessor info on the county website
Monthly payment
Est. payment
Payment breakdown
Explore the cost of this home by adjusting the details. Changes won't be saved.Climate risks
Neighborhood: Permian Estates
Nearby schools
Schools provided by the listing agent
- Elementary: Burnet
- Middle: Goddard
- High: Midland
- District: Midland
Source: Petroplex AOR. This data may not be complete. We recommend contacting the local school district to confirm school assignments for this home.
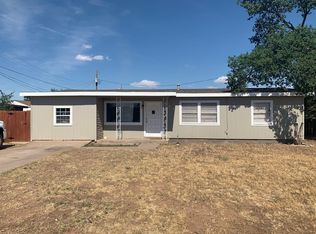
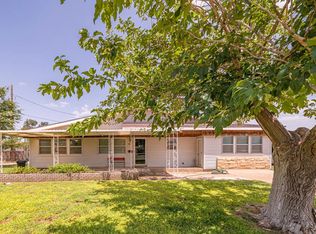
Similar homes
- $199,0002 bd1 ba1k sqft408 Spraberry Dr, Midland, TX 79703For Sale
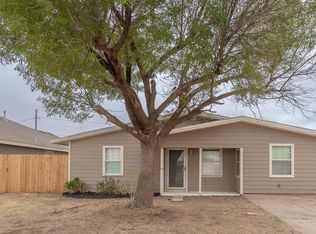 MLS ID #50098829, Angie McKay, eXp Realty LLC, 888-519-7431. PBBR
 - $198,0003 bd2 ba1.2k sqft4314 Mercedes Dr, Midland, TX 79703For Sale
 MLS ID #177956, Jeanette Bommersbach, TROWER REALTORS. Petroplex AOR
 - $220,0003 bd2 ba1.7k sqft3606 Tanner Dr, Midland, TX 79703For Sale
 MLS ID #50098954, Brian Sales, The Sales Team Realtors, 432-618-1818. PBBR
 - $185,0002 bd1 ba1k sqft3501 Gaston Dr, Midland, TX 79703For Sale
 MLS ID #50098327, Mark Philliber, Legacy Real Estate, 432-687-6500. PBBR
