Skip main navigation
Closed
  • $456,000

    807 Rowe Rd, Senoia, GA 30276

    4beds
    1,965sqft
    Single Family Residence
    Built in 2024
    2 Acres Lot
    $456,300 Zestimate®
    $232/sqft
    $2,752 Estimated rent

    Home value

    $456,300

    $433,000 - $484,000

    $2,752/mo

    Zestimate® history
    Loading
    Loading...

    Owner options

    List your home for rent

    $2,752/mo

    Rent Zestimate®

    Find your next renter with Zillow Rental Manager. Plus, with online applications, you can quickly screen prospective tenants – for free.

    Learn more

    $2,752/mo

    Rent Zestimate®

    Refinance and save

    $2,851/mo

    Est. payment

    Refinancing to a lower rate could help reduce your monthly payments and save thousands over the life of the loan.

    See today's rates

    $2,851/mo

    Est. payment

    Explore your selling options

    Work with a Zillow partner agent

    Leverage their expertise and Zillow's premium Showcase listings to get your home seen by more buyers.

    Get started

    List with your own agent

    Get your home in front of millions of buyers by listing it on Zillow.

    Learn how to do it

    Sell it yourself

    Take full control of how buyers see your home on Zillow by listing For Sale by Owner (FSBO).

    List your home

    What's special

    Like-new true ranchOne-level livingWelcoming front porchStainless steel appliancesWalk-in pantryEnergy-efficient double-pane windowsLight granite countertops
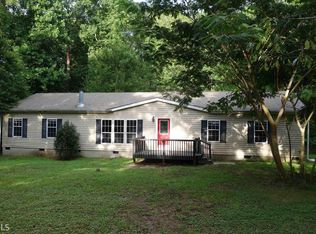
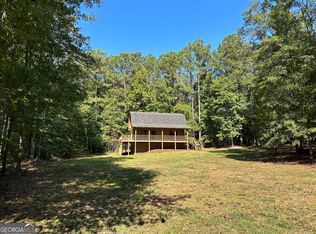
    Like-New True Ranch on 2 Private Acres - No HOA, Fenced Backyard, One-Level Living, 2024 construction! All the quality of NEW without the wait. This 4-bedroom, 3-full bath ranch home sits on 2 flat, private acres just 10 minutes south of charming Downtown Senoia. The home offers a rare combination: one-level living, no HOA, and a fully-fenced backyard ready for dogs, kids, and weekend gatherings. Arrive via a quiet private drive to a welcoming front porch that sets a serene tone from the start. Inside, an open floor plan creates easy flow between living areas - ideal for everyday life and easy entertaining. The split roommate layout places the primary suite on one side of the home, two bedrooms and a full bath on the other, and a versatile fourth bedroom near the entryway that works perfectly as a home office or flex space. (See floor plan in photos.) The Kitchen features white cabinetry, light granite countertops, stainless steel appliances, a walk-in pantry, and a spacious breakfast nook overlooking the green backyard. Family Room has a wood-burning fireplace that is also fitted with a propane tank gas line, so it can be used whichever way you prefer. A formal Dining Room - currently used as an office - offers additional flexibility. Out back, a tall privacy fence encloses the rear yard, and a relaxing patio extends your living space outdoors. Location: quiet country setting but only 10 minutes from vibrant Downtown Senoia with its popular restaurants, boutiques, live music events, and the beloved Senoia Farmers Market. 7 mins to Haralson, 8 mins to the new Publix at Senoia Village & 20 mins to Peachtree City. ** Details: Engineered hardwood is the elegant flooring of choice throughout the main living area and the primary bedroom, baths, and laundry room feature tile, while secondary bedrooms have soft carpet. Energy-efficient double-pane windows will keep your utility costs low. Cement fiberglass siding (hadrie plank) offers durability and ease of maintenance. *** Seller is offering $3,000 toward the buyer's closing costs with the use of the seller's closing attorney. An additional $3,000 is available through one of our preferred lenders. This home is USDA loan-eligible and can be purchased with zero down payment by a qualifying buyer. Contact the listing agent for the Preferred Lenders list. Property is Occupied. Please allow advance notice when scheduling a showing.

    Zillow last checked:

    Listing updated:

    Listed by:

    Kate Puckhaber (843) 697-8303,

    BHHS Georgia Properties

    Bought with:

    Diane M Turner, 209522

    Mid-Atlantic Investment Group

    Source: GAMLS,MLS#: 10742815MLS Logo

    Facts & features

    Interior

    Bedrooms & bathrooms
    • Bedrooms: 4
    • Bathrooms: 3
    • Full bathrooms: 3
    • Main level bathrooms: 3
    • Main level bedrooms: 4
    Rooms
    • Room types: Family Room, Foyer, Great Room, Laundry, Office
    Dining room
    • Features: Separate Room
    Kitchen
    • Features: Breakfast Area, Breakfast Room, Pantry, Solid Surface Counters, Walk-in Pantry
    Heating
    • Central, Electric, Forced Air
    Cooling
    • Central Air
    Appliances
    • Included: Cooktop, Dishwasher, Electric Water Heater, Microwave, Oven/Range (Combo), Stainless Steel Appliance(s)
    • Laundry: Laundry Closet
    Features
    • Double Vanity, High Ceilings, In-Law Floorplan, Master On Main Level, Roommate Plan, Separate Shower, Soaking Tub, Split Bedroom Plan, Tile Bath, Vaulted Ceiling(s), Walk-In Closet(s)
    • Flooring: Carpet, Hardwood, Other, Tile
    • Windows: Double Pane Windows, Window Treatments
    • Basement: None
    • Attic: Pull Down Stairs
    • Number of fireplaces: 1
    • Fireplace features: Wood Burning Stove
    • Common walls with other units/homes: No Common Walls
    Interior area
    • Total structure area: 1,965
    • Total interior livable area: 1,965 sqft
    • Finished area above ground: 1,965
    • Finished area below ground: 0

    Property

    Parking
    • Total spaces: 2
    • Parking features: Attached, Garage, Garage Door Opener
    • Has attached garage: Yes
    Accessibility
    • Accessibility features: Accessible Entrance, Accessible Full Bath, Accessible Hallway(s), Accessible Kitchen
    Features
    • Levels: One
    • Stories: 1
    • Patio & porch: Patio, Porch
    • Exterior features: Other
    • Fencing: Back Yard,Fenced,Privacy,Wood
    Lot
    • Size: 2 Acres
    • Features: Cul-De-Sac, Level, Private
    • Residential vegetation: Cleared, Grassed, Partially Wooded
    Details
    • Parcel number: 170 1302 033

    Construction

    Type & style
    • Home type: SingleFamily
    • Architectural style: Craftsman,Ranch,Traditional
    • Property subtype: Single Family Residence
    Materials
    • Concrete
    • Foundation: Slab
    • Roof: Composition
    Condition
    • Resale
    • New construction: No
    • Year built: 2024

    Utilities & green energy

    • Sewer: Septic Tank
    • Water: Public
    • Utilities for property: Electricity Available, High Speed Internet, Propane, Water Available
    Green energy
    • Energy efficient items: Appliances

    Community & HOA

    Community
    • Features: None
    • Subdivision: NONE - 2 ACRES
    HOA
    • Has HOA: No
    • Services included: None
    Location
    • Region: Senoia

    Financial & listing details

    • Price per square foot: $232/sqft
    • Tax assessed value: $382,653
    • Annual tax amount: $3,200
    • Date on market: 5/1/2026
    • Cumulative days on market: 46 days
    • Listing agreement: Exclusive Right To Sell
    • Listing terms: Cash,Conventional,FHA,Other,USDA Loan,VA Loan
    • Electric utility on property: Yes

    Price history

    DateEventPrice
    7/31/2026Sold$456,000-0.7%$232/sqft
    Source: GAMLS #10742815 Report a problem
    7/10/2026Pending sale$459,000$234/sqft
    Source: GAMLS #10742815 Report a problem
    5/1/2026Listed for sale$459,000+27.5%$234/sqft
    Source: GAMLS #10742815 Report a problem
    11/6/2024Sold$360,000+500%$183/sqft
    Source: Public Record Report a problem
    5/8/2024Sold$60,000-64.3%$31/sqft
    Source: Public Record Report a problem
    11/12/2022Listing removed--
    Source: Owner Report a problem
    11/9/2022Listed for sale$168,000-54%$85/sqft
    Source: Owner Report a problem
    4/3/2020Listing removed$364,990$186/sqft
    Source: Coldwell Banker Bullard Realty #08704844 Report a problem
    3/14/2020Pending sale$364,990$186/sqft
    Source: Coldwell Banker Bullard Realty #08704844 Report a problem
    3/14/2020Listed for sale$364,990+4.3%$186/sqft
    Source: Coldwell Banker Bullard Realty #08704844 Report a problem
    2/7/2020Listing removed$349,914$178/sqft
    Source: Coldwell Banker Bullard Realty #08704844 Report a problem
    12/10/2019Listed for sale$349,914$178/sqft
    Source: Coldwell Banker Bullard Realty #08704844 Report a problem

    Public tax history

    YearProperty taxesTax assessment
    2025$3,616 +1260.2%$153,061 +1236.5%
    2024$266 -41.3%$11,452 -37.7%
    2023$453 +63.8%$18,386 +75%
    2022$277 +4.3%$10,506 +5%
    2021$265 $10,006
    2020$265 -34%$10,006 -27%
    2019$402 +0%$13,704
    2018$402 +1.2%$13,704
    2017$397 -1.2%$13,704
    2016$402 +1.2%$13,704
    2015$397 +2.5%$13,704
    2014$387 $13,704
    2013-- --
    2012-- --
    2011-- --
    2005-- --
    2004-- --
    2003-- --
    Find assessor info on the county website

    Neighborhood: 30276

    Nearby schools

    GreatSchools rating
    Schools provided by the listing agent
    • Elementary: Eastside
    • Middle: East Coweta
    • High: East Coweta

    Source: GAMLS. This data may not be complete. We recommend contacting the local school district to confirm school assignments for this home.

    Get a cash offer in 3 minutes
    Find out how much your home could sell for in as little as 3 minutes with a no-obligation cash offer.
    Estimated market value
    $456,300
    Get a cash offer in 3 minutes
    Find out how much your home could sell for in as little as 3 minutes with a no-obligation cash offer.
    Estimated market value
    $456,300