This 4-bedroom, 2-bath home offers 1,617 sq ft of living space. Fresh Paint Inside and Out. The kitchen features new LV flooring, and new quartz countertops. Also included an electric oven range, refrigerator, dishwasher, garbage disposal, and a hood over the range, making meal preparation convenient. A pantry, lots of storage, and breakfast nooks is perfect for busy mornings. Separate dining room. Beautifully refinished hardwood flooring living areas and bedrooms. The living room includes a wood-burning fireplace. Home has Central AC/Gas Heat, ceiling fan, and a whole house/attic fan. Dual Paned Windows. Lovely front and rear patio with cover and easy landscaping. Laundry facilities with washer and dryer are located in the 2-car garage.
For sale
$2,198,888
807 S Wolfe Rd, Sunnyvale, CA 94086
4beds
1,617sqft
Single Family Residence, Residential
Built in 1965
7,000 Square Feet Lot
$2,192,100 Zestimate®
$1,360/sqft
$-- HOA
What's special
- 1 day
- 288
- 16
Zillow last checked:
Listing updated:
Listed by:
CJ Brasiel 01957494 408-406-6035,
Veridian Realty Group 408-406-6035
Source: MLSListings Inc,MLS#: ML82062602
Facts & features
Interior
Bedrooms & bathrooms
- Bedrooms: 4
- Bathrooms: 2
- Full bathrooms: 2
Dining room
- Features: BreakfastNook, DiningArea
Family room
- Features: NoFamilyRoom
Heating
- Central Forced Air Gas
Cooling
- Ceiling Fan(s), Central Air, Whole House Fan
Appliances
- Included: Dishwasher, Disposal, Range Hood, Electric Oven/Range, Refrigerator, Washer/Dryer
- Laundry: In Garage
Features
- Flooring: Other
- Number of fireplaces: 1
- Fireplace features: Living Room, Wood Burning
Interior area
- Total structure area: 1,617
- Total interior livable area: 1,617 sqft
Video & virtual tour
Property
Parking
- Total spaces: 3
- Parking features: Attached
- Attached garage spaces: 2
Features
- Stories: 1
- Exterior features: Back Yard, Drought Tolerant Plants
- Fencing: Chain Link,Back Yard,Wood
Lot
- Size: 7,000 Square Feet
Details
- Parcel number: 21113042
- Zoning: R0
- Special conditions: Standard
Construction
Type & style
- Home type: SingleFamily
- Property subtype: Single Family Residence, Residential
Materials
- Foundation: Concrete Perimeter, Pillar/Post/Pier
- Roof: Shingle
Condition
- New construction: No
- Year built: 1965
Utilities & green energy
- Gas: PublicUtilities
- Sewer: Public Sewer
- Water: Public
- Utilities for property: Public Utilities, Water Public
Community & HOA
Location
- Region: Sunnyvale
Financial & listing details
- Price per square foot: $1,360/sqft
- Tax assessed value: $101,732
- Date on market: 10/1/2026
- Listing agreement: ExclusiveRightToSell
Estimated market value
$2,192,100
$2.08M - $2.30M
$5,748/mo
Price history
| Date | Event | Price |
|---|---|---|
| 10/2/2026 | Listed for sale | $2,198,888$1,360/sqft |
Source:  MLSListings Inc #ML82062602 Report a problem MLSListings Inc #ML82062602 Report a problem | ||
Public tax history
| Year | Property taxes | Tax assessment |
|---|---|---|
| 2026 | -- | $101,732 +2% |
| 2025 | $1,184 +1.6% | $99,739 +2% |
| 2024 | $1,165 +1.2% | $97,784 +2% |
| 2023 | $1,151 +1.4% | $95,868 +2% |
| 2022 | $1,135 +0.8% | $93,990 +2% |
| 2021 | $1,127 +2% | $92,148 +1% |
| 2020 | $1,104 | $91,204 +2% |
| 2019 | $1,104 +6.8% | $89,416 +2% |
| 2018 | $1,034 | $87,664 +2% |
| 2017 | $1,034 +0.9% | $85,946 +2% |
| 2016 | $1,026 +5% | $84,261 +1.5% |
| 2015 | $977 +4.8% | $82,996 +2% |
| 2014 | $931 | $81,371 +0.5% |
| 2013 | -- | $81,004 +2% |
| 2012 | -- | $79,417 +2% |
| 2011 | -- | $77,861 +0.8% |
| 2010 | -- | $77,280 -0.2% |
| 2009 | -- | $77,464 +2% |
| 2008 | -- | $75,946 +2% |
| 2007 | -- | $74,457 +2% |
| 2006 | -- | $72,998 +2% |
| 2005 | -- | $71,568 +2% |
| 2004 | -- | $70,166 +1.9% |
| 2003 | -- | $68,881 +2% |
| 2002 | -- | $67,532 +2% |
| 2001 | -- | $66,209 |
Find assessor info on the county website
Monthly payment
Est. payment
Payment breakdown
Explore the cost of this home by adjusting the details. Changes won't be saved.Climate risks
Neighborhood: Ponderosa
Nearby schools
Schools provided by the listing agent
- Elementary: BralyElementary
- Middle: MarianAPetersonMiddle
- High: AdrianWilcoxHigh
- District: SantaClaraUnified
Source: MLSListings Inc. This data may not be complete. We recommend contacting the local school district to confirm school assignments for this home.
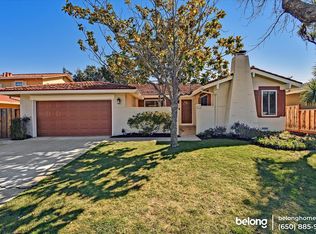
Similar homes
- $2,139,8883 bd2 ba1.4k sqft1192 Forest Creek Dr, San Jose, CA 95129For Sale
 MLS ID #41149945, William Pan. Bay East AOR
 - $2,628,8003 bd2 ba1.6k sqft1005 Iris Ave, Sunnyvale, CA 94086For Sale
 MLS ID #ML82061174, Vincent Choi. MLSListings Inc
 - $1,468,0003 bd2 ba1k sqft885 Coachella Ave, Sunnyvale, CA 94085For Sale
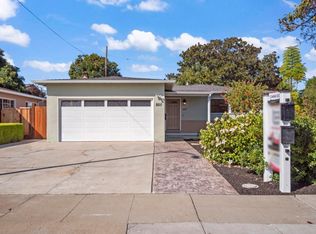 MLS ID #ML82062113, Dave Clark Team. MLSListings Inc
 - $2,098,0003 bd3 ba2.1k sqft1681 Hanchett Ave, San Jose, CA 95128For Sale
 MLS ID #ML82063355, Frank Ruan. MLSListings Inc
