GREAT STREET, GREAT BUILDER, CLASSIC!! 4 SIDES BRICK!! UPDATED KITCHEN & BATHROOMS!! GRANITE COUNTERTOPS & STAINLESS KITCHENAID APPLIANCES!! TWO BONUS ROOMS!! BEAUTIFUL HARDWOOD FLOORS THROUGHOUT MAIN AND UPPER LEVELS!! NEW WALL-TO-WALL CARPETING!! RECESSED LED LIGHTING!! SPACE FOR ADDITIONAL POSSIBILITIES IN BASEMENT!! DRIVEWAY PARKS SIX CARS + 1 MORE IN CARPORT!! NEW CUSTOM SIDEWALK!! FENCED LEVEL BACK YARD!!******* 3 BLOCKS TO 90 ACRE PARK WITH HIKER-BIKER TRAILS, EXERCISE-STATIONS, FISHING POND, COVERED PICNIC SOCIALS, INDOOR AND OUTDOOR OLYMPIC POOLS, SUPER SLIDES, LAZY RIVER, EVEN A GIANT HOT TUB!!! YOU WANT MORE? 7 TENNIS COURTS (JOIN A TENNIS OR PICKLEBALL GROUP), 6 BASKETBALL COURTS, MOUNTAIN BIKING, BALL FIELDS, SOCCER FIELDS - PICK-UP OR LEAGUES!! YOUTH AND ADULT BASEBALL LEAGUES!! SEE LISTER FOR PARTICULARS ON ANY OF THE ABOVE.*******COMMUTERS DREAM, QUICK ACCESS TO WASHINGTON, COLUMBIA, BALTIMORE, 95, 29, ICC, 2 BLOCKS TO BUS STOP!! 10 MINUTES TO METRORAIL!! 3.2 MILES (10 MINUTES) TO ADVENTIST HOSPITAL, 5 MINUTES (1.5 MILES) TO LIBRARY, 5 MINUTES TO SUPERMARKET!!
Sold for $660,000
Street View
$660,000
807 Winhall Way, Silver Spring, MD 20904
4beds
2,408sqft
Single Family Residence
Built in 1962
0.35 Acres Lot
$653,400 Zestimate®
$274/sqft
$3,546 Estimated rent
Home value
$653,400
$601,000 - $712,000
$3,546/mo
Zestimate® history
Owner options
List your home for rent
$3,546/mo
Rent Zestimate®
Find your next renter with Zillow Rental Manager. Plus, with online applications, you can quickly screen prospective tenants – for free.
$3,546/mo
Rent Zestimate®
Refinance and save
$4,346/mo
Est. payment
Refinancing to a lower rate could help reduce your monthly payments and save thousands over the life of the loan.
$4,346/mo
Est. payment
Explore your selling options
Work with a Zillow partner agent
Leverage their expertise and Zillow's premium Showcase listings to get your home seen by more buyers.
Get startedList with your own agent
Get your home in front of millions of buyers by listing it on Zillow.
Learn how to do itSell it yourself
Take full control of how buyers see your home on Zillow by listing For Sale by Owner (FSBO).
List your homeWhat's special
New wall-to-wall carpetingNew custom sidewalkRecessed led lightingGranite countertopsUpdated kitchenStainless kitchenaid appliancesTwo bonus rooms
Zillow last checked:
Listing updated:
Listed by:
George Howard 301-233-3180,
George Howard Real Estate Inc.
Bought with:
Sergey Taksis, 0225269885
Long & Foster Real Estate, Inc.
Source: Bright MLS,MLS#: MDMC2221166
Facts & features
Interior
Bedrooms & bathrooms
- Bedrooms: 4
- Bathrooms: 3
- Full bathrooms: 3
Rooms
- Room types: Living Room, Dining Room, Bedroom 4, Kitchen, Family Room, Foyer, Bedroom 1, Sun/Florida Room, Laundry, Bathroom 2, Bathroom 3, Bonus Room
Bedroom 1
- Features: Bathroom - Stall Shower, Flooring - HardWood
- Level: Upper
Bedroom 4
- Features: Flooring - Carpet
- Level: Lower
Bathroom 2
- Features: Flooring - HardWood
- Level: Upper
Bathroom 3
- Features: Flooring - HardWood
- Level: Upper
Bonus room
- Features: Recessed Lighting, Lighting - LED, Crown Molding, Flooring - Carpet
- Level: Main
Dining room
- Features: Flooring - HardWood
- Level: Main
Family room
- Features: Fireplace - Wood Burning, Flooring - Carpet, Lighting - Ceiling
- Level: Lower
Foyer
- Features: Flooring - HardWood
- Level: Main
Kitchen
- Features: Flooring - HardWood, Recessed Lighting, Lighting - LED, Lighting - Ceiling, Eat-in Kitchen
- Level: Main
Laundry
- Level: Lower
Living room
- Features: Flooring - HardWood
- Level: Main
Other
- Features: Flooring - Carpet
- Level: Lower
Heating
- Radiant, Hot Water, Natural Gas
Cooling
- Other, Central Air, Zoned, Electric
Appliances
- Included: Microwave, Built-In Range, Cooktop, Dishwasher, Disposal, Energy Efficient Appliances, Oven, Refrigerator, Range Hood, Stainless Steel Appliance(s), Washer, Water Heater, Dryer, Gas Water Heater
- Laundry: Laundry Room
Features
- Attic, Bathroom - Tub Shower, Bathroom - Walk-In Shower, Crown Molding, Open Floorplan, Floor Plan - Traditional, Formal/Separate Dining Room, Eat-in Kitchen, Kitchen - Table Space, Recessed Lighting, Dry Wall, Plaster Walls, Wood Walls
- Flooring: Hardwood, Carpet, Ceramic Tile, Concrete, Wood
- Windows: Double Pane Windows, Energy Efficient, Screens, Replacement, Vinyl Clad
- Basement: Connecting Stairway,Drain,Drainage System,Heated,Improved,Partial,Partially Finished,Concrete,Space For Rooms,Sump Pump,Windows
- Number of fireplaces: 1
- Fireplace features: Brick, Glass Doors, Other
Interior area
- Total structure area: 3,104
- Total interior livable area: 2,408 sqft
- Finished area above ground: 2,408
- Finished area below ground: 0
Property
Parking
- Total spaces: 7
- Parking features: Asphalt, Attached Carport, Driveway, On Street
- Carport spaces: 1
- Uncovered spaces: 6
Accessibility
- Accessibility features: Accessible Entrance, Low Pile Carpeting
Features
- Levels: Multi/Split,Four
- Stories: 4
- Exterior features: Lighting, Street Lights
- Pool features: None
- Fencing: Chain Link
Lot
- Size: 0.35 Acres
- Features: Landscaped, Level, Rear Yard, Front Yard, SideYard(s)
Details
- Additional structures: Above Grade, Below Grade
- Parcel number: 160500377212
- Zoning: R90
- Special conditions: Standard
Construction
Type & style
- Home type: SingleFamily
- Property subtype: Single Family Residence
Materials
- Brick
- Foundation: Block, Brick/Mortar, Concrete Perimeter, Permanent
- Roof: Architectural Shingle,Asphalt
Condition
- Very Good
- New construction: No
- Year built: 1962
Utilities & green energy
- Electric: 200+ Amp Service, Other
- Sewer: Public Sewer
- Water: Public
- Utilities for property: Electricity Available, Natural Gas Available, Water Available, Sewer Available, Phone Available
Community & HOA
Community
- Security: Security System
- Subdivision: Windham Manor
HOA
- Has HOA: No
Location
- Region: Silver Spring
Financial & listing details
- Price per square foot: $274/sqft
- Tax assessed value: $500,200
- Annual tax amount: $6,161
- Date on market: 4/1/2026
- Listing agreement: Exclusive Right To Sell
- Listing terms: Conventional,Cash,FHA,VA Loan,Other
- Ownership: Fee Simple
- Road surface type: Paved, Black Top
Price history
| Date | Event | Price |
|---|---|---|
| 5/12/2026 | Sold | $660,000+1.5%$274/sqft |
Source:  Bright MLS #MDMC2221166 Report a problem Bright MLS #MDMC2221166 Report a problem | ||
| 4/10/2026 | Contingent | $650,000$270/sqft |
Source: Bright MLS #MDMC2221166 Report a problem | ||
| 4/1/2026 | Listed for sale | $650,000$270/sqft |
Source: Bright MLS #MDMC2221166 Report a problem | ||
Public tax history
| Year | Property taxes | Tax assessment |
|---|---|---|
| 2026 | $6,489 +18.6% | $500,200 +5.3% |
| 2025 | $5,469 +5.7% | $474,833 +5.6% |
| 2024 | $5,174 +5.9% | $449,467 +6% |
| 2023 | $4,886 +7.1% | $424,100 +2.6% |
| 2022 | $4,562 +2.8% | $413,367 +2.7% |
| 2021 | $4,439 +2.7% | $402,633 +2.7% |
| 2020 | $4,323 +3.2% | $391,900 |
| 2019 | $4,188 -0.2% | $391,900 +3.2% |
| 2018 | $4,195 -1.6% | $379,767 +1.6% |
| 2017 | $4,264 +1.8% | $373,700 +6.1% |
| 2016 | $4,188 | $352,333 +6.5% |
| 2015 | $4,188 | $330,967 +6.9% |
| 2014 | $4,188 | $309,600 |
| 2013 | -- | $309,600 |
| 2012 | -- | $309,600 -26.7% |
| 2011 | -- | $422,580 |
| 2010 | -- | $422,580 |
| 2009 | -- | $422,580 -14.9% |
| 2008 | -- | $496,790 +15.6% |
| 2007 | -- | $429,822 +18.5% |
| 2006 | -- | $362,856 +22.6% |
| 2005 | -- | $295,890 +11.4% |
| 2004 | -- | $265,506 |
| 2003 | -- | $265,506 +29.7% |
| 2002 | -- | $204,740 |
| 2001 | -- | $204,740 |
Find assessor info on the county website
Neighborhood: 20904
Nearby homes
- $653,700-- bd3 ba2.6k sqft805 Winhall Way, Silver Spring, MD 20904Off Market
- $680,9004 bd3 ba2.2k sqft809 Winhall Way, Silver Spring, MD 20904Off Market
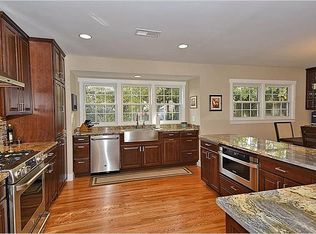
- $655,6004 bd3 ba2.2k sqft806 Winhall Way, Silver Spring, MD 20904Off Market
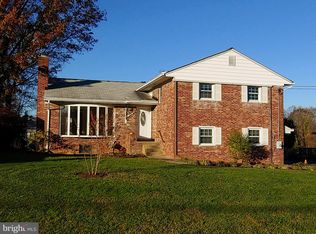
- $617,600-- bd2 ba2.2k sqft803 Winhall Way, Silver Spring, MD 20904Off Market
- $579,8005 bd2 ba1.4k sqft804 Winhall Way, Silver Spring, MD 20904Off Market
- $646,1004 bd3 ba2.5k sqft808 Winhall Way, Silver Spring, MD 20904Off Market
- $573,100-- bd3 ba1.4k sqft802 Winhall Way, Silver Spring, MD 20904Off Market
- $573,6004 bd3 ba1.4k sqft810 Winhall Way, Silver Spring, MD 20904Off Market
Nearby schools
GreatSchools rating
- 8/10Jackson Road Elementary SchoolGrades: PK-5Distance: 0.4 mi
- 5/10White Oak Middle SchoolGrades: 6-8Distance: 0.5 mi
- 5/10Springbrook High SchoolGrades: 9-12Distance: 0.8 mi
Schools provided by the listing agent
- Elementary: Jackson Road
- Middle: White Oak
- High: Springbrook
- District: Montgomery County Public Schools
Source: Bright MLS. This data may not be complete. We recommend contacting the local school district to confirm school assignments for this home.
Get a cash offer in 3 minutes
Find out how much your home could sell for in as little as 3 minutes with a no-obligation cash offer.
Estimated market value
$653,400
Get a cash offer in 3 minutes
Find out how much your home could sell for in as little as 3 minutes with a no-obligation cash offer.
Estimated market value
$653,400
- Maryland
- Montgomery County
- Silver Spring
- 20904
- 807 Winhall Way
