Country Living Opportunity in Avoca- Discover the possibilities at 8070 Bauter Rd in Avoca. A property offering the appeal of country living in the scenic Southern Tier of New York. Set in a peaceful rural setting, this property provides an opportunity to enjoy the privacy and space associated with life outside the hustle and bustle of town and overlooking a small pond from across the dead-end road. The property encompasses approximately 1.88 acres, offering room to create your ideal outdoor setting, whether your vision includes gardens, recreation, entertaining, or simply enjoying the surrounding countryside and the plentiful wildlife. Located in the Avoca area, this property combines a quiet rural atmosphere with convenient access to the community and surrounding Steuben County. With its spacious setting and potential this home is worth a look for buyers seeking a country property with room to make it their own. This is a property with possibilities- come see what you can create in the beautiful Avoca countryside. New pressure tank and UV lighting was installed in 2026.
Active
$165,000
8070 Bauter Rd, Avoca, NY 14809
3beds
1,344sqft
Manufactured Home, Single Family Residence
Built in 1989
1.88 Acres Lot
$126,800 Zestimate®
$123/sqft
$-- HOA
What's special
Spacious settingPrivacy and spacePeaceful rural settingSurrounding countrysidePlentiful wildlifeOverlooking a small pondQuiet rural atmosphere
- 8 days
- 638
- 31
Zillow last checked:
Listing updated:
Listed by:
Howard Hanna Corning 607-936-4663,
Vanessa Scott 607-765-0807
Source: NYSAMLSs,MLS#: R1710555 Originating MLS: Elmira Corning Regional Association Of REALTORS
Originating MLS: Elmira Corning Regional Association Of REALTORSFacts & features
Interior
Bedrooms & bathrooms
- Bedrooms: 3
- Bathrooms: 2
- Full bathrooms: 1
- 1/2 bathrooms: 1
- Main level bathrooms: 2
- Main level bedrooms: 3
Heating
- Propane, Forced Air
Appliances
- Included: Dryer, Dishwasher, Electric Water Heater, Gas Cooktop, Refrigerator, Washer
- Laundry: Main Level
Features
- Breakfast Bar, Ceiling Fan(s), Eat-in Kitchen, Separate/Formal Living Room, Living/Dining Room, Sliding Glass Door(s), Bedroom on Main Level, Bath in Primary Bedroom, Workshop
- Flooring: Hardwood, Laminate, Varies, Vinyl
- Doors: Sliding Doors
- Windows: Thermal Windows
- Basement: Crawl Space
- Has fireplace: No
Interior area
- Total structure area: 1,344
- Total interior livable area: 1,344 sqft
Property
Parking
- Parking features: No Garage
Accessibility
- Accessibility features: Low Threshold Shower, Accessible Approach with Ramp
Features
- Levels: One
- Stories: 1
- Patio & porch: Covered, Deck, Porch
- Exterior features: Blacktop Driveway, Deck, Private Yard, See Remarks, Propane Tank - Leased
- On waterfront: Yes
- Waterfront features: Pond
- Body of water: Loucks Pond
- Frontage length: 0
Lot
- Size: 1.88 Acres
- Features: Agricultural, Other, Rectangular, Rectangular Lot, See Remarks
Details
- Additional structures: Barn(s), Greenhouse, Outbuilding, Shed(s), Storage
- Parcel number: 4622891130000001019220
- Special conditions: Standard
Construction
Type & style
- Home type: MobileManufactured
- Architectural style: Manufactured Home,Mobile Home
- Property subtype: Manufactured Home, Single Family Residence
Materials
- Vinyl Siding, PEX Plumbing
- Foundation: Stone
- Roof: Asphalt,Metal
Condition
- Resale
- Year built: 1989
Utilities & green energy
- Sewer: Septic Tank
- Water: Well
- Utilities for property: Electricity Available, Electricity Connected
Community & HOA
Location
- Region: Avoca
Financial & listing details
- Price per square foot: $123/sqft
- Tax assessed value: $122,900
- Annual tax amount: $1,558
- Date on market: 8/31/2026
- Listing terms: Cash,Conventional,FHA,USDA Loan,VA Loan
- Body type: Double Wide
Estimated market value
$126,800
$90,000 - $161,000
$1,574/mo
Price history
| Date | Event | Price |
|---|---|---|
| 8/31/2026 | Listed for sale | $165,000+200%$123/sqft |
Source:  NYSAMLSs #R1710555 Report a problem NYSAMLSs #R1710555 Report a problem | ||
| 3/18/1996 | Sold | $55,000$41/sqft |
Source: Public Record Report a problem | ||
Public tax history
| Year | Property taxes | Tax assessment |
|---|---|---|
| 2025 | -- | $122,900 |
| 2024 | -- | $122,900 +44.6% |
| 2023 | -- | $85,000 |
| 2022 | -- | $85,000 |
| 2021 | -- | $85,000 |
| 2020 | -- | $85,000 +9.1% |
| 2019 | -- | $77,900 |
| 2018 | -- | $77,900 |
| 2017 | $1,695 | $77,900 |
| 2016 | -- | $77,900 |
| 2015 | -- | $77,900 +5.7% |
| 2014 | -- | $73,700 |
| 2013 | -- | $73,700 |
| 2012 | -- | $73,700 |
| 2011 | -- | $73,700 |
| 2010 | -- | $73,700 |
| 2009 | -- | $73,700 +0.4% |
| 2008 | -- | $73,400 |
| 2007 | -- | $73,400 +7.3% |
| 2006 | -- | $68,400 |
| 2005 | -- | $68,400 |
| 2004 | -- | $68,400 |
| 2003 | -- | $68,400 |
| 2002 | -- | $68,400 |
| 2001 | -- | $68,400 |
| 2000 | -- | $68,400 |
Find assessor info on the county website
Monthly payment
Climate risks
Neighborhood: 14809

Similar homes
- $180,0004 bd2 ba1.1k sqft78 S Main St, Avoca, NY 14809For Sale

 MLS ID #R1690999, Nicollette Draudt, Listing by: Keuka Lake & Land Realty Bath. NYSAMLSs
 - $129,0003 bd2 ba1.9k sqft3981 County Route 70a #N, Avoca, NY 14809For Sale
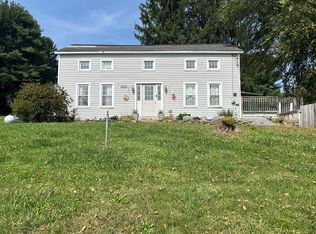 MLS ID #R1674854, John Picarazzi, Listing by: Howard Hanna Horseheads. NYSAMLSs
 - $229,9003 bd2 ba1.3k sqft94 S Main St, Avoca, NY 14809For Sale
 MLS ID #R1685075, Tara L Phelps, Listing by: Howard Hanna. NYSAMLSs
 - $135,0004 bd1 ba1.6k sqft4350 Waterbury Hill Rd, Avoca, NY 14809For Sale
 MLS ID #R1689538, Amy Lynn Parmelee, Listing by: Warren Real Estate-Corning. NYSAMLSs
 - $169,0002 bd1 ba1k sqft7441 County Route 14, Bath, NY 14810For SaleMLS ID #R1693017, Jennifer Silata, Listing by: Howard Hanna Corning. NYSAMLSs
- $184,5003 bd1 ba1.8k sqft7080 Mitchellsville Hill Rd, Bath, NY 14810For SaleMLS ID #R1704374, Michael Hanna, Listing by: Howard Hanna Lake Group. NYSAMLSs
- $145,0002 bd2 ba1.4k sqft71 Cameron St, Bath, NY 14810For SaleMLS ID #R1688225, Steven Makitra, Listing by: Makitra Real Estate. NYSAMLSs
- $135,0003 bd2 ba1.1k sqft13 Perrys Way N, Dansville, NY 14437For SaleMLS ID #R1710510, Aimee M. Campbell, Listing by: Empire Realty Group. NYSAMLSs
- $170,0002 bd1 ba1.1k sqft700-728 Big Oak Ln, Burns, NY 14822For SaleMLS ID #R1706584, Shaemar Cherew-Gordon, Listing by: Keller Williams Realty Greater Rochester. NYSAMLSs
- $199,9004 bd2 ba1.4k sqft207 E William St, Bath, NY 14810For SaleMLS ID #R1704456, Vanessa Scott, Listing by: Howard Hanna Corning. NYSAMLSs
- $179,9004 bd2 ba1.5k sqft6 Orchard St, Hornell, NY 14843For SaleMLS ID #R1707009, M. Martha Marino, Listing by: Howard Hanna. NYSAMLSs
- $199,9993 bd2 ba1.7k sqft7264 Wildflower Way, Bath, NY 14810For SaleMLS ID #R1691148, Meghan Delio, Listing by: Keuka Lake & Land Realty Bath. NYSAMLSs
- $160,0002 bd1 ba864 sqft5805 Davis Rd, Alfred Station, NY 14803For SaleMLS ID #R1687788, Shaune Henry, Listing by: Hunt Real Estate ERA. NYSAMLSs
- $190,0004 bd1 ba1.4k sqft400-402 Duane St, Hornell, NY 14843For SaleMLS ID #R1709441, Peggy Sue Nankivell, Listing by: Howard Hanna Corning. NYSAMLSs
- $209,9003 bd2 ba1.3k sqft208 Dennis Ave, Hornell, NY 14843For SaleMLS ID #R1708934, Melody A. Theilen, Listing by: Future Forest Properties LLC. NYSAMLSs
- $135,0003 bd2 ba1.4k sqft1485 Beech St, Hornell, NY 14843For SaleMLS ID #R1700926, Vanessa Scott, Listing by: Howard Hanna Corning. NYSAMLSs
- $215,0003 bd2 ba1.8k sqft426 E Washington St, Bath, NY 14810For SaleMLS ID #R1679849, Vanessa Scott, Listing by: Howard Hanna Corning. NYSAMLSs
- $159,9003 bd3 ba1.6k sqft347 Seneca Rd, Hornell, NY 14843For SaleMLS ID #R1668351, Stephen A. Terwilliger, Listing by: SVR Realty LLC. NYSAMLSs
- $159,9994 bd2 ba1.7k sqft29 Mays Ave, Hornell, NY 14843For SaleMLS ID #R1692612, Tara L Phelps, Listing by: Howard Hanna. NYSAMLSs
