Enjoy country living with this 6-bedroom, 1-bath ranch situated on 1.38 acres. Offering 1,648 square feet, the home features a split floor plan with three bedrooms on each end, providing a versatile layout with plenty of space. A covered front porch offers a place to relax and enjoy the peaceful surroundings. The property also includes a detached garage with additional workshop space for projects, hobbies, or storage. With some cosmetic updates needed, this property offers an opportunity to make it your own. Being sold as is.
For sale
Price cut: $10K (10/23)
$189,900
8070 Hinkle Rd, Middletown, OH 45042
6beds
1,648sqft
Single Family Residence
Built in 1954
1.38 Acres Lot
$194,500 Zestimate®
$115/sqft
$-- HOA
What's special
Covered front porch
- 14 days
- 1,433
- 131
Likely to sell faster than
Zillow last checked:
Listing updated:
Listed by:
Taylor Yount (937)884-1283,
Streetlight Realty LLC
Source: DABR MLS,MLS#: 970841 Originating MLS: Dayton Area Board of REALTORS
Facts & features
Interior
Bedrooms & bathrooms
- Bedrooms: 6
- Bathrooms: 1
- Full bathrooms: 1
- Main level bathrooms: 1
Primary bedroom
- Level: Main
- Dimensions: 12 x 9
Bedroom
- Level: Main
- Dimensions: 11 x 12
Bedroom
- Level: Main
- Dimensions: 11 x 10
Bedroom
- Level: Main
- Dimensions: 11 x 9
Bedroom
- Level: Main
- Dimensions: 11 x 11
Bedroom
- Level: Main
- Dimensions: 11 x 7
Dining room
- Level: Main
- Dimensions: 7 x 11
Kitchen
- Level: Main
- Dimensions: 13 x 11
Living room
- Level: Main
- Dimensions: 15 x 11
Other
- Level: Main
- Dimensions: 7 x 9
Utility room
- Level: Main
- Dimensions: 7 x 11
Heating
- Baseboard
Cooling
- None
Features
- Basement: Crawl Space
Interior area
- Total structure area: 1,648
- Total interior livable area: 1,648 sqft
Video & virtual tour
Property
Parking
- Parking features: Detached, Garage
- Has garage: Yes
Features
- Levels: One
- Stories: 1
Lot
- Size: 1.38 Acres
- Dimensions: 127 x 72 x 322 x 132 x 352
Details
- Parcel number: D14009080006
- Zoning: Residential
- Zoning description: Residential
Construction
Type & style
- Home type: SingleFamily
- Property subtype: Single Family Residence
Materials
- Vinyl Siding
Condition
- Year built: 1954
Community & HOA
HOA
- Has HOA: No
Location
- Region: Middletown
Financial & listing details
- Price per square foot: $115/sqft
- Tax assessed value: $170,290
- Annual tax amount: $3,127
- Date on market: 10/10/2026
Estimated market value
$194,500
$185,000 - $204,000
$2,134/mo
Price history
| Date | Event | Price |
|---|---|---|
| 10/23/2026 | Price change | $189,900-5%$115/sqft |
Source:  DABR MLS #970841 Report a problem | ||
| 10/10/2026 | Listed for sale | $199,900+80.9%$121/sqft |
Source: DABR MLS #970841 Report a problem | ||
| 10/2/2026 | Sold | $110,500-30.9%$67/sqft |
Source: Public Record Report a problem | ||
| 1/7/2023 | Listing removed | -- |
Source: DABR MLS Report a problem | ||
| 10/5/2022 | Pending sale | $160,000$97/sqft |
Source: DABR MLS #874647 Report a problem | ||
| 10/2/2022 | Listed for sale | $160,000+48.1%$97/sqft |
Source: DABR MLS #874647 Report a problem | ||
| 5/19/2005 | Sold | $108,000$66/sqft |
Source: Public Record Report a problem | ||
| 3/8/2005 | Sold | $108,000$66/sqft |
Source: Public Record Report a problem | ||
Public tax history
| Year | Property taxes | Tax assessment |
|---|---|---|
| 2025 | $3,127 +6.4% | $59,610 |
| 2024 | $2,939 +2.5% | $59,610 |
| 2023 | $2,868 +1.6% | $59,610 +32.2% |
| 2022 | $2,824 +21.3% | $45,100 |
| 2021 | $2,329 -8.3% | $45,100 |
| 2020 | $2,540 +27.5% | $45,100 +21.8% |
| 2019 | $1,992 +10.5% | $37,040 |
| 2018 | $1,803 +0.8% | $37,040 |
| 2017 | $1,788 +5% | $37,040 +3.6% |
| 2016 | $1,703 +4.7% | $35,770 |
| 2015 | $1,626 -11.9% | $35,770 |
| 2014 | $1,845 | $35,770 |
Find assessor info on the county website
Monthly payment
Est. payment
Payment breakdown
Explore the cost of this home by adjusting the details. Changes won't be saved.Climate risks
Neighborhood: 45042
Nearby schools
Schools provided by the listing agent
- District: Valley View
Source: DABR MLS. This data may not be complete. We recommend contacting the local school district to confirm school assignments for this home.

Similar homes
- $199,9993 bd1 ba1.8k sqft4427 Elk Creek Rd, Middletown, OH 45042For Sale
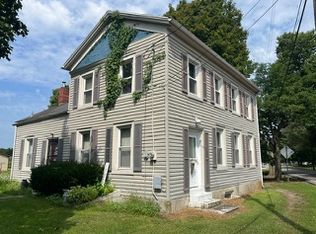
 MLS ID #968100, Ann Burrell, Coldwell Banker Heritage. DABR MLS
- $149,9003 bd2 ba1.5k sqft3312 Glencoe Ave, Middletown, OH 45042For Sale
 MLS ID #971598, Kimberly Rogers, Keller Williams Home Town Rlty. DABR MLS
- $--3 bd1 ba857 sqft809 Richardson Dr, Middletown, OH 45042Auction
 ServiceLink Auction
- $199,9003 bd1 ba912 sqft10798 Hoel Rd, Camden, OH 45311For Sale
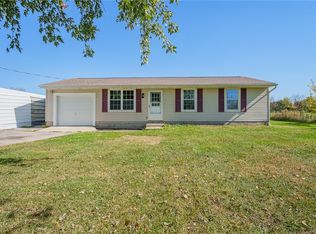 MLS ID #971397, Karen Mcrill, Streetlight Realty LLC. DABR MLS
- $179,9003 bd1 ba1.8k sqft7393 Greenbush Rd, Somerville, OH 45064For SaleMLS ID #966612, Regina Miller, Coldwell Banker Heritage. DABR MLS
- $199,9003 bd2 ba1.5k sqft1 Hale Ln, Germantown, OH 45327For SaleMLS ID #967267, Christopher J Howard, Howard Hanna Real Estate Serv. DABR MLS
- $189,9004 bd2 ba1.6k sqft3214 Illinois Ave, Middletown, OH 45042For SaleMLS ID #968628, Marc Broomhall, Howard Hanna Real Estate Serv. DABR MLS
- $189,9004 bd2 ba1.6k sqft3218 Illinois Ave, Middletown, OH 45042For SaleMLS ID #968632, Marc Broomhall, Howard Hanna Real Estate Serv. DABR MLS
- $207,0003 bd1 ba1.3k sqft106 Burton Rd, Middletown, OH 45044For SaleMLS ID #955227, Tami Holmes, Tami Holmes Realty. DABR MLS
- $199,9994 bd2 ba2.4k sqft5071 Little Richmond Rd, Trotwood, OH 45426For SaleMLS ID #967977, Andrew J Wertz, Wertz Realty Inc.. DABR MLS
- $110,0003 bd2 ba1.1k sqft14927 Westbrook Rd, Brookville, OH 45309For SaleMLS ID #971183, Christopher John, Red 1 Realty. DABR MLS
- $189,0003 bd2 ba1.8k sqft416 E Spring St, Eaton, OH 45320For SaleMLS ID #968166, Amy Neal, Trump Realty. DABR MLS
- $214,9003 bd1 ba1.1k sqft258 E Center St, Germantown, OH 45327For SaleMLS ID #963835, Samantha Howard, Howard Hanna Real Estate Serv. DABR MLS
- $189,0003 bd1 ba1k sqft5280 Hester Rd, Oxford, OH 45056For SaleMLS ID #964924, Peter McCarthy, Coldwell Banker College Real E. DABR MLS
- $185,0003 bd2 ba1.4k sqft225 W Nottingham Rd, Dayton, OH 45405For SaleMLS ID #964343, Jennifer C Core, eXp Realty. DABR MLS
