Skip main navigation
Sold for $475,000
  • $475,000

    8070 Nursery Rd, Lusby, MD 20657

    4beds
    2,714sqft
    Single Family Residence
    Built in 1990
    1.43 Acres Lot
    $500,600 Zestimate®
    $175/sqft
    $3,041 Estimated rent

    Home value

    $500,600

    $476,000 - $526,000

    $3,041/mo

    Zestimate® history
    Loading
    Loading...

    Owner options

    List your home for rent

    $3,041/mo

    Rent Zestimate®

    Find your next renter with Zillow Rental Manager. Plus, with online applications, you can quickly screen prospective tenants – for free.

    Learn more

    $3,041/mo

    Rent Zestimate®

    Refinance and save

    $2,984/mo

    Est. payment

    Refinancing to a lower rate could help reduce your monthly payments and save thousands over the life of the loan.

    See today's rates

    $2,984/mo

    Est. payment

    Explore your selling options

    Work with a Zillow partner agent

    Leverage their expertise and Zillow's premium Showcase listings to get your home seen by more buyers.

    Get started

    List with your own agent

    Get your home in front of millions of buyers by listing it on Zillow.

    Learn how to do it

    Sell it yourself

    Take full control of how buyers see your home on Zillow by listing For Sale by Owner (FSBO).

    List your home

    What's special

    Freshly painted shedFreshly painted exterior trimNew dishwasherFreshly painted kitchen cabinetsUpdated half bath
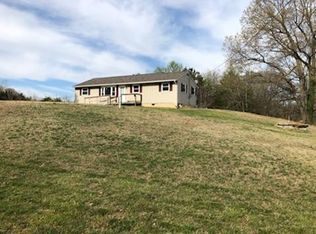
    TAKING BACKUPS. PLEASE SHOW. CURRENT CONTRACT IS SHAKY. No HOA and nestled on a generous 1.43 acre private lot, this charming Cape Cod-style home exudes warmth and character and offers a perfect blend of comfort and modern amenities. A recent refresh of the exterior with a brand new roof (only 2 months old including a new roof on the shed), brand new side deck, freshly painted exterior trim, newly stained rear deck and front porch, freshly painted shed, and new fully fenced rear yard makes this house shine. Other recent upgrades include brand new granite countertops and sink, freshly painted kitchen cabinets, new dishwasher, and new carpets in all the bedrooms. The oversized 24x36 detached 2-car garage with electric complete with built in shelves, a workbench, and an 8” tall door is perfect for the car enthusiast or for all the toys and extra storage. Discover the thoughtfully designed interior that boasts luxury vinyl plank flooring throughout the main level, a completely updated kitchen with walkout slider to rear deck, a cozy inviting living room, a main level master suite w/soaking tub and walk-in closet, an updated half bath, and 2 bedrooms and a full bath on the upper level. The fully finished walkout basement provides ample space for relaxation and privacy with an additional entertainment area, another bedroom perfect for overnight guests, home office, or playroom, a full bath, and separate laundry room with wash tub. This home is not just a place to live; it's a sanctuary where memories are made. Experience the perfect blend of comfort, privacy, style, and functionality in this special property.

    Zillow last checked:

    Listing updated:

    Listed by:

    Cyndi Krolczyk 202-345-1759,

    Home Towne Real Estate

    Bought with:

    Nakia Johnson, 667160

    KW Metro Center

    Source: Bright MLS,MLS#: MDCA2029582MLS Logo

    Facts & features

    Interior

    Bedrooms & bathrooms
    • Bedrooms: 4
    • Bathrooms: 4
    • Full bathrooms: 3
    • 1/2 bathrooms: 1
    • Main level bathrooms: 4
    • Main level bedrooms: 4
    Basement
    • Area: 1092
    Heating
    • Heat Pump, Electric
    Cooling
    • Heat Pump, Central Air, Ceiling Fan(s), Electric
    Appliances
    • Included: Dishwasher, Exhaust Fan, Ice Maker, Oven/Range - Electric, Stainless Steel Appliance(s), Water Heater, ENERGY STAR Qualified Refrigerator, Electric Water Heater
    • Laundry: In Basement, Hookup
    Features
    • Upgraded Countertops, Soaking Tub, Bathroom - Stall Shower, Bathroom - Walk-In Shower, Breakfast Area, Ceiling Fan(s), Combination Kitchen/Dining, Entry Level Bedroom, Floor Plan - Traditional, Kitchen - Table Space, Walk-In Closet(s), Bathroom - Tub Shower
    • Flooring: Carpet, Luxury Vinyl
    • Basement: Finished
    • Has fireplace: No
    Interior area
    • Total structure area: 2,714
    • Total interior livable area: 2,714 sqft
    • Finished area above ground: 1,622
    • Finished area below ground: 1,092

    Property

    Parking
    • Total spaces: 4
    • Parking features: Garage Faces Front, Oversized, Driveway, Detached
    • Garage spaces: 2
    • Uncovered spaces: 2
    Accessibility
    • Accessibility features: None
    Features
    • Levels: Three
    • Stories: 3
    • Patio & porch: Deck, Porch, Patio
    • Exterior features: Lighting, Flood Lights, Storage
    • Pool features: None
    • Spa features: Bath
    • Fencing: Back Yard,Chain Link
    Lot
    • Size: 1.43 Acres
    • Features: Backs to Trees, Landscaped, Private
    Details
    • Additional structures: Above Grade, Below Grade, Outbuilding
    • Parcel number: 0501019546
    • Zoning: RUR
    • Special conditions: Standard

    Construction

    Type & style
    • Home type: SingleFamily
    • Architectural style: Cape Cod,Other
    • Property subtype: Single Family Residence
    Materials
    • Vinyl Siding
    • Foundation: Other
    • Roof: Architectural Shingle
    Condition
    • Excellent
    • New construction: No
    • Year built: 1990

    Utilities & green energy

    • Sewer: On Site Septic
    • Water: Well

    Community & HOA

    Community
    • Subdivision: None Available
    HOA
    • Has HOA: No
    Location
    • Region: Lusby

    Financial & listing details

    • Price per square foot: $175/sqft
    • Tax assessed value: $376,400
    • Annual tax amount: $4,246
    • Date on market: 7/24/2026
    • Listing agreement: Exclusive Right To Sell
    • Listing terms: Conventional,FHA,USDA Loan,Cash
    • Inclusions: Wood Stove In The Basement Conveys But Is Not Currently Hooked Up Or In Use - As Is
    • Ownership: Fee Simple

    Price history

    DateEventPrice
    9/18/2026Sold$475,000-5%$175/sqft
    Source: Bright MLS #MDCA2029582 Report a problem
    8/3/2026Contingent$499,900$184/sqft
    Source: Bright MLS #MDCA2029582 Report a problem
    7/24/2026Listed for sale$499,900+14.9%$184/sqft
    Source: Bright MLS #MDCA2029582 Report a problem
    2/5/2025Sold$435,000-3.3%$160/sqft
    Source: Bright MLS #MDCA2018974 Report a problem
    12/31/2024Contingent$450,000$166/sqft
    Source: Bright MLS #MDCA2018974 Report a problem
    12/19/2024Price change$450,000-5.3%$166/sqft
    Source: Bright MLS #MDCA2018974 Report a problem
    12/11/2024Listed for sale$475,000+46.7%$175/sqft
    Source: Bright MLS #MDCA2018974 Report a problem
    8/25/2004Sold$323,700$119/sqft
    Source: Public Record Report a problem

    Public tax history

    YearProperty taxesTax assessment
    2025$4,058 +12.4%$355,533 +6.2%
    2024$3,611 +10.8%$334,667 +6.6%
    2023$3,260 +2.8%$313,800
    2022$3,172 +2.9%$313,800 +5.8%
    2021$3,083 +2.5%$296,733 +3%
    2020$3,009 -0.1%$288,200
    2019$3,012 +0.4%$288,200 +0.7%
    2018$3,001 -1%$286,067 +0.4%
    2017$3,032 -7.5%$285,000 +1.8%
    2016$3,280 $280,067 +1.8%
    2015$3,280 $275,133 +1.8%
    2014$3,280 $270,200
    2013-- $270,200
    2012-- $270,200 -17.4%
    2011-- $326,940 +1.2%
    2010-- $322,996 +1.2%
    2009-- $319,053 +1.3%
    2008-- $315,110 +17.2%
    2007-- $268,862 +20.8%
    2006-- $222,616 +26.2%
    2005-- $176,370 +6.6%
    2004-- $165,480 +7%
    2003-- $154,590 +7.6%
    2002-- $143,700 +0.3%
    2001-- $143,296
    Find assessor info on the county website

    Neighborhood: 20657

    Nearby schools

    GreatSchools rating
    Schools provided by the listing agent
    • District: Calvert County Public Schools

    Source: Bright MLS. This data may not be complete. We recommend contacting the local school district to confirm school assignments for this home.

    Get a cash offer in 3 minutes
    Find out how much your home could sell for in as little as 3 minutes with a no-obligation cash offer.
    Estimated market value
    $500,600
    Get a cash offer in 3 minutes
    Find out how much your home could sell for in as little as 3 minutes with a no-obligation cash offer.
    Estimated market value
    $500,600