Beautifully updatеd ѕеcond-flοor сondo! Bright, airy аtmoѕphere and a warm, inviting feel! The property features luxury vinyl plank flooring throughout, stunning quartz countertops, a breakfast bar, one spacious bedroom, and one-and-a-half bathrooms. Fully furnished! Step outside onto the lovely private balcony—an ideal spot for morning coffee or relaxing at the end of the day. Located in the gated Southern Vista community, residents enjoy access to a clubhouse, pool, spa, guest parking, and assigned covered parking. This charming, furnished condo is ready to welcome you home!
Active
$209,900
8070 W Russell Rd Unit 2028, Spring Valley, NV 89113
1beds
752sqft
Condominium
Built in 1994
-- sqft lot
$202,700 Zestimate®
$279/sqft
$231/mo HOA
What's special
Fully furnishedCharming furnished condoStunning quartz countertopsOne-and-a-half bathroomsBreakfast barOne spacious bedroomWarm inviting feel
- 3 days
- 68
- 1
Likely to sell faster than
Zillow last checked:
Listing updated:
Listed by:
Nikoleta Uzunova S.0176505 702-440-4663,
Nationwide Realty LLC
Source: LVR,MLS#: 2820455 Originating MLS: Greater Las Vegas Association of Realtors Inc
Originating MLS: Greater Las Vegas Association of Realtors IncFacts & features
Interior
Bedrooms & bathrooms
- Bedrooms: 1
- Bathrooms: 2
- Full bathrooms: 1
- 1/2 bathrooms: 1
Primary bedroom
- Description: Closet
- Dimensions: 14x14
Primary bathroom
- Description: Tub/Shower Combo
Kitchen
- Description: Breakfast Bar/Counter,Marble/Stone Countertops
Heating
- Central, Gas
Cooling
- Central Air, Electric
Appliances
- Included: Dryer, Disposal, Gas Range, Microwave, Refrigerator, Washer
- Laundry: Gas Dryer Hookup, Laundry Closet
Features
- None
- Flooring: Luxury Vinyl Plank
- Has fireplace: No
- Furnished: Yes
Interior area
- Total structure area: 752
- Total interior livable area: 752 sqft
Video & virtual tour
Property
Parking
- Parking features: Assigned, Covered, Guest
Features
- Stories: 2
- Exterior features: None
- Pool features: Community
- Fencing: Block,Back Yard
Lot
- Features: Desert Landscaping, Landscaped, None
Details
- Parcel number: 16328811040
- Zoning description: Multi-Family
- Horse amenities: None
Construction
Type & style
- Home type: Condo
- Architectural style: Two Story
- Property subtype: Condominium
- Attached to another structure: Yes
Materials
- Roof: Tile
Condition
- Resale
- Year built: 1994
Utilities & green energy
- Electric: Photovoltaics None
- Sewer: Public Sewer
- Water: Public
- Utilities for property: Underground Utilities
Community & HOA
Community
- Features: Pool
- Security: Gated Community
- Subdivision: Southern Vista Condo
HOA
- Has HOA: Yes
- Amenities included: Clubhouse, Gated, Pool, Spa/Hot Tub
- Services included: Maintenance Grounds, Recreation Facilities, Trash, Water
- HOA fee: $231 monthly
- HOA name: Southern Vista
- HOA phone: 702-754-6313
Location
- Region: Spring Valley
Financial & listing details
- Price per square foot: $279/sqft
- Tax assessed value: $99,294
- Annual tax amount: $660
- Date on market: 9/21/2026
- Listing agreement: Exclusive Right To Sell
- Listing terms: Cash,Conventional
Estimated market value
$202,700
$193,000 - $213,000
$1,242/mo
Price history
| Date | Event | Price |
|---|---|---|
| 9/21/2026 | Listed for sale | $209,900+13.5%$279/sqft |
Source:  LVR #2820455 Report a problem LVR #2820455 Report a problem | ||
| 11/5/2024 | Sold | $185,000-2.6%$246/sqft |
Source: LVR #2628279 Report a problem | ||
| 10/26/2024 | Pending sale | $189,900$253/sqft |
Source: LVR #2628279 Report a problem | ||
| 10/25/2024 | Listed for sale | $189,900+242.2%$253/sqft |
Source: LVR #2628279 Report a problem | ||
| 4/29/1994 | Sold | $55,500$74/sqft |
Source: Public Record Report a problem | ||
Public tax history
| Year | Property taxes | Tax assessment |
|---|---|---|
| 2026 | $663 +3% | $34,753 -1.4% |
| 2025 | $644 +7.9% | $35,249 +0.6% |
| 2024 | $597 +7.9% | $35,029 +15.3% |
| 2023 | $553 +8% | $30,380 +9.2% |
| 2022 | $512 +7.8% | $27,824 +0.1% |
| 2021 | $475 +6.8% | $27,791 +8.5% |
| 2020 | $445 +4.8% | $25,610 +26.2% |
| 2019 | $424 +6.9% | $20,286 0% |
| 2018 | $397 | $20,287 +0.6% |
| 2017 | $397 | $20,175 +1.9% |
| 2016 | $397 +3.6% | $19,808 +6.9% |
| 2015 | $383 | $18,525 +46.1% |
| 2014 | $383 | $12,681 |
| 2013 | -- | $12,681 -4.5% |
| 2012 | -- | $13,280 -16.8% |
| 2011 | -- | $15,955 +1.8% |
| 2010 | -- | $15,666 -41.9% |
| 2009 | -- | $26,979 |
| 2008 | -- | $26,979 -45.4% |
| 2007 | -- | $49,404 +11.3% |
| 2006 | -- | $44,407 +57.4% |
| 2005 | -- | $28,210 +19.9% |
| 2004 | -- | $23,520 +3.2% |
| 2003 | -- | $22,792 +2.1% |
| 2002 | -- | $22,330 +4.2% |
| 2001 | -- | $21,430 |
Find assessor info on the county website
Monthly payment
Est. payment
Payment breakdown
Explore the cost of this home by adjusting the details. Changes won't be saved.Climate risks
Neighborhood: Spring Valley
Nearby schools
Schools provided by the listing agent
- Elementary: Hayes, Keith C. & Karen W.,Hayes, Keith C. & Karen
- Middle: Sawyer Grant
- High: Durango
Source: LVR. This data may not be complete. We recommend contacting the local school district to confirm school assignments for this home.

- $195,0001 bd2 ba752 sqft8070 W Russell Rd UNIT 1028, Las Vegas, NV 89113Sold
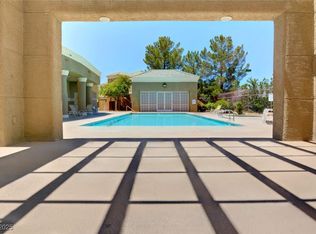
- $225,0002 bd2 ba1k sqft8070 W Russell Rd UNIT 1030, Las Vegas, NV 89113Sold
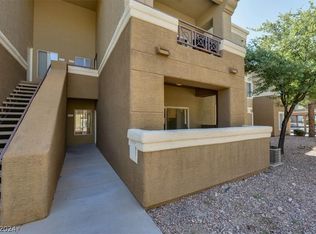
- $198,5001 bd2 ba752 sqft8070 W Russell Rd UNIT 1032, Las Vegas, NV 89113Sold
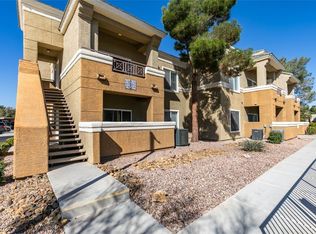
- $255,0002 bd2 ba1k sqft8070 W Russell Rd UNIT 2027, Las Vegas, NV 89113Sold
Similar homes
- $230,4002 bd2 ba943 sqft7155 S Durango Dr Unit 306, Las Vegas, NV 89113For Sale
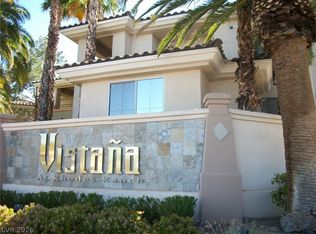 MLS ID #2814112, Lori A. Takahashi-Rogers, Aloha Properties. LVR
 - $220,0002 bd2 ba929 sqft7107 S Durango Dr Unit 212, Las Vegas, NV 89113For Sale
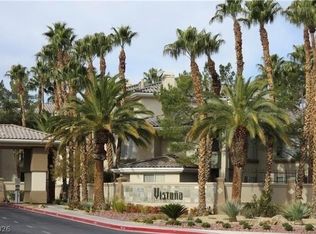 MLS ID #2759911, Flavio Ostolaza, BHHS Nevada Properties. LVR
 - $239,9002 bd2 ba943 sqft7159 S Durango Dr Unit 206, Las Vegas, NV 89113For Sale
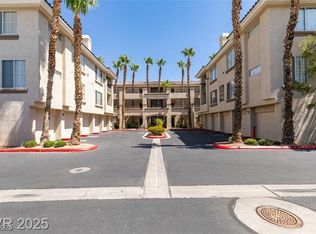 MLS ID #2744629, Judi Y. Rock, Love Las Vegas Realty. LVR
 - $219,0002 bd2 ba986 sqft8000 W Badura Ave #2009, Spring Valley, NV 89113For Sale
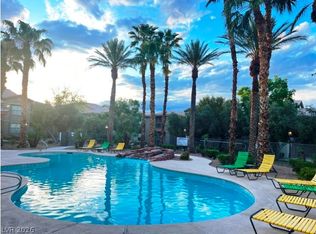 MLS ID #2792073, Cindy Y. Ho, Executive Realty Services. LVR
