If you're looking for a quiet home in the country, this property is worth a look! Located in beautiful Hiawatha Township, this 2-bedroom, 1.5-bath home sits on 3.8 acres in a peaceful rural setting at the end of a private dead-end road. A paved driveway leads to the home, which features a full walk-out basement offering excellent storage or future finishing potential. The home is heated by a propane forced-air furnace, with a pellet stove for supplemental heat and cozy charm. The sunroom that overlooks the backyard gives plenty of opportunities to enjoy the wildlife, where you'll often see deer, wild turkey, and songbirds. Completing the property is a spacious attached two-car garage. If you've been looking for affordable, country living with privacy and room to enjoy the outdoors, schedule your showing today!
For sale
Price increase: $9.1K (7/24)
$139,000
8071W Freeman Rd, Manistique, MI 49854
2beds
1,020sqft
:
Get pre-qualified$947/mo
Single Family Residence
Built in 1977
3.8 Acres Lot
$-- Zestimate®
$136/sqft
$-- HOA
What's special
Private dead-end roadSpacious attached two-car garagePropane forced-air furnacePaved driveway
- 2 days |
- 709 |
- 59 |
Zillow last checked:
Listing updated:
Listed by:
ABBEY WOOD 906-450-0222,
GROVER REAL ESTATE 906-341-2131
Source: MiRealSource,MLS#: 50216124 Originating MLS: Upper Peninsula Assoc of Realtors
Originating MLS: Upper Peninsula Assoc of RealtorsFacts & features
Interior
Bedrooms & bathrooms
- Bedrooms: 2
- Bathrooms: 2
- Full bathrooms: 1
- 1/2 bathrooms: 1
- Main level bathrooms: 1
- Main level bedrooms: 2
Rooms
- Room types: Master Bedroom, Master Bathroom
Primary bedroom
- Level: First
Bedroom 1
- Level: Main
- Area: 143
- Dimensions: 11 x 13
Bedroom 2
- Level: Main
- Area: 154
- Dimensions: 14 x 11
Bathroom
- Features: Not Applicable
Bathroom 1
- Features: Linoleum
- Level: Main
- Area: 54
- Dimensions: 9 x 6
Dining room
- Features: Linoleum
- Level: Main
- Area: 110
- Dimensions: 10 x 11
Kitchen
- Features: Linoleum
- Level: Main
- Area: 126
- Dimensions: 14 x 9
Living room
- Features: Laminate
- Level: Main
- Area: 182
- Dimensions: 14 x 13
Heating
- Forced Air, Propane, Pellet Stove
Cooling
- None
Appliances
- Included: Dishwasher, Range/Oven, Refrigerator, Electric Water Heater
Features
- None
- Flooring: Laminate, Linoleum
- Basement: Block,Full,Exterior Entry,Walk-Out Access,Unfinished
- Number of fireplaces: 1
- Fireplace features: Other
Interior area
- Total structure area: 2,040
- Total interior livable area: 1,020 sqft
- Finished area above ground: 1,020
- Finished area below ground: 0
Property
Parking
- Total spaces: 2
- Parking features: Garage, Driveway, Attached, Electric in Garage, Garage Door Opener, Direct Access
- Attached garage spaces: 2
Features
- Levels: One
- Stories: 1
- Exterior features: None
- Has view: Yes
- View description: Rural View
- Waterfront features: None
- Frontage type: Road
- Frontage length: 465
Lot
- Size: 3.8 Acres
- Dimensions: 465 x 356
- Features: Deep Lot - 150+ Ft., Rural
Details
- Additional structures: Shed(s)
- Parcel number: 7700307200110
- Zoning description: Residential
- Special conditions: Private,Standard
Construction
Type & style
- Home type: SingleFamily
- Architectural style: Ranch
- Property subtype: Single Family Residence
Materials
- Vinyl Siding
- Foundation: Basement
Condition
- New construction: No
- Year built: 1977
Utilities & green energy
- Electric: 100 Amp Service, Circuit Breakers
- Sewer: Septic Tank
- Water: Private Well, Drilled Well
- Utilities for property: Electricity Connected, Natural Gas Not Available, Phone Available, Sewer Not Available
Community & HOA
Community
- Subdivision: None
HOA
- Has HOA: No
Location
- Region: Manistique
Financial & listing details
- Price per square foot: $136/sqft
- Tax assessed value: $26,800
- Annual tax amount: $1,427
- Date on market: 7/24/2026
- Listing agreement: Exclusive Right To Sell
- Listing terms: Cash,Conventional
Estimated market value
Not available
Estimated sales range
Not available
$1,418/mo
Price history
| Date | Event | Price |
|---|---|---|
| 7/24/2026 | Price change | $139,000+7%$136/sqft |
Source:  MiRealSource #50216124 Report a problem MiRealSource #50216124 Report a problem | ||
| 7/31/2024 | Listed for sale | $129,900$127/sqft |
Source:  Upper Peninsula AOR #50150387 Report a problem Upper Peninsula AOR #50150387 Report a problem | ||
Public tax history
| Year | Property taxes | Tax assessment |
|---|---|---|
| 2025 | $250 +3.7% | $13,400 +4.7% |
| 2024 | $241 | $12,800 +18.5% |
| 2023 | -- | $10,800 |
| 2022 | -- | $10,800 |
| 2021 | -- | $10,800 |
| 2020 | $223 -2.7% | $10,800 -14.3% |
| 2019 | $229 +7% | $12,600 |
| 2018 | $214 -99.1% | $12,600 +20% |
| 2017 | $22,991 | $10,500 -2.8% |
| 2016 | $22,991 +9900% | $10,800 |
| 2014 | $230 +7.4% | $10,800 |
| 2013 | $214 | $10,800 |
Find assessor info on the county website
Monthly payment
Est. payment
Payment breakdown
Explore the cost of this home by adjusting the details. Changes won't be saved.Climate risks
Neighborhood: 49854
Nearby schools
GreatSchools rating
- 4/10Emerald Elementary SchoolGrades: PK-5Distance: 5.7 mi
- 6/10Manistique Middle And High SchoolGrades: 6-12Distance: 5.3 mi
Schools provided by the listing agent
- District: Manistique Area Schools
Source: MiRealSource. This data may not be complete. We recommend contacting the local school district to confirm school assignments for this home.
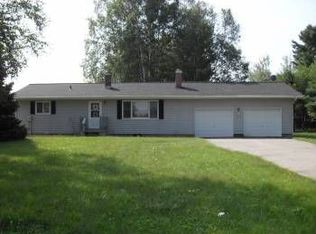
- $130,400-- bd-- ba-- sqft8071 Freeman Rd, Manistique, MI 49854Off Market
- $157,600-- bd-- ba-- sqft8195 Freeman Rd, Manistique, MI 49854Off Market
- $62,600-- bd-- ba-- sqft8158W Freeman Rd, Manistique, MI 49854Off Market
- $31,000-- bd-- ba-- sqft7944W Freeman Rd, Manistique, MI 49854Off Market
- $312,000-- bd-- ba-- sqft8123 Freeman Rd, Manistique, MI 49854Off Market
- $30,000-- bd-- ba-- sqft8123 Freeman Rd, Manistique, MI 49854Off Market
- $281,200-- bd-- ba-- sqft7975 Freeman Rd, Manistique, MI 49854Off Market
- $100,600-- bd-- ba-- sqft8285 Freeman Rd, Manistique, MI 49854Off Market
A local agent can set up tours, give advice and negotiate with sellers.
A local lender can help you make sure your offer is ready when you are.
Similar homes
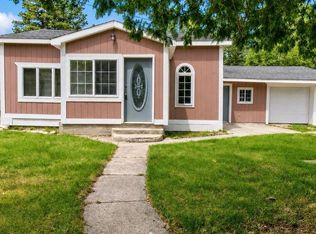
- $134,0002 bd1 ba728 sqft410 Intake Park, Manistique, MI 49854For Sale
 MLS ID #50212036, COURTNEY JOHNSON, COLDWELL BANKER SCHMIDT ESCANABA. MiRealSource
 - $145,0003 bd1 ba1.2k sqft1356 W Kendall Rd, Manistique, MI 49854For Sale
 MLS ID #50209262, JULIE BARR, KELLER WILLIAMS NM PENINSULA PARTNERS. MiRealSource
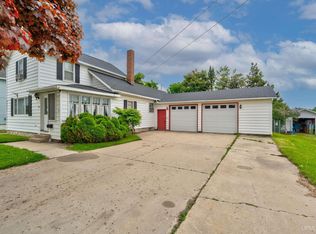
 - $155,0003 bd2 ba1.3k sqft218 N Houghton Ave, Manistique, MI 49854For Sale
 MLS ID #50210824, LORI KEINATH, GROVER REAL ESTATE. MiRealSource
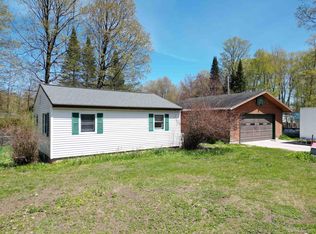
 - $117,4002 bd1 ba672 sqft9640 W Dusty Ln, Manistique, MI 49854For Sale
 MLS ID #50208647, TRAVIS WOOD, GROVER REAL ESTATE. MiRealSource
 - $139,5004 bd2 ba1.2k sqft4395 N E Street Hwy #77, Germfask, MI 49836For SaleMLS ID #50211343, TRAVIS WOOD, GROVER REAL ESTATE. MiRealSource
- $75,0003 bd1 ba1.4k sqft558 N County Road 440 Rd, Manistique, MI 49854For SaleMLS ID #50187247, DAVID BLEAU, GROVER REAL ESTATE. MiRealSource
- $185,0002 bd2 ba931 sqft8923 25th Rd, Garden, MI 49835For SaleMLS ID #50215246, DAVID MUXLOW, GROVER REAL ESTATE. MiRealSource
- $199,900-- bd1 ba1.2k sqft176 River St, Manistique, MI 49854For SaleMLS ID #50215618, TRAVIS WOOD, GROVER REAL ESTATE. MiRealSource
- $199,9002 bd1 ba1.3k sqft1694 W Quarry Rd, Gulliver, MI 49840For SaleMLS ID #50207563, DAVID MUXLOW, GROVER REAL ESTATE. MiRealSource
- $92,2501 bd2 ba753 sqft345 N Maple St, Manistique, MI 49854For SaleMLS ID #50209120, TRAVIS WOOD, GROVER REAL ESTATE. MiRealSource
- $95,0003 bd1 ba860 sqft8826 Boot Lake Rd, Manistique, MI 49854For SaleMLS ID #50214010, VICKI TANNEHILL, RE/MAX SUPERIORLAND. MiRealSource
