Quietly tucked away near the heart of downtown Homewood, this light-filled top-floor condo feels like one of Homewood’s best-kept secrets! You’d hardly know it was there, yet you’re close enough to walk to 18th Street and enjoy all the restaurants, shops, and charm that make Homewood so loved. Located on the second story with no neighbors above, the unit has been thoughtfully updated with both beautiful cosmetic improvements and important behind-the-scenes work. The spacious layout features two generously sized bedrooms, an updated bathroom, a charming dining area, tucked-away pantry, and convenient hall laundry. A private back porch offers a peaceful spot to unwind, with stairs leading directly to the grassy area below. With rentals allowed, this property offers great flexibility—whether you’re buying your first home, looking to simplify, or searching for a great investment. Bright, fresh, easy to maintain, and incredibly convenient, this hidden Homewood gem has so much to offer!
Coming soon
$239,900
3119 Lancaster Ct APT D, Homewood, AL 35209
2beds
925sqft
Condominium
Built in 1968
-- sqft lot
$-- Zestimate®
$259/sqft
$-- HOA
What's special
- 2 days |
- 147 |
- 7 |
Zillow last checked:
Listing updated:
Listed by:
Lauren Branch 205-601-3144,
Ray & Poynor Properties
Source: GALMLS,MLS#: 21462053
Facts & features
Interior
Bedrooms & bathrooms
- Bedrooms: 2
- Bathrooms: 1
- Full bathrooms: 1
Rooms
- Room types: Bedroom, Dining Room, Bathroom, Kitchen, Living/Dining (ROOM)
Bedroom 1
- Level: First
Bedroom 2
- Level: First
Bathroom 1
- Level: First
Dining room
- Level: First
Kitchen
- Features: Butcher Block
- Level: First
Basement
- Area: 0
Heating
- Central, Electric, Forced Air
Cooling
- Central Air, Electric
Appliances
- Included: Gas Cooktop, Dishwasher, Gas Oven, Refrigerator, Stainless Steel Appliance(s), Electric Water Heater
- Laundry: Electric Dryer Hookup, Washer Hookup, Main Level, Laundry Closet, Laundry (ROOM), Yes
Features
- Recessed Lighting, Smooth Ceilings, Separate Shower
- Flooring: Laminate, Tile
- Attic: Pull Down Stairs,Yes
- Has fireplace: No
Interior area
- Total interior livable area: 925 sqft
- Finished area above ground: 925
- Finished area below ground: 0
Video & virtual tour
Property
Parking
- Parking features: Unassigned
Features
- Levels: One
- Stories: 1
- Patio & porch: Open (DECK), Deck
- Exterior features: None
- Pool features: In Ground, Community
- Has view: Yes
- View description: None
- Waterfront features: No
Details
- Parcel number: 2800181002014.325
- Special conditions: N/A
Construction
Type & style
- Home type: Condo
- Property subtype: Condominium
Materials
- Brick
- Foundation: Slab
Condition
- Year built: 1968
Utilities & green energy
- Water: Public
- Utilities for property: Sewer Connected
Community & HOA
Community
- Subdivision: Camelot
HOA
- Amenities included: Management, Recreation Facilities
- Services included: Trash, Maintenance Grounds, Insurance, Pest Control, Reserve for Improvements, Sewer, Utilities for Comm Areas, Water, Personal Lawn Care
Location
- Region: Homewood
Financial & listing details
- Price per square foot: $259/sqft
- Tax assessed value: $65,600
- Annual tax amount: $1,390
- Price range: $239.9K - $239.9K
- Date on market: 8/13/2026
Estimated market value
Not available
Estimated sales range
Not available
Not available
Price history
| Date | Event | Price |
|---|---|---|
| 5/27/2026 | Listing removed | $235,000$254/sqft |
Source:  GALMLS #21451748 Report a problem GALMLS #21451748 Report a problem | ||
| 5/26/2026 | Listed for sale | $235,000$254/sqft |
Source: GALMLS #21451748 Report a problem | ||
| 5/8/2026 | Contingent | $235,000$254/sqft |
Source: GALMLS #21451748 Report a problem | ||
| 5/4/2026 | Listed for sale | $235,000+6.8%$254/sqft |
Source: GALMLS #21451748 Report a problem | ||
| 11/9/2023 | Sold | $220,000+0%$238/sqft |
Source: GALMLS #21366953 Report a problem | ||
| 10/12/2023 | Contingent | $219,900$238/sqft |
Source: GALMLS #21366953 Report a problem | ||
| 10/10/2023 | Listed for sale | $219,900+119.9%$238/sqft |
Source: GALMLS #21366953 Report a problem | ||
| 10/21/2022 | Sold | $100,000$108/sqft |
Source: Public Record Report a problem | ||
Public tax history
| Year | Property taxes | Tax assessment |
|---|---|---|
| 2025 | $1,390 -52.4% | $19,480 -50% |
| 2024 | $2,921 +110.1% | $38,940 +99.9% |
| 2023 | $1,390 +21.5% | $19,480 +20.2% |
| 2022 | $1,144 +9.2% | $16,200 +8.6% |
| 2021 | $1,048 +43.9% | $14,920 +40% |
| 2020 | $729 | $10,660 |
| 2019 | $729 +0.2% | $10,660 +0.2% |
| 2018 | $727 | $10,640 |
| 2017 | $727 | $10,640 |
| 2016 | $727 | $10,640 |
| 2015 | $727 -10.7% | $10,640 +0.8% |
| 2014 | $815 | $10,560 |
| 2013 | $815 | $10,560 -2.8% |
| 2012 | $815 | $10,860 |
Find assessor info on the county website
Monthly payment
Est. payment
Payment breakdown
Explore the cost of this home by adjusting the details. Changes won't be saved.Climate risks
Neighborhood: 35209
Nearby schools
GreatSchools rating
- 10/10Shades Cahaba Elementary SchoolGrades: K-5Distance: 0.2 mi
- 10/10Homewood Middle SchoolGrades: 6-8Distance: 1.5 mi
- 10/10Homewood High SchoolGrades: 9-12Distance: 1 mi
Schools provided by the listing agent
- Elementary: Shades Cahaba
- Middle: Homewood
- High: Homewood
Source: GALMLS. This data may not be complete. We recommend contacting the local school district to confirm school assignments for this home.
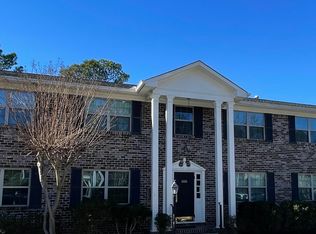
- $270,0003 bd2 ba1.2k sqft3124 Lancaster Ct APT B, Homewood, AL 35209Sold
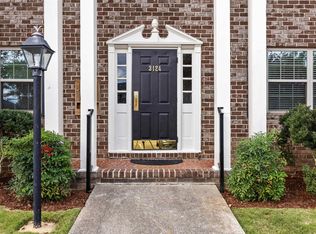
- $305,0003 bd2 ba1.2k sqft3124 Lancaster Ct APT A, Homewood, AL 35209Sold
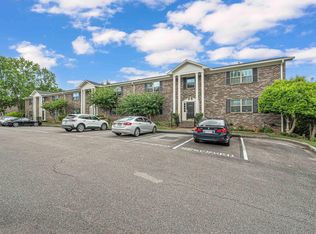
- $201,9001 bd1 ba761 sqft3112 Lancaster Ct APT B, Birmingham, AL 35209Off Market
- $171,0001 bd1 ba761 sqft3112 Lancaster Ct APT C, Birmingham, AL 35209Sold

- $160,0001 bd1 ba761 sqft3116 Lancaster Ct APT B, Homewood, AL 35209Sold
- $220,0002 bd1 ba891 sqft3119 Lancaster Ct APT B, Homewood, AL 35209Sold
- $180,0001 bd1 ba761 sqft3120 Lancaster Ct APT A, Homewood, AL 35209Sold
- $268,8001 bd1 ba800 sqft3120 Lancaster Court #UNIT A, Homewood, AL 35209Off Market
A local agent can set up tours, give advice and negotiate with sellers.
Similar homes
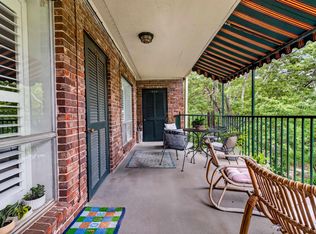
- $235,0002 bd1 ba924 sqft57 Hanover Cir S APT 324, Birmingham, AL 35205For Sale
 MLS ID #21461376, John Bagby, ARC Realty Mountain Brook. GALMLS
 - $224,9002 bd2 ba929 sqftSpectrum, Birmingham, AL 35205For Sale
 MLS ID #21461559, Kris Elliott, RealtySouth-MB-Cahaba Rd. GALMLS
 - $249,7803 bd2 ba1.1k sqftSpectrum, Vestavia Hills, AL 35216For Sale
 MLS ID #21458168, Johnny Montgomery, ARC Realty 280. GALMLS
 - $245,0001 bd1 ba1.2k sqft1200 Beacon Pkwy E Unit 704, Birmingham, AL 35209For Sale
 MLS ID #21456460, Julie Douglass, ARC Realty - Hoover. GALMLS
 - $194,5002 bd2 ba972 sqftSpectrum, Homewood, AL 35209For SaleMLS ID #21450895, Brittany Hammock, Keller Williams Homewood. GALMLS
- $154,0002 bd1 ba959 sqft2208 Montreat Cir APT C, Vestavia Hills, AL 35216For SaleMLS ID #21461877, Amanda Bates, ARC Realty - Hoover. GALMLS
- $159,9002 bd1 ba972 sqftSpectrum, Homewood, AL 35209For SaleMLS ID #21451681, Cruz Blanton, eXp Realty, LLC Central. GALMLS
- $254,0002 bd1 ba968 sqft3809 12th Ct S APT E1, Birmingham, AL 35222For SaleMLS ID #21457021, Jill Armstrong, LAH Sotheby's International Realty Mountain Brook. GALMLS
- $254,9002 bd2 ba1.1k sqft200 East Green #200, Vestavia Hills, AL 35243For SaleMLS ID #21443473, Richie Auble, eXp Realty, LLC Central. GALMLS
- $192,5002 bd2 ba1.1k sqft1552 15th St S Unit 1552, Birmingham, AL 35205For SaleMLS ID #21454454, James Faulkner, CVR Holdings Inc. -Ethos International Real Estate. GALMLS
- $164,9992 bd1 ba1k sqft1710 Valley Ave APT H, Homewood, AL 35209For SaleMLS ID #21432576, Frida Tende, Alexti Realty LLC. GALMLS
- $238,5002 bd3 ba1.3k sqft107 Calloway Dr, Pelham, AL 35124For SaleMLS ID #21461878, Christina James, Keller Williams Realty Hoover. GALMLS
- $255,0002 bd2 ba978 sqft401 20th St S Unit 412, Birmingham, AL 35233For SaleMLS ID #21447230, Angela May, Keller Williams Realty Hoover. GALMLS
- $165,0003 bd2 ba1.1k sqft1720 Valley Ave APT C, Homewood, AL 35209For SaleMLS ID #21394300, Rick Lovelady, LAH Sotheby's International Realty Mountain Brook. GALMLS
- $268,0002 bd2 ba1.1k sqft401 20th St Unit 302, Birmingham, AL 35233For SaleMLS ID #21456884, Katrina Blackwell, Katrina Blackwell Realty LLC. GALMLS
- $179,9002 bd2 ba900 sqft2409 Arlington Cres APT D, Birmingham, AL 35205For SaleMLS ID #21453419, Virginia Markstein, ARC Realty Mountain Brook. GALMLS
- $179,9003 bd2 ba1k sqftVarious, Birmingham, AL 35212For SaleMLS ID #21461867, Jason Carnes, Keller Williams. GALMLS
- $150,0002 bd1 ba1k sqft1780 Valley Ave APT A, Homewood, AL 35209For SaleMLS ID #21410659, Cindy Mangos, RealtySouth-Inverness Office. GALMLS
- $139,9001 bd1 ba523 sqft2990 Rhodes Cir S APT 215, Birmingham, AL 35205For SaleMLS ID #21442563, Ana Avalos, Keller Williams Realty Hoover. GALMLS
- $159,9002 bd1 ba792 sqftSpectrum, Birmingham, AL 35205For SaleMLS ID #21459375, Katherine Smith, RealtySouth-MB-Crestline. GALMLS
