Charming Home for SaleYour Dream Residence AwaitsWelcome to your future home! This stunning property combines comfort, style, and amenities in Vista del Mar. Step inside to discover a spacious, sunlit living area with new ceramic tile flooring throughout, new paint, new kitchen cabinetry and updated bathrooms. The open-concept floor plan flows seamlessly into a new kitchen , ample storage, and practical countertops.Retreat to the serene master suite, complete with a private bathroom and generous closet space. Additional bedrooms offer flexibility for family, guests, or a home office. Enjoy the convenience of a newly renovated bathroom and energy-efficient systems throughout.Outside, embrace the tranquility of your backyard oasis--a perfect spot for weekend barbecues, gardening, or simply unwinding after a long day. Whether you're a first-time buyer or looking to upgrade, this property provides an exceptional opportunity to enjoy the lifestyle you deserve.Don't miss your chance to make this house your new home. Schedule a tour today and experience all that this beautiful property has to offer.
For sale
Listed by: Desert Choice Realty • Luis Frias • 760-200-6360
$295,000
1252 Roselle Ave, Thermal, CA 92274
3beds
1,429sqft
Single Family Residence
Built in 2006
9,148 Square Feet Lot
$294,400 Zestimate®
$206/sqft
$-- HOA
What's special
Private bathroomNew paintSerene master suiteGenerous closet spaceOpen-concept floor planNewly renovated bathroomUpdated bathrooms
- 25 days
- 231
- 13
Likely to sell faster than
Zillow last checked:
Listing updated:
Listed by:
Luis Frias DRE #01480322 760-200-6360,
Desert Choice Realty
Source: CRMLS,MLS#: 219153484DA Originating MLS: California Desert AOR & Palm Springs AOR
Facts & features
Interior
Bedrooms & bathrooms
- Bedrooms: 3
- Bathrooms: 2
- Full bathrooms: 2
Rooms
- Room types: Family Room, Dining Room
Heating
- Central, Electric, Forced Air
Cooling
- Central Air, Electric
Appliances
- Included: Electric Water Heater, Microwave, Range Hood
- Laundry: In Garage
Features
- Separate/Formal Dining Room
- Flooring: Tile
- Has fireplace: No
Interior area
- Total interior livable area: 1,429 sqft
Property
Parking
- Total spaces: 8
- Parking features: Attached Carport, Garage, Garage Door Opener
- Attached garage spaces: 2
- Carport spaces: 2
- Covered spaces: 4
- Uncovered spaces: 2
Features
- Levels: One
- Stories: 1
- Fencing: Wood
Lot
- Size: 9,148 Square Feet
Details
- Parcel number: 008701023000
- Special conditions: Standard
Construction
Type & style
- Home type: SingleFamily
- Property subtype: Single Family Residence
Materials
- Stucco
- Foundation: Block
- Roof: Tile
Condition
- New construction: No
- Year built: 2006
Utilities & green energy
- Electric: 220 Volts in Garage, 220 Volts in Kitchen
Community & HOA
Community
- Subdivision: Vista Del Mar
Location
- Region: Thermal
Financial & listing details
- Price per square foot: $206/sqft
- Tax assessed value: $238,134
- Date on market: 9/30/2026
- Listing terms: Cash,Cash to New Loan,Conventional,FHA,Fannie Mae,VA Loan
- Exclusions: Range, refrigerator, washer and dryer
Estimated market value
$294,400
$280,000 - $309,000
$2,089/mo
Price history
| Date | Event | Price |
|---|---|---|
| 9/30/2026 | Listed for sale | $295,000-9.2%$206/sqft |
Source:  Greater Palm Springs Realtors #219153484 Report a problem | ||
| 5/1/2026 | Listing removed | $325,000$227/sqft |
Source: Greater Palm Springs Realtors #219137965 Report a problem | ||
| 10/31/2025 | Listed for sale | $325,000+47.7%$227/sqft |
Source: Greater Palm Springs Realtors #219137965 Report a problem | ||
| 4/22/2022 | Sold | $220,000-4.3%$154/sqft |
Source:  CDAR/ Desert Area MLS #219072690 Report a problem | ||
| 2/22/2022 | Contingent | $229,900$161/sqft |
Source:  CRMLS #219072690DA Report a problem | ||
| 1/20/2022 | Listed for sale | $229,900+291%$161/sqft |
Source: CDAR/ Desert Area MLS #219072690 Report a problem | ||
| 7/10/2011 | Listing removed | $58,800$41/sqft |
Source: The Wilkinson Team #31398 Report a problem | ||
| 7/7/2011 | Listed for sale | $58,800-2%$41/sqft |
Source: The Wilkinson Team #31398 Report a problem | ||
| 6/30/2011 | Sold | $60,000+3.4%$42/sqft |
Source:  ICAOR #31398IC Report a problem | ||
| 5/23/2011 | Listed for sale | $58,000+6.5%$41/sqft |
Source: Coldwell Banker The Wilkinson Team #21428942 Report a problem | ||
| 4/19/2011 | Sold | $54,471$38/sqft |
Source: Public Record Report a problem | ||
Public tax history
| Year | Property taxes | Tax assessment |
|---|---|---|
| 2026 | -- | $238,134 +2% |
| 2025 | $4,242 +2.5% | $233,465 +2% |
| 2024 | $4,139 +1% | $228,888 +2% |
| 2023 | $4,097 | $224,400 +209.8% |
| 2022 | -- | $72,428 +3.1% |
| 2021 | $1,777 +16.9% | $70,282 |
| 2020 | $1,520 +1.4% | $70,282 +2% |
| 2019 | $1,499 | $68,905 +2% |
| 2018 | $1,499 | $67,555 +2% |
| 2017 | -- | $66,231 +2% |
| 2016 | -- | $64,933 +1.5% |
| 2015 | -- | $63,958 +27.9% |
| 2014 | -- | $50,000 |
| 2013 | -- | $50,000 |
| 2012 | -- | $50,000 -17% |
| 2011 | -- | $60,270 -25% |
| 2010 | -- | $80,360 |
| 2009 | -- | $80,360 |
| 2008 | -- | $80,360 |
Find assessor info on the county website
Monthly payment
Est. payment
Payment breakdown
Explore the cost of this home by adjusting the details. Changes won't be saved.Climate risks
Neighborhood: 92274
Nearby schools

Similar homes
- $--3 bd2 ba1.4k sqft2844 Leto Ave, Thermal, CA 92274Auction
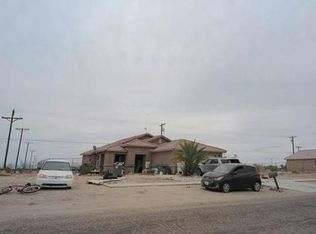 Auction.com 1
- $314,9004 bd2 ba1.5k sqft1276 Nile Dr, Thermal, CA 92274For Sale
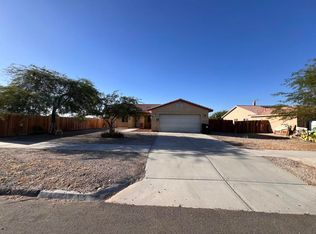 MLS ID #219152633DA, Ulises Escobar, ImPress Realty. CRMLS
- $--3 bd2 ba1.7k sqft2680 Lodi Ave, Thermal, CA 92274Auction
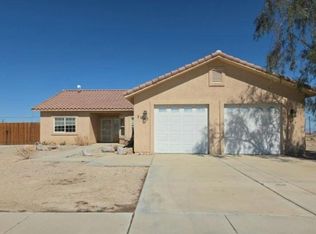 Auction.com 1
- $280,0003 bd2 ba1.2k sqft1303 Bering Blvd, Thermal, CA 92274For Sale
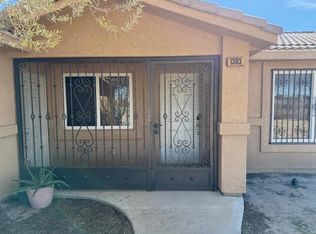 MLS ID #219151851DA, Cipriano De La Cruz, Darryl Joel Freed, Broker. CRMLS
