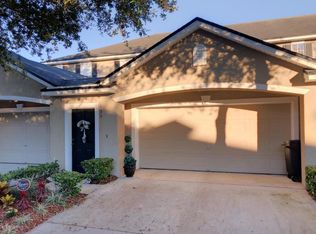
Highest and Best due March 17th 5 pm Welcome home to this beautiful townhome! The first floor features a spacious dining room and living room perfect for entertaining enjoy your relaxing spring evenings on the screened in lanai overlooking a peaceful lake view the kitchen, Offers 42 inch cabinets and formica countertops with stainless steel appliance package. Upstairs you will find a very large primary suite with two closets and walk and shower and dual vanities. 2 additional bedrooms and a full bath providing ample space for family or guest. Also includes a two car garage ( spring broke) close to the NAS, schools and shopping.
Closed
$225,000
441 SHERWOOD OAKS Drive, Orange Park, FL 32073
3beds
1,788sqft
Townhouse
Built in 2006
3,049.2 Square Feet Lot
$224,800 Zestimate®
$126/sqft
$1,860 Estimated rent
Home value
$224,800
$214,000 - $236,000
$1,860/mo
Zestimate® history
Loading...
Owner options
List your home for rent
$1,860/mo
Rent Zestimate®
Find your next renter with Zillow Rental Manager. Plus, with online applications, you can quickly screen prospective tenants – for free.
Learn more$1,860/mo
Rent Zestimate®
Refinance and save
$1,690/mo
Est. payment
Refinancing to a lower rate could help reduce your monthly payments and save thousands over the life of the loan.
See today's rates$1,690/mo
Est. payment
Explore your selling options
Work with a Zillow partner agent
Leverage their expertise and Zillow's premium Showcase listings to get your home seen by more buyers.
Get startedList with your own agent
Get your home in front of millions of buyers by listing it on Zillow.
Learn how to do itSell it yourself
Take full control of how buyers see your home on Zillow by listing For Sale by Owner (FSBO).
List your homeWhat's special
Zillow last checked:
Listing updated:
Listed by:
LARA HOFFMAN 904-465-3140,
RE/MAX UNLIMITED 904-280-1115
Bought with:
KYLENE MARIE DEAN, 3416199
REAL BROKER LLC
Source: realMLS,MLS#: 2135276
Facts & features
Interior
Bedrooms & bathrooms
- Bedrooms: 3
- Bathrooms: 3
- Full bathrooms: 2
- 1/2 bathrooms: 1
Heating
- Central, Electric
Cooling
- Central Air, Electric
Appliances
- Included: Dishwasher, Disposal, Electric Cooktop, Electric Oven, Electric Water Heater, Microwave, Refrigerator
- Laundry: In Unit, Lower Level
Features
- Breakfast Bar, Ceiling Fan(s), Eat-in Kitchen, His and Hers Closets, Pantry, Primary Bathroom - Shower No Tub
- Flooring: Carpet, Laminate, Tile
Interior area
- Total interior livable area: 1,788 sqft
Property
Parking
- Total spaces: 2
- Parking features: Additional Parking, Garage
- Garage spaces: 2
Features
- Levels: Two
- Stories: 2
- Patio & porch: Covered, Screened
- Has view: Yes
- View description: Lake, Water
- Has water view: Yes
- Water view: Lake,Water
Lot
- Size: 3,049 sqft
Details
- Parcel number: 03042500786400769
Construction
Type & style
- Home type: Townhouse
- Property subtype: Townhouse
- Attached to another structure: Yes
Materials
- Stucco
- Roof: Shingle
Condition
- New construction: No
- Year built: 2006
Utilities & green energy
- Sewer: Public Sewer
- Water: Public
- Utilities for property: Electricity Connected, Water Available
Community & neighborhood
Location
- Region: Orange Park
- Subdivision: Plantation Village
HOA & financial
HOA
- Has HOA: Yes
- HOA fee: $145 monthly
- Amenities included: Playground
Other
Other facts
- Listing terms: Cash,Conventional,FHA,VA Loan
- Road surface type: Asphalt
Price history
| Date | Event | Price |
|---|---|---|
| 4/28/2026 | Sold | $225,000$126/sqft |
Source:  realMLS #2135276 Report a problem realMLS #2135276 Report a problem | ||
| 3/17/2026 | Listed for sale | $225,000-2.1%$126/sqft |
Source: realMLS #2135276 Report a problem | ||
| 3/16/2026 | Listing removed | $229,900$129/sqft |
Source: realMLS #2065662 Report a problem | ||
| 6/27/2025 | Price change | $229,900-6.2%$129/sqft |
Source: realMLS #2065662 Report a problem | ||
| 5/22/2025 | Price change | $245,000-1.6%$137/sqft |
Source: realMLS #2065662 Report a problem | ||
| 4/7/2025 | Price change | $249,000-2.4%$139/sqft |
Source: realMLS #2065662 Report a problem | ||
| 2/20/2025 | Price change | $255,000-1.5%$143/sqft |
Source: realMLS #2065662 Report a problem | ||
| 1/19/2025 | Listed for sale | $259,000+63.9%$145/sqft |
Source: realMLS #2065662 Report a problem | ||
| 8/10/2018 | Sold | $158,000+0.6%$88/sqft |
Source: realMLS #944902 Report a problem | ||
| 8/10/2018 | Pending sale | $157,000$88/sqft |
Source: WATSON REALTY CORP #944902 Report a problem | ||
| 7/31/2018 | Listed for sale | $157,000$88/sqft |
Source: WATSON REALTY CORP #944902 Report a problem | ||
| 7/27/2018 | Pending sale | $157,000$88/sqft |
Source: WATSON REALTY CORP #944902 Report a problem | ||
| 7/2/2018 | Listed for sale | $157,000+57.3%$88/sqft |
Source: WATSON REALTY CORP #944902 Report a problem | ||
| 6/29/2015 | Sold | $99,800+5.1%$56/sqft |
Source: Public Record Report a problem | ||
| 4/11/2015 | Listed for sale | -- |
Source: Auction.com Report a problem | ||
| 3/8/2014 | Listing removed | $95,000$53/sqft |
Source: Century 21 Atkins Realty Inc #706738 Report a problem | ||
| 3/4/2014 | Listed for sale | $95,000-50.9%$53/sqft |
Source: Atkins Realty, Inc. #706738 Report a problem | ||
| 2/7/2007 | Sold | $193,300+555.3%$108/sqft |
Source: Public Record Report a problem | ||
| 10/25/2005 | Sold | $29,500$16/sqft |
Source: Public Record Report a problem | ||
Public tax history
| Year | Property taxes | Tax assessment |
|---|---|---|
| 2025 | -- | $153,940 +2.9% |
| 2024 | $2,009 +4.1% | $149,602 +3% |
| 2023 | $1,930 +9.9% | $145,245 +3% |
| 2022 | $1,756 +0.4% | $141,015 +3% |
| 2021 | $1,748 +3.3% | $136,908 +1.4% |
| 2020 | $1,693 | $135,018 +2.3% |
| 2019 | $1,693 +1.7% | $131,983 +11.7% |
| 2018 | $1,664 +22.6% | $118,210 +2.1% |
| 2017 | $1,357 +0.8% | $115,779 +7.8% |
| 2016 | $1,346 -26.8% | $107,406 +5.6% |
| 2015 | $1,839 +1.6% | $101,666 +18.6% |
| 2014 | $1,810 | $85,731 +15.5% |
| 2013 | -- | $74,197 +27.1% |
| 2012 | -- | $58,381 -2.5% |
| 2011 | -- | $59,863 -33.7% |
| 2010 | -- | $90,302 -26.3% |
| 2009 | -- | $122,526 -16.6% |
| 2008 | -- | $146,858 -8.5% |
| 2007 | -- | $160,586 +542.3% |
| 2006 | -- | $25,000 |
| 2005 | -- | $25,000 +900% |
| 2004 | -- | $2,500 |
Find assessor info on the county website
Neighborhood: 32073
Nearby schools
GreatSchools rating
- 8/10Argyle Elementary SchoolGrades: PK-6Distance: 0.5 mi
- 4/10Orange Park Junior High SchoolGrades: 7-8Distance: 4.2 mi
- 5/10Orange Park High SchoolGrades: PK,9-12Distance: 3.3 mi
Schools provided by the listing agent
- Elementary: Argyle
- Middle: Oakleaf Jr High
- High: Oakleaf High School
Source: realMLS. This data may not be complete. We recommend contacting the local school district to confirm school assignments for this home.
Get a cash offer in 3 minutes
Find out how much your home could sell for in as little as 3 minutes with a no-obligation cash offer.
Estimated market value
$224,800
Get a cash offer in 3 minutes
Find out how much your home could sell for in as little as 3 minutes with a no-obligation cash offer.
Estimated market value
$224,800
- Florida
- Clay County
- Orange Park
- 32073
- 441 SHERWOOD OAKS Drive