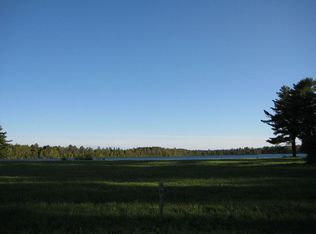
Dream Home Alert. Built in 2021, this 4 bdrm, 3.5 bath, 3800sf home has many desirable features: A dream kitchen with solid surface countertops and custom cabinetry, stone fireplace, wood floors and ceilings, a sunroom with it's own Vermont wood stove, engineered wood flooring, high-end windows, custom window coverings, extra sleeping areas, wet bar, sauna, enormous 3 car attached garage, generator blacktop driveway and even a large detached toy barn. Brilliantly designed for beautiful views of Clearwater Lake to be enjoyed throughout the home. The lower level walks out onto a large lakeside patio which includes a fire pit and plenty of seating areas. No steps are required to access the beach area and 150' of sandy shoreline. Clearwater Lake is a private, 358 acre, 50' deep and very clear spring-fed lake. The private development is located 6 miles south of Eagle River and features blacktop roads, 700 acres of common land and access to the Three Eagle Trail. Furnishings included.
Sold for $2,000,000
$2,000,000
8078 Loon Song Point, Eagle River, WI 54521
4beds
3,877sqft
Single Family Residence
Built in 2021
1.57 Acres Lot
$1,584,100 Zestimate®
$516/sqft
$4,336 Estimated rent
Home value
$1,584,100
$1.33M - $1.90M
$4,336/mo
Zestimate® history
Owner options
List your home for rent
$4,336/mo
Rent Zestimate®
Find your next renter with Zillow Rental Manager. Plus, with online applications, you can quickly screen prospective tenants – for free.
$4,336/mo
Rent Zestimate®
Refinance and save
$12,315/mo
Est. payment
Refinancing to a lower rate could help reduce your monthly payments and save thousands over the life of the loan.
$12,315/mo
Est. payment
Explore your selling options
Work with a Zillow partner agent
Leverage their expertise and Zillow's premium Showcase listings to get your home seen by more buyers.
Get startedList with your own agent
Get your home in front of millions of buyers by listing it on Zillow.
Learn how to do itSell it yourself
Take full control of how buyers see your home on Zillow by listing For Sale by Owner (FSBO).
List your homeWhat's special
Zillow last checked:
Listing updated:
Listed by:
ADAM GOHLKE 715-891-6659,
GOLD BAR REALTY
Bought with:
CECILY DAWSON, 58805 - 90
LAKELAND REALTY
Source: GNMLS,MLS#: 207053
Facts & features
Interior
Bedrooms & bathrooms
- Bedrooms: 4
- Bathrooms: 4
- Full bathrooms: 3
- 1/2 bathrooms: 1
Primary bedroom
- Level: First
- Dimensions: 15'6x13'11
Bedroom
- Level: Basement
- Dimensions: 15'3x14'2
Bedroom
- Level: Basement
- Dimensions: 13'9x14'10
Bedroom
- Level: Basement
- Dimensions: 12'7x18'6
Primary bathroom
- Level: First
- Dimensions: 15'6x13'11
Bathroom
- Level: Basement
Bathroom
- Level: First
Bathroom
- Level: Basement
Dining room
- Level: First
- Dimensions: 10x14'9
Entry foyer
- Level: First
- Dimensions: 23'1x9'8
Family room
- Level: Basement
- Dimensions: 23x26'6
Kitchen
- Level: First
- Dimensions: 16'1x14'9
Living room
- Level: First
- Dimensions: 23'1x22'2
Mud room
- Level: First
- Dimensions: 10'11x6'10
Sunroom
- Level: First
- Dimensions: 14'8x19'6
Heating
- Hot Water, Natural Gas, Radiant Floor, Radiant
Cooling
- Wall/Window Unit(s)
Appliances
- Included: Dryer, Dishwasher, Gas Oven, Gas Range, Gas Water Heater, Microwave, Refrigerator, Range Hood, Water Softener, Washer
Features
- Wet Bar, Cathedral Ceiling(s), High Ceilings, Bath in Primary Bedroom, Main Level Primary, Sauna, Vaulted Ceiling(s), Walk-In Closet(s)
- Flooring: Tile, Wood
- Basement: Full,Finished,Walk-Out Access
- Attic: Scuttle
- Number of fireplaces: 2
- Fireplace features: Electric, Gas, Stone, Wood Burning
Interior area
- Total structure area: 3,877
- Total interior livable area: 3,877 sqft
- Finished area above ground: 2,069
- Finished area below ground: 1,808
Property
Parking
- Total spaces: 3
- Parking features: Attached, Detached, Four Car Garage, Four or more Spaces, Garage
- Attached garage spaces: 3
- Has uncovered spaces: Yes
Features
- Patio & porch: Deck, Open
- Exterior features: Dock, Paved Driveway
- Has view: Yes
- On waterfront: Yes
- Waterfront features: Shoreline - Sand, Lake Front
- Body of water: CLEARWATER
- Frontage type: Lakefront
- Frontage length: 150,150
Lot
- Size: 1.57 Acres
- Dimensions: 150 x 385
- Features: Lake Front, Level
Details
- Additional structures: Garage(s)
- Parcel number: TL3688
- Zoning description: Multi-Family
Construction
Type & style
- Home type: SingleFamily
- Architectural style: Chalet/Alpine
- Property subtype: Single Family Residence
Materials
- Frame, Metal Siding
- Foundation: Poured
- Roof: Composition,Shingle
Condition
- Year built: 2021
Utilities & green energy
- Sewer: County Septic Maintenance Program - Yes, Mound Septic
- Water: Drilled Well
- Utilities for property: Underground Utilities
Community & HOA
Community
- Subdivision: Clearwater Lake Club
HOA
- Has HOA: Yes
- HOA fee: $42 monthly
Location
- Region: Eagle River
Financial & listing details
- Price per square foot: $516/sqft
- Tax assessed value: $777,600
- Annual tax amount: $8,400
- Date on market: 5/30/2024
- Ownership: Condominium
- Road surface type: Paved
Price history
| Date | Event | Price |
|---|---|---|
| 8/19/2024 | Sold | $2,000,000-4.8%$516/sqft |
Source:  GNMLS #207053 Report a problem GNMLS #207053 Report a problem | ||
| 7/13/2024 | Contingent | $2,100,000$542/sqft |
Source: GNMLS #207053 Report a problem | ||
| 5/30/2024 | Listed for sale | $2,100,000+740%$542/sqft |
Source: GNMLS #207053 Report a problem | ||
| 9/30/2019 | Sold | $250,000$64/sqft |
Source: Public Record Report a problem | ||
Public tax history
| Year | Property taxes | Tax assessment |
|---|---|---|
| 2024 | $8,452 +0.6% | $777,600 |
| 2023 | $8,400 +25.8% | $777,600 +17.1% |
| 2022 | $6,676 +91.8% | $664,000 +123% |
| 2021 | $3,480 +22.3% | $297,800 +21.6% |
| 2020 | $2,845 +115.6% | $245,000 +96% |
| 2019 | $1,319 -0.1% | $125,000 |
| 2018 | $1,321 +5% | $125,000 |
| 2017 | $1,259 +2.8% | $125,000 -7.4% |
| 2016 | $1,225 -2.6% | $135,000 |
| 2015 | $1,258 | $135,000 |
| 2014 | $1,258 -7% | $135,000 -8% |
| 2011 | $1,353 | $146,800 |
Find assessor info on the county website
Neighborhood: 54521
Nearby homes
- $--1.1 AcresOn Loon Song Point #79, Eagle River, WI 54521Off Market
- $686,4002 bd2 ba1.4k sqft8056 Old Camp Rd, Eagle River, WI 54521Off Market
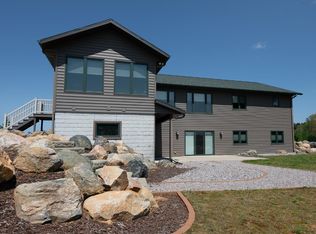
- $860,0003 bd5 ba3.6k sqft8082 Loon Song Point, Eagle River, WI 54521Sold
- $631,5003 bd2 ba1.6k sqft8052 Old Camp Rd, Eagle River, WI 54521Off Market
- $1,674,100-- bd-- ba-- sqft2257 Saint Marys Rd, Eagle River, WI 54521Off Market
- $78,0000.533 Acres2167 Saint Marys Rd, Eagle River, WI 54521Sold
- $930,000-- bd-- ba-- sqft2269 Saint Marys Rd, Eagle River, WI 54521Off Market
- $901,800-- bd-- ba-- sqft2273 Saint Marys Rd, Eagle River, WI 54521Off Market
Nearby schools
GreatSchools rating
- 8/10Three Lakes Elementary SchoolGrades: PK-6Distance: 4.1 mi
- 8/10Three Lakes Junior High SchoolGrades: 7-8Distance: 4.1 mi
- 5/10Three Lakes High SchoolGrades: 9-12Distance: 4.1 mi
Schools provided by the listing agent
- Elementary: VI Northland Pines-ER
- Middle: VI Northland Pines
- High: VI Northland Pines
Source: GNMLS. This data may not be complete. We recommend contacting the local school district to confirm school assignments for this home.
- Wisconsin
- Oneida County
- Three Lakes
- 54521
- 8078 Loon Song Point
Nearby cities
Nearby zip codes
Other Three Lakes Topics
