
One or more photo(s) has been virtually staged. BRAND NEW ROOF JUST INSTALLED--a major upgrade offering added value and peace of mind for buyers, especially with today's insurance requirements. Also featuring a NEW HVAC system installed in 2025.
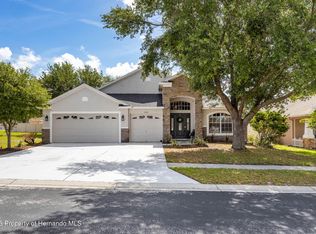
Welcome to Sterling Hill--spacious 4-bedroom, 2-bath, 3-car garage home with resort-style community amenities! This home offers a versatile layout with a separate living room and a large family room, providing plenty of space for entertaining, relaxing, and everyday living.
Inside, you'll find laminate flooring throughout, creating a clean, modern look that's both stylish and low maintenance. The kitchen features a convenient breakfast bar that opens to the main living areas, making it perfect for gatherings and seamless daily living.
The spacious primary suite serves as a private retreat with a walk-in closet, garden tub, separate shower, and dual sinks. The 3-car garage offers exceptional flexibility for multiple vehicles, storage, hobbies, or additional storage--an increasingly rare and valuable feature.
Located in the highly desirable Sterling Hill community, residents enjoy access to a community pool, fitness center, dog park, and clubhouse, offering an active and social Florida lifestyle. Conveniently situated near shopping, dining, schools, and major roadways for an easy commute.
Move-in ready and packed with space, major updates, and community amenities--schedule your private showing today!
For sale
Price cut: $22.1K (5/22)
$354,900
13444 Haverhill Dr, Spring Hill, FL 34609
4beds
2,366sqft
Est.: Get pre-qualified
Single Family Residence
Built in 2006
8,712 Square Feet Lot
$350,600 Zestimate®
$150/sqft
$13/mo HOA
What's special
Large family roomSpacious primary suiteGarden tubLaminate flooring throughoutSeparate showerDual sinksWalk-in closet
- 67 days |
- 308 |
- 16 |
Zillow last checked:
Listing updated:
Listed by:
Susan Domingues Mayer 727-808-6420,
Century 21 Alliance Realty
Source: HCMLS,MLS#: 2258533
Tour with a local agent
Facts & features
Interior
Bedrooms & bathrooms
- Bedrooms: 4
- Bathrooms: 2
- Full bathrooms: 2
Heating
- Central, Electric
Cooling
- Central Air, Electric
Appliances
- Included: Dishwasher, Dryer, Electric Range, Microwave, Refrigerator, Washer
Features
- Breakfast Bar, Ceiling Fan(s), Pantry, Split Bedrooms, Walk-In Closet(s)
- Flooring: Laminate
- Has fireplace: No
Interior area
- Total structure area: 2,366
- Total interior livable area: 2,366 sqft
Video & virtual tour
Property
Parking
- Total spaces: 3
- Parking features: Attached
- Attached garage spaces: 3
Features
- Stories: 1
Lot
- Size: 8,712 Square Feet
- Features: Other
Details
- Parcel number: R0922318360300600040
- Zoning: PDP
- Zoning description: PUD
- Special conditions: Standard
Construction
Type & style
- Home type: SingleFamily
- Architectural style: Contemporary
- Property subtype: Single Family Residence
Materials
- Block
- Roof: Shingle
Condition
- New construction: No
- Year built: 2006
Utilities & green energy
- Sewer: Public Sewer
- Water: Public
- Utilities for property: Cable Available
Community & HOA
Community
- Subdivision: Sterling Hill Ph2a
HOA
- Has HOA: Yes
- Amenities included: Fitness Center, Playground, Pool
- HOA fee: $150 annually
- HOA name: Sterling Hill HOA Association
- HOA phone: 352-684-8884
Location
- Region: Spring Hill
Financial & listing details
- Price per square foot: $150/sqft
- Tax assessed value: $347,478
- Annual tax amount: $6,983
- Date on market: 3/24/2026
- Listing terms: Cash,Conventional,FHA,VA Loan
- Road surface type: Paved
Estimated market value
$350,600
$333,000 - $368,000
$2,337/mo
Price history
| Date | Event | Price |
|---|---|---|
| 5/22/2026 | Price change | $354,900-5.9%$150/sqft |
Source:  Stellar MLS #W7884248 Report a problem Stellar MLS #W7884248 Report a problem | ||
| 3/24/2026 | Listed for sale | $377,000+73.4%$159/sqft |
Source:  HCMLS #2258533 Report a problem HCMLS #2258533 Report a problem | ||
| 2/16/2024 | Listing removed | -- |
Source: Zillow Rentals Report a problem | ||
| 1/15/2024 | Price change | $2,199-10.2%$1/sqft |
Source: Zillow Rentals Report a problem | ||
| 1/3/2024 | Price change | $2,450-3.9%$1/sqft |
Source: Zillow Rentals Report a problem | ||
| 10/13/2023 | Price change | $2,550-5.5%$1/sqft |
Source: Zillow Rentals Report a problem | ||
| 9/2/2023 | Listed for rent | $2,699$1/sqft |
Source: Zillow Rentals Report a problem | ||
| 2/2/2006 | Sold | $217,400$92/sqft |
Source: Public Record Report a problem | ||
Public tax history
| Year | Property taxes | Tax assessment |
|---|---|---|
| 2024 | $7,073 +3.8% | $262,668 +10% |
| 2023 | $6,815 +7.3% | $238,789 +10% |
| 2022 | $6,351 +14.1% | $217,081 +10% |
| 2021 | $5,564 +8.6% | $197,346 +10% |
| 2020 | $5,121 +81.3% | $179,405 +10% |
| 2019 | $2,824 +20.6% | $163,095 +3% |
| 2018 | $2,343 -44% | $158,309 +13.3% |
| 2017 | $4,186 | $139,671 +14% |
| 2016 | $4,186 +4.3% | $122,535 +10% |
| 2015 | $4,014 +12.6% | $111,395 +10% |
| 2014 | $3,563 +140.2% | $101,268 +10% |
| 2013 | $1,484 -6.7% | $92,062 |
| 2012 | $1,591 -4.4% | $92,062 -5.7% |
| 2011 | $1,665 | $97,652 -17% |
| 2010 | -- | $117,646 -24.8% |
| 2009 | $2,624 -14.8% | $156,379 -13.3% |
| 2008 | $3,080 +705.6% | $180,348 +810.8% |
| 2006 | $382 | $19,800 +200% |
| 2005 | -- | $6,600 |
Find assessor info on the county website
Monthly payment
Est. payment$--/mo
Payment breakdown
Explore the cost of this home by adjusting the details. Changes won't be saved.
All calculations are estimates and provided by Zillow, Inc. for informational purposes only. Actual amounts may vary.
HOA fees may include property taxes on listings classified as Co-Ops. Contact the listing agent and/or owner for fee details.
Mortgage interest rates are dependent on a number of factors, including credit score, down payment, and repayment length. Interest rate data provided by Zillow Group Marketplace, Inc. as of 1/1/1970 from various mortgage lenders with which we have lead or other similar arrangements; the Estimated Payment is an average of those rates.
See how much you could borrow to make a competitive offer.
Climate risks
Neighborhood: 34609
Nearby schools
GreatSchools rating
- 6/10Pine Grove Elementary SchoolGrades: PK-5Distance: 5.1 mi
- 6/10West Hernando Middle SchoolGrades: 6-8Distance: 5 mi
- 3/10Central High SchoolGrades: 9-12Distance: 4.9 mi
Schools provided by the listing agent
- Elementary: Pine Grove
- Middle: West Hernando
- High: Central
Source: HCMLS. This data may not be complete. We recommend contacting the local school district to confirm school assignments for this home.
A local agent can set up tours, give advice and negotiate with sellers.
- Florida
- Hernando County
- Spring Hill
- 34609
- 13444 Haverhill Dr
Nearby cities
Nearby neighborhoods
Nearby zip codes
Other Spring Hill Topics
