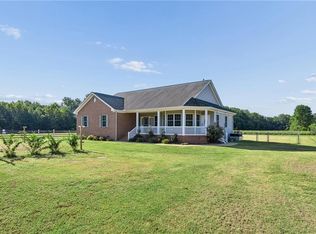
This turnkey 31+ acre equestrian farm offers everything you and your animals need. Equine facilities • Main Barn (100x40): Eight (16x20) stalls-including a dedicated foaling stall, electric, hot water, feed & tack room w/5 custom saddle stands, & a 28x40 finished room above w/expansion potential. • Pastures & Grounds: 26 fenced acres with 6 pastures, 2 turnout paddocks, no-freeze faucets, & wooded trails for horses or ATVs. • Outbuildings: 5-stall pole barn for equipment/hay, run-in shed, chicken coop, and a 32x40 concrete workspace w/AC. Home Features: • Well-cared-for 3BR, 2BA ranch home featuring spacious rooms, Large primary ensuite with sitting or office area, new carpet, fresh paint, and newer appliances. Enjoy stunning sunsets, abundant wildlife, & peaceful country living close to charming Smithfield & the Surry Ferry to Historic Colonial Williamsburg. Live your dream!
For sale
$669,900
808 Bellevue Rd, Elberon, VA 23846
3beds
2,088sqft
Single Family Residence
Built in 2007
31.28 Acres Lot
$656,800 Zestimate®
$321/sqft
$-- HOA
What's special
Chicken coopNew carpetRun-in shedSpacious roomsFresh paintNewer appliancesNo-freeze faucets
- 48 days
- 590
- 52
Zillow last checked:
Listing updated:
Listed by:
Tracie Gaskins,
Howard Hanna Real Estate Svcs. 757-483-0306
Source: REIN Inc.,MLS#: 10649659
Facts & features
Interior
Bedrooms & bathrooms
- Bedrooms: 3
- Bathrooms: 2
- Full bathrooms: 2
Rooms
- Room types: 1st Floor BR, 1st Floor Primary BR, Attic, Breakfast Area, PBR with Bath, Rec Room, Utility Room, Workshop
Primary bedroom
- Level: First
Utility room
- Level: First
Heating
- Electric, Heat Pump
Cooling
- Heat Pump
Appliances
- Included: 220 V Elec, Dishwasher, Dryer, Microwave, Electric Range, Refrigerator, Washer, Electric Water Heater
Features
- Bar, Primary Sink-Double, Walk-In Closet(s), Ceiling Fan(s), Pantry
- Flooring: Carpet, Laminate/LVP, Vinyl
- Basement: Crawl Space
- Attic: Scuttle
- Has fireplace: No
Interior area
- Total interior livable area: 2,088 sqft
Property
Parking
- Parking features: Multi Car, Driveway
- Has uncovered spaces: Yes
Accessibility
- Accessibility features: Grip-Accessible Features, Handheld Showerhead, Low Pile Carpet, Accessible Approach with Ramp, Handicap
Features
- Stories: 1
- Patio & porch: Deck, Porch
- Pool features: None
- Fencing: Other,Wire,Wood,Fenced
- Has view: Yes
- View description: Trees/Woods
- Waterfront features: Not Waterfront
Lot
- Size: 31.28 Acres
- Features: Horses Allowed, Wooded
Details
- Parcel number: 6018
- Zoning: AG 20-99
- Other equipment: Attic Fan, Satellite Dish
- Horses can be raised: Yes
Construction
Type & style
- Home type: SingleFamily
- Architectural style: Ranch
- Property subtype: Single Family Residence
Materials
- Vinyl Siding
- Roof: Asphalt Shingle
Condition
- New construction: No
- Year built: 2007
Utilities & green energy
- Sewer: Septic Tank
- Water: Well
- Utilities for property: Cable Hookup
Community & HOA
Community
- Subdivision: All Others Area 70
HOA
- Has HOA: No
Location
- Region: Elberon
Financial & listing details
- Price per square foot: $321/sqft
- Tax assessed value: $475,900
- Annual tax amount: $3,379
- Date on market: 8/18/2026
Estimated market value
$656,800
$624,000 - $690,000
$2,113/mo
Price history
Price history is unavailable.
Public tax history
| Year | Property taxes | Tax assessment |
|---|---|---|
| 2025 | $3,379 +4.1% | $475,900 +4.1% |
| 2024 | $3,245 | $457,100 |
| 2023 | $3,245 +9.4% | $457,100 +10.9% |
| 2022 | $2,966 +1.2% | $412,000 +8.2% |
| 2021 | $2,932 +8.5% | $380,800 |
| 2020 | $2,704 | $380,800 |
| 2018 | $2,704 | $380,800 |
| 2017 | $2,704 | $380,800 |
| 2016 | $2,704 | $380,800 -5.3% |
| 2015 | -- | $402,000 +15.6% |
| 2014 | -- | $347,700 |
Find assessor info on the county website
Monthly payment
Est. payment
Payment breakdown
Explore the cost of this home by adjusting the details. Changes won't be saved.Climate risks
Neighborhood: 23846
Nearby schools
Schools provided by the listing agent
- Elementary: Surry Elementary
- Middle: Luther P. Jackson Middle
- High: Surry Co.
Source: REIN Inc.. This data may not be complete. We recommend contacting the local school district to confirm school assignments for this home.
Similar homes
- $675,0005 bd3 ba2.4k sqft8922 Colonial Trl E, Smithfield, VA 23430For Sale
 MLS ID #10653867, Tavion Baker. REIN Inc.
 - $472,5006 bd4 ba2.3k sqft9025 Mill Swamp Rd, Smithfield, VA 23430For Sale
 MLS ID #10656003, Melinda Larson. REIN Inc.
 - $665,0004 bd4 ba2.5k sqft119 Willet Way, Newport News, VA 23606For Sale
 MLS ID #10656551, Soo Paik. REIN Inc.
 - $525,0003 bd2 ba2.1k sqft10028 Halltown Rd, Smithfield, VA 23430For Sale
 MLS ID #10652869, Ashley Horak. REIN Inc.
