Skip main navigation
Sold for $710,000
  • $710,000

    808 Branch Road, Suffield, CT 06078

    3beds
    2,313sqft
    Single Family Residence
    Built in 1910
    9.96 Acres Lot
    $727,500 Zestimate®
    $307/sqft
    $3,517 Estimated rent

    Home value

    $727,500

    $691,000 - $764,000

    $3,517/mo

    Zestimate® history
    Loading
    Loading...

    Owner options

    List your home for rent

    $3,517/mo

    Rent Zestimate®

    Find your next renter with Zillow Rental Manager. Plus, with online applications, you can quickly screen prospective tenants – for free.

    Learn more

    $3,517/mo

    Rent Zestimate®

    Refinance and save

    $4,280/mo

    Est. payment

    Refinancing to a lower rate could help reduce your monthly payments and save thousands over the life of the loan.

    See today's rates

    $4,280/mo

    Est. payment

    Explore your selling options

    Work with a Zillow partner agent

    Leverage their expertise and Zillow's premium Showcase listings to get your home seen by more buyers.

    Get started

    List with your own agent

    Get your home in front of millions of buyers by listing it on Zillow.

    Learn how to do it

    Sell it yourself

    Take full control of how buyers see your home on Zillow by listing For Sale by Owner (FSBO).

    List your home

    What's special

    Charming farmhouse-style colonialWraparound porchDetached shavings shedUtility shedFrost-free hydrant
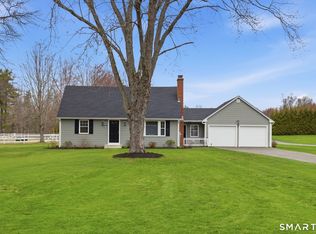
    Exceptional Equestrian property set on 9.96 private acres at the end of a cul-de-sac backing to conservation land with direct access to Stony Brook! This charming Farmhouse-style Colonial offers 2,313 sq. ft. with many updates within the last 10 yrs including roofs, windows, mechanicals & electrical. Main level features an updated fully applianced kitchen w/granite counters & breakfast bar; the gathering rooms have hardwood flooring and includes a spacious living rm w/crown moulding & access to wraparound porch, large dining rm of the kitchen, relaxing family rm w/wood stove & deck access, home office w/built-ins and a full bath. Upper level offers 3 BRs with hardwood flooring including a spacious primary BR w/two closets and full bath w/tub/shower. Oversized 2-story post & beam detached garage with walk-up floored storage area. The exterior is designed with horse lovers in mind! Equestrian amenities include a 3-stall barn, w/12x12 stalls, individual runouts w/enclosed motor fans, heated tack rm, 12 x 36 aisle way w/water hookup, 200+ bale hay storage, utility shed and 70x130 riding area w/solar elect & ram fencing. Three large grass pastures w/elec & ram fencing, plus a 4th ready to fence, frost-free hydrant and detached shavings shed. Ride directly from the property onto approx. 200 acres of conservation land trails and bring your horses right to Stony Brook to cool off! A rare opportunity to own a private, turnkey horse property with direct trail access! Property is currently under Public Act 490, which is not transferrable, however new owner can apply if they meet the requirements. Assessment without Public Act 490 is $321,300.

    Zillow last checked:

    Listing updated:

    Listed by:

    Kathy Veneziano (860)620-2129,

    KW Legacy Partners 860-313-0700

    Bought with:

    Diane Cordiliko, RES.0784607

    Realty One Group Cutting Edge

    Source: Smart MLS,MLS#: 24149746MLS Logo

    Facts & features

    Interior

    Bedrooms & bathrooms
    • Bedrooms: 3
    • Bathrooms: 2
    • Full bathrooms: 2
    Primary bedroom
    • Features: Ceiling Fan(s), Hardwood Floor
    • Level: Upper
    • Area: 303.88 Square Feet
    • Dimensions: 14.2 x 21.4
    Bedroom
    • Features: Hardwood Floor
    • Level: Upper
    • Area: 231.82 Square Feet
    • Dimensions: 13.4 x 17.3
    Bedroom
    • Features: Hardwood Floor
    • Level: Upper
    • Area: 140 Square Feet
    • Dimensions: 10 x 14
    Dining room
    • Features: Hardwood Floor
    • Level: Main
    • Area: 246.33 Square Feet
    • Dimensions: 11.9 x 20.7
    Family room
    • Features: Wood Stove, Hardwood Floor
    • Level: Main
    • Area: 216.24 Square Feet
    • Dimensions: 13.6 x 15.9
    Kitchen
    • Features: Remodeled, Breakfast Bar, Granite Counters, Vinyl Floor
    • Level: Main
    • Area: 278.6 Square Feet
    • Dimensions: 14 x 19.9
    Living room
    • Features: Hardwood Floor
    • Level: Main
    • Area: 353.5 Square Feet
    • Dimensions: 17.5 x 20.2
    Office
    • Features: Bookcases, Built-in Features, Hardwood Floor
    • Level: Main
    • Area: 128.8 Square Feet
    • Dimensions: 9.2 x 14
    Heating
    • Baseboard, Radiator, Oil
    Cooling
    • Ductless
    Appliances
    • Included: Oven/Range, Microwave, Refrigerator, Dishwasher, Disposal, Washer, Dryer, Electric Water Heater, Water Heater
    • Laundry: Main Level
    Features
    • Entrance Foyer, Smart Thermostat
    • Doors: Storm Door(s)
    • Windows: Thermopane Windows
    • Basement: Full,Unfinished
    • Attic: Access Via Hatch
    • Has fireplace: No
    Interior area
    • Total structure area: 2,313
    • Total interior livable area: 2,313 sqft
    • Finished area above ground: 2,313

    Property

    Parking
    • Total spaces: 6
    • Parking features: Detached, Paved, Off Street, Driveway, Garage Door Opener, Gravel
    • Garage spaces: 2
    • Has uncovered spaces: Yes
    Features
    • Patio & porch: Wrap Around, Porch, Deck
    • Exterior features: Rain Gutters, Lighting
    Lot
    • Size: 9.96 Acres
    • Features: Wetlands, Level, Cul-De-Sac
    Details
    • Additional structures: Shed(s), Barn(s), Stable(s)
    • Parcel number: 737147
    • Zoning: R45
    • Other equipment: Generator Ready
    • Horses can be raised: Yes
    • Horse amenities: Paddocks

    Construction

    Type & style
    • Home type: SingleFamily
    • Architectural style: Colonial,Farm House
    • Property subtype: Single Family Residence
    Materials
    • Clapboard, Vinyl Siding
    • Foundation: Concrete Perimeter, Stone
    • Roof: Asphalt
    Condition
    • New construction: No
    • Year built: 1910

    Utilities & green energy

    • Sewer: Public Sewer
    • Water: Well
    • Utilities for property: Cable Available
    Green energy
    • Energy efficient items: Doors, Windows
    • Energy generation: Solar

    Community & HOA

    HOA
    • Has HOA: No
    Location
    • Region: Suffield

    Financial & listing details

    • Price per square foot: $307/sqft
    • Tax assessed value: $291,900
    • Annual tax amount: $6,833
    • Date on market: 5/29/2026
    • Exclusions: Generator

    Price history

    DateEventPrice
    7/1/2026Sold$710,000+2.2%$307/sqft
    Source: Smart MLS #24149746 Report a problem
    6/3/2026Pending sale$695,000$300/sqft
    Source: Smart MLS #24149746 Report a problem
    5/29/2026Listed for sale$695,000+7.1%$300/sqft
    Source: Smart MLS #24149746 Report a problem
    6/22/2022Sold$649,000-0.1%$281/sqft
    Source: Smart MLS #170482291 Report a problem
    6/16/2022Contingent$649,900$281/sqft
    Source: Smart MLS #170482291 Report a problem
    4/20/2022Listed for sale$649,900+75.6%$281/sqft
    Source: Smart MLS #170482291 Report a problem
    10/12/2012Sold$370,000-2.6%$160/sqft
    Source: Smart MLS #G623292 Report a problem
    8/7/2012Price change$379,900-5%$164/sqft
    Source: Coldwell Banker Residential Brokerage - Windsor/Suffield Office #G623292 Report a problem
    5/28/2012Listed for sale$399,900$173/sqft
    Source: Coldwell Banker Residential Brokerage - Windsor/Suffield Office #G623292 Report a problem

    Public tax history

    YearProperty taxesTax assessment
    2025$6,833 +3.4%$291,900
    2024$6,606 +6.2%$291,900 +34.3%
    2023$6,218 +1.4%$217,350 +1.4%
    2022$6,133 -0.1%$214,350
    2021$6,139 $214,350
    2020$6,139 -0.3%$214,350
    2019$6,156 -4.1%$214,350 -2%
    2018$6,416 +0.9%$218,810 -0.5%
    2017$6,356 +3.3%$220,000 +0.9%
    2016$6,151 +1.5%$218,110
    2015$6,059 +2.4%$218,110
    2014$5,915 +2.1%$218,110 -5.2%
    2013$5,792 -12.6%$230,190 -13.7%
    2012$6,625 +2.8%$266,700
    2011$6,446 +4.4%$266,700
    2010$6,174 $266,700
    2009$6,174 +22.9%$266,700 +43.5%
    2008$5,024 +2.4%$185,850
    2007$4,906 +4.2%$185,850
    2006$4,709 +3.7%$185,850
    2005$4,540 +3.5%$185,850
    2004$4,388 +6%$185,850 +34.6%
    2003$4,140 +24.8%$138,040 +14.3%
    2001$3,317 -1.5%$120,750 -16.3%
    1997$3,366 $144,270
    Find assessor info on the county website

    Neighborhood: 06078

    Nearby schools

    GreatSchools rating
    Schools provided by the listing agent
    • Elementary: A. Ward Spaulding
    • Middle: Suffield
    • High: Suffield

    Source: Smart MLS. This data may not be complete. We recommend contacting the local school district to confirm school assignments for this home.

    Get pre-qualified for a loan
    At Zillow Home Loans, we can pre-qualify you in as little as 5 minutes with no impact to your credit score.

    An equal housing lender. NMLS #10287.

    Sell for more on Zillow
    Get a Zillow Showcase℠ listing at no additional cost and you could sell for .
    $727,500
    2% more
    +$14,550
    With Zillow Showcase(estimated)
    $742,050