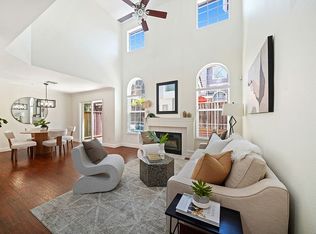
Welcome to this updated townhome-style condo in a quiet and convenient San Ramon location, close to shopping, dining, parks, and freeway access. The living room features cathedral ceilings, natural light, hardwood flooring, and an updated fireplace. The dining area opens to the remodeled eat-in kitchen, which includes newer stainless-steel appliances, quartz countertops, and ample cabinet space. The air-conditioning condenser was replaced in 2024, providing a significant system update that many homes of similar age have not yet completed. The low-maintenance backyard includes a beautiful maple tree and a large private patio for outdoor enjoyment. Upstairs, the primary suite is separated from the secondary bedrooms for added privacy. It features vaulted ceilings, a private balcony, large walk-in closet, and updated bathroom with a separate water closet. Two additional bedrooms are connected by a catwalk hallway and share an updated oversized bathroom. New carpeting upstairs and fresh interior paint contribute to the home's move-in-ready condition. The attached two-car garage provides ample storage space and direct access to both the home and backyard. Residents of California Sunridge enjoy walking paths, a resort style community pool and spa, and ample guest parking. Located within a highly rated school district and minutes from City Center Bishop Ranch, this home also offers convenient access to I-680, I-580, and nearby parks. Low HOA dues cover all exterior maintenance, front landscaping, hazard insurance and trash service. Don't miss this opportunity to own an updated home in San Ramon.
For sale
Price cut: $10K (7/21)
$939,000
808 Destiny Ln, San Ramon, CA 94583
3beds
1,378sqft
:
Get pre-qualified$6,852/mo
Residential, Condominium
Built in 1994
-- sqft lot
$922,100 Zestimate®
$681/sqft
$468/mo HOA
What's special
Private balconyLow-maintenance backyardUpdated oversized bathroomBeautiful maple treeNew carpeting upstairsFresh interior paintLarge walk-in closet
- 32 days |
- 771 |
- 37 |
Zillow last checked:
Listing updated:
Listed by:
Yasumi Davis DRE #01412749 925-381-3201,
Sakura Realty
Source: CCAR,MLS#: 41139624
Facts & features
Interior
Bedrooms & bathrooms
- Bedrooms: 3
- Bathrooms: 3
- Full bathrooms: 2
- Partial bathrooms: 1
Rooms
- Room types: 0.5 Bath, Main Entry, 3 Bedrooms, 2 Baths, Primary Bedrm Suite - 1
Bathroom
- Features: Shower Over Tub, Updated Baths, Split Bath, Stall Shower, Window
Kitchen
- Features: Breakfast Bar, Counter - Solid Surface, Dishwasher, Eat-in Kitchen, Electric Range/Cooktop, Disposal, Microwave, Pantry, Range/Oven Free Standing, Refrigerator, Updated Kitchen
Heating
- Forced Air, Natural Gas, Central, Fireplace(s)
Cooling
- Central Air
Appliances
- Included: Dishwasher, Electric Range, Microwave, Free-Standing Range, Refrigerator, Dryer, Washer, Gas Water Heater
- Laundry: In Garage, Common Area
Features
- Dining Ell, Breakfast Bar, Counter - Solid Surface, Pantry, Updated Kitchen
- Flooring: Hardwood, Tile, Carpet
- Windows: Double Pane Windows
- Number of fireplaces: 1
- Fireplace features: Living Room, Wood Burning
Interior area
- Total structure area: 1,378
- Total interior livable area: 1,378 sqft
Video & virtual tour
Property
Parking
- Total spaces: 2
- Parking features: Attached, Garage, Direct Access, Guest, Garage Faces Front, Garage Door Opener
- Attached garage spaces: 2
Features
- Levels: Two
- Stories: 2
- Pool features: In Ground, Community
- Spa features: Heated
- Fencing: Fenced
Lot
- Features: Court, Back Yard
Details
- Parcel number: 2087000614
- Special conditions: Standard
Construction
Type & style
- Home type: Condo
- Architectural style: Contemporary
- Property subtype: Residential, Condominium
Materials
- Foundation: Slab
- Roof: Composition
Condition
- Existing
- New construction: No
- Year built: 1994
Utilities & green energy
- Electric: No Solar
- Sewer: Public Sewer
- Water: Public
Community & HOA
Community
- Subdivision: Calif Sunridge
HOA
- Has HOA: Yes
- Amenities included: Greenbelt, Pool, Spa/Hot Tub, Trail(s)
- Services included: Common Area Maint, Common Heating, Maintenance Structure, Insurance, Management Fee, Reserve Fund, Trash, Maintenance Grounds
- HOA fee: $468 monthly
- HOA name: CALIFORNIA SUNRIDGE
- HOA phone: 925-743-3080
Location
- Region: San Ramon
Financial & listing details
- Price per square foot: $681/sqft
- Tax assessed value: $949,000
- Annual tax amount: $11,188
- Date on market: 6/25/2026
Estimated market value
$922,100
$876,000 - $968,000
$3,672/mo
Price history
| Date | Event | Price |
|---|---|---|
| 7/21/2026 | Price change | $939,000-1.1%$681/sqft |
Source:  CCAR #41139624 Report a problem CCAR #41139624 Report a problem | ||
| 6/25/2026 | Listed for sale | $949,000+2%$689/sqft |
Source: CCAR #41139624 Report a problem | ||
| 9/10/2021 | Sold | $930,000+4.5%$675/sqft |
Source: Bay East AOR #40962866 Report a problem | ||
| 8/24/2021 | Pending sale | $890,000$646/sqft |
Source:  bridgeMLS/CCAR/Bay East AOR #40962866 Report a problem bridgeMLS/CCAR/Bay East AOR #40962866 Report a problem | ||
| 8/12/2021 | Listed for sale | $890,000+22.3%$646/sqft |
Source: bridgeMLS/CCAR/Bay East AOR #40962866 Report a problem | ||
| 11/17/2017 | Sold | $728,000+1.1%$528/sqft |
Source: CCAR #40801070 Report a problem | ||
| 10/26/2017 | Pending sale | $720,000$522/sqft |
Source: Paragon Real Estate Group Inc. #40801070 Report a problem | ||
| 10/19/2017 | Listed for sale | $720,000+2.9%$522/sqft |
Source: Paragon Real Estate Group Inc. #40801070 Report a problem | ||
| 12/2/2016 | Sold | $700,000+216.7%$508/sqft |
Source: Public Record Report a problem | ||
| 10/30/1997 | Sold | $221,000-88.7%$160/sqft |
Source: CCAR #10246307 Report a problem | ||
| 2/24/1994 | Sold | $1,955,045$1,419/sqft |
Source: Public Record Report a problem | ||
Public tax history
| Year | Property taxes | Tax assessment |
|---|---|---|
| 2025 | $11,188 +7.3% | $949,000 +8.2% |
| 2024 | $10,427 +3.4% | $877,000 +3.9% |
| 2023 | $10,088 -9.8% | $844,000 -9.2% |
| 2022 | $11,180 +19% | $930,000 +21.5% |
| 2021 | $9,393 +1.1% | $765,257 +1% |
| 2020 | $9,287 +1.2% | $757,411 +2% |
| 2019 | $9,179 +4.6% | $742,560 +2% |
| 2018 | $8,776 +4.7% | $728,000 +4% |
| 2017 | $8,383 +102.7% | $700,000 +128.6% |
| 2016 | $4,136 -1.2% | $306,174 +1.5% |
| 2015 | $4,185 | $301,576 +2% |
| 2014 | $4,185 | $295,669 +0.5% |
| 2013 | -- | $294,334 +2% |
| 2012 | -- | $288,563 +2% |
| 2011 | -- | $282,906 +0.8% |
| 2010 | -- | $280,792 -0.2% |
| 2009 | -- | $281,460 +2% |
| 2008 | -- | $275,942 +2% |
| 2007 | -- | $270,532 +2% |
| 2006 | -- | $265,228 +2% |
| 2005 | -- | $260,029 +2% |
| 2004 | -- | $254,931 +1.9% |
| 2003 | -- | $250,260 +2% |
| 2002 | -- | $245,354 +2% |
| 2001 | -- | $240,544 |
Find assessor info on the county website
Monthly payment
Est. payment
Payment breakdown
Explore the cost of this home by adjusting the details. Changes won't be saved.Climate risks
Neighborhood: 94583
Nearby schools
GreatSchools rating
- 10/10Twin Creeks Elementary SchoolGrades: K-5Distance: 0.7 mi
- 10/10Iron Horse Middle SchoolGrades: 6-8Distance: 1.6 mi
- 10/10California High SchoolGrades: 9-12Distance: 3.1 mi
Schools provided by the listing agent
- District: San Ramon Valley (925) 552-5500
Source: CCAR. This data may not be complete. We recommend contacting the local school district to confirm school assignments for this home.
- $782,7002 bd2 ba1.1k sqft806 Destiny Ln, San Ramon, CA 94583Off Market
- $665,4002 bd2 ba1k sqft802 Destiny Ln, San Ramon, CA 94583Off Market
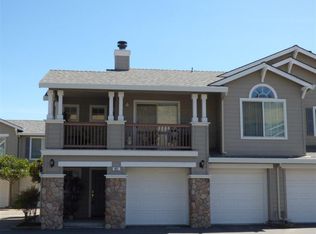
- $846,0003 bd2 ba1.3k sqft804 Destiny Ln, San Ramon, CA 94583Off Market
- $911,5003 bd3 ba1.3k sqft907 Radiant Ln, San Ramon, CA 94583Off Market
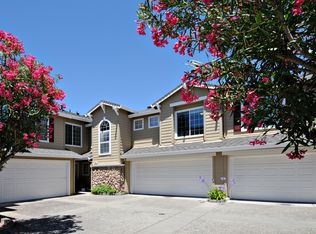
- $744,3002 bd2 ba1.1k sqft905 Radiant Ln, San Ramon, CA 94583Off Market
- $750,0002 bd2 ba1k sqft801 Destiny Ln, San Ramon, CA 94583Sold
- $901,3003 bd3 ba1.3k sqft908 Radiant Ln, San Ramon, CA 94583Off Market
- $715,1002 bd2 ba1.1k sqft805 Destiny Ln, San Ramon, CA 94583Off Market
A local agent can set up tours, give advice and negotiate with sellers.
Similar homes
- $899,0003 bd3 ba1.3k sqft807 Destiny Ln, San Ramon, CA 94583For Sale By Owner
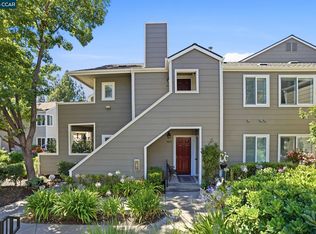
- $685,0002 bd2 ba1k sqft306 Norris Canyon Ter, San Ramon, CA 94583For Sale
 MLS ID #41142503, Karen Heisinger. CCAR
 - $998,0003 bd3 ba1.7k sqftDanville Ranch, Danville, CA 94526For Sale
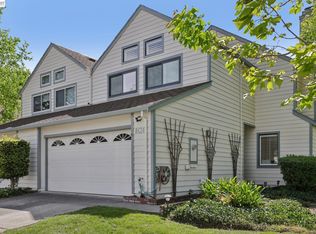 MLS ID #41131080, Terry Tucker. Bay East AOR
 - $950,0003 bd3 ba1.5k sqftSomerset, Danville, CA 94506For Sale
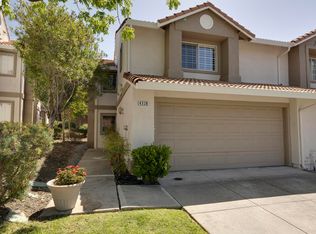 MLS ID #41140438, Nancy Sutorius. Bay East AOR
 - $749,5002 bd2 ba1k sqftCanyon Woods, San Ramon, CA 94582For SaleMLS ID #41136981, Sharon Gill. Bay East AOR
- $1,279,0004 bd3 ba1.9k sqft15 Creekside Dr, San Ramon, CA 94583For SaleMLS ID #41129085, Steve Kehrig. CCAR
- $1,399,9904 bd3 ba2k sqft20 Terraced Hills Way, San Ramon, CA 94583For SaleMLS ID #41142345, Isabelle M.J. Javier. CCAR
- $975,0003 bd4 ba1.7k sqftNot Listed, Alameda, CA 94501For SaleMLS ID #41132598, Guy Blume. Bay East AOR
- $789,0002 bd2 ba1.2k sqft644 Hartley Dr, Danville, CA 94526For SaleMLS ID #41139814, Lana Battagello. CCAR
- $626,0002 bd2 ba1k sqft246 Canyon Woods Way APT C, San Ramon, CA 94582For SaleMLS ID #41141187, Marcus Hom. CCAR
- $799,9003 bd3 ba1.3k sqftCal Highlands, Dublin, CA 94568For SaleMLS ID #41136632, Meraj Khan. Bay East AOR
- $999,0003 bd3 ba1.6k sqftBrookside, Dublin, CA 94568For SaleMLS ID #41133525, Natchathra Partheepan. Bay East AOR
- $989,0003 bd3 ba1.5k sqftNot Listed, Dublin, CA 94568For SaleMLS ID #41136183, Moe Yousofi. Bay East AOR
- $779,0002 bd3 ba1.1k sqftSycamore, Danville, CA 94526For SaleMLS ID #41134211, Kathy Bartle. Bay East AOR
- $999,8883 bd3 ba1.5k sqftThe Gables, Pleasanton, CA 94588For SaleMLS ID #41137511, Cindy Han. Bay East AOR
- $949,0003 bd4 ba1.9k sqftCottages, Dublin, CA 94568For SaleMLS ID #41129210, Sonia Sidhu. Bay East AOR
- $1,095,0003 bd3 ba2k sqft5267 Fioli Loop, San Ramon, CA 94582For SaleMLS ID #41138612, Lisa Doyle. CCAR
- $799,0003 bd2 ba1.2k sqftTorrey Pines, Dublin, CA 94568For SaleMLS ID #41137270, Joseph DeLima. Bay East AOR
- $799,9992 bd3 ba1.3k sqftHighland, Dublin, CA 94568For SaleMLS ID #41138024, Nadira Nainar. Bay East AOR
- $1,000,0003 bd3 ba1.4k sqft911 Dewing Ave, Lafayette, CA 94549For SaleMLS ID #41139565, Julie McCoy. CCAR
Local buyer's agents are ready to help
