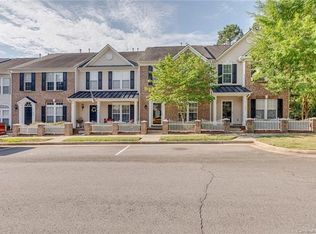
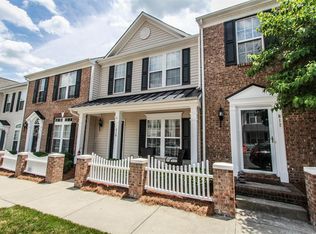
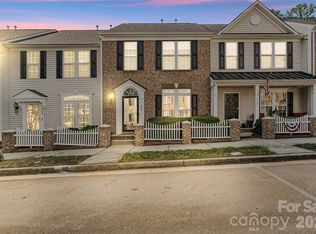
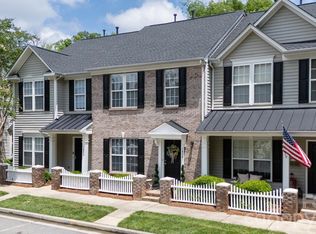
BUYERS: $7500 CLOSING COSTS OFFERED BY SELLER TO USE TOWARD RATE BUY DOWN, CLOSING COSTS, OR INTERIOR DESIGN UPDATES-3 BR end unit townhome with upgraded, gleaming flooring throughout due to the natural light. Lovely bay window on main floor gives extra space for dining room or sitting room. Very spacious Owner's Suite with large closet. Two additional bedrooms all w/ceiling fans, carpet, 2" blinds. Storage closet on patio. Patio w/2 Car driveway and partially fenced area. Across from neighborhood amenities. Minutes from shopping, entertainment, and restaurants.
Active
Price cut: $2K (9/22)
$248,000
808 Dillard Rd, Rock Hill, SC 29730
3beds
1,513sqft
Townhouse
Built in 2003
0.1 Acres Lot
$246,500 Zestimate®
$164/sqft
$240/mo HOA
What's special
Storage closet on patioPartially fenced areaNatural lightUpgraded gleaming flooring throughoutLarge closet
- 23 days
- 787
- 72
Likely to sell faster than
Zillow last checked:
Listing updated:
Listed by:
Rebecca Cullen RebeccaCullen@kw.com,
Keller Williams Connected
Source: Canopy MLS as distributed by MLS GRID,MLS#: 4420862
Facts & features
Interior
Bedrooms & bathrooms
- Bedrooms: 3
- Bathrooms: 3
- Full bathrooms: 2
- 1/2 bathrooms: 1
Primary bedroom
- Level: Upper
Bedroom s
- Level: Upper
Bathroom half
- Level: Main
Bathroom full
- Level: Upper
Dining area
- Level: Main
Dining room
- Level: Main
Kitchen
- Level: Main
Living room
- Level: Main
Heating
- Forced Air, Natural Gas
Cooling
- Ceiling Fan(s), Central Air
Appliances
- Included: Dishwasher, Disposal, Gas Water Heater
- Laundry: Main Level
Features
- Kitchen Island, Open Floorplan, Storage, Walk-In Closet(s)
- Flooring: Carpet, Laminate, Vinyl
- Has basement: No
- Attic: Pull Down Stairs
Interior area
- Total structure area: 1,513
- Total interior livable area: 1,513 sqft
- Finished area above ground: 1,513
- Finished area below ground: 0
Property
Parking
- Parking features: Driveway
- Has uncovered spaces: Yes
- Details: 2 car driveway
Features
- Levels: Two
- Stories: 2
- Entry location: Main
- Patio & porch: Patio
Lot
- Size: 0.1 Acres
Details
- Parcel number: 6670301112
- Zoning: MF-15
- Special conditions: Standard
Construction
Type & style
- Home type: Townhouse
- Architectural style: Transitional
- Property subtype: Townhouse
Materials
- Brick Full
- Foundation: Slab
- Roof: Composition
Condition
- New construction: No
- Year built: 2003
Utilities & green energy
- Sewer: Public Sewer
- Water: City
Community & HOA
Community
- Subdivision: Manchester Village
HOA
- Has HOA: Yes
- HOA fee: $240 monthly
Location
- Region: Rock Hill
Financial & listing details
- Price per square foot: $164/sqft
- Tax assessed value: $235,300
- Annual tax amount: $1,922
- Date on market: 9/4/2026
- Cumulative days on market: 24 days
- Listing terms: Cash,Conventional,FHA,VA Loan
- Road surface type: Concrete, Paved
Estimated market value
$246,500
$234,000 - $259,000
$1,998/mo
Price history
| Date | Event | Price |
|---|---|---|
| 9/22/2026 | Price change | $248,000-0.8%$164/sqft |
Source:  Canopy MLS as distributed by MLS GRID #4420862 Report a problem Canopy MLS as distributed by MLS GRID #4420862 Report a problem | ||
| 9/4/2026 | Listed for sale | $250,000+25%$165/sqft |
Source: Canopy MLS as distributed by MLS GRID #4420862 Report a problem | ||
| 8/6/2024 | Listing removed | -- |
Source: Zillow Rentals Report a problem | ||
| 7/27/2024 | Listed for rent | $1,675$1/sqft |
Source: Zillow Rentals Report a problem | ||
| 11/20/2020 | Sold | $200,000-4.8%$132/sqft |
Source: Canopy MLS as distributed by MLS GRID #3672568 Report a problem | ||
| 10/19/2020 | Pending sale | $210,000$139/sqft |
Source: Holden Realty #3672568 Report a problem | ||
| 10/16/2020 | Listed for sale | $210,000+55.6%$139/sqft |
Source: Holden Realty #3672568 Report a problem | ||
| 2/17/2017 | Sold | $135,000$89/sqft |
Source: Public Record Report a problem | ||
| 1/4/2017 | Pending sale | $135,000$89/sqft |
Source: Keller Williams - Fort Mill #3238578 Report a problem | ||
| 12/30/2016 | Listed for sale | $135,000+15.4%$89/sqft |
Source: Keller Williams - Fort Mill #3238578 Report a problem | ||
| 10/1/2014 | Sold | $117,000+2.6%$77/sqft |
Source: Public Record Report a problem | ||
| 8/4/2005 | Sold | $114,000+6%$75/sqft |
Source: Public Record Report a problem | ||
| 12/7/2004 | Sold | $107,565$71/sqft |
Source: Public Record Report a problem | ||
Public tax history
| Year | Property taxes | Tax assessment |
|---|---|---|
| 2025 | $1,922 +12.6% | $8,943 +15% |
| 2024 | $1,706 -0.3% | $7,777 |
| 2023 | $1,711 -0.7% | $7,777 |
| 2022 | $1,723 +2.3% | $7,777 |
| 2021 | $1,684 | $7,777 +33.1% |
| 2020 | -- | $5,842 +15% |
| 2019 | -- | $5,080 |
| 2018 | -- | $5,080 |
| 2017 | $936 | $5,080 +13.9% |
| 2016 | $936 | $4,460 -33.3% |
| 2014 | $936 | $6,690 +48.7% |
| 2013 | $936 | $4,500 |
| 2012 | -- | $4,500 +2.7% |
| 2010 | -- | $4,380 |
| 2009 | -- | $4,380 |
| 2008 | -- | $4,380 |
| 2007 | -- | $4,380 |
| 2006 | -- | $4,380 +3.8% |
| 2005 | -- | $4,220 -33.3% |
| 2004 | -- | $6,330 |
Find assessor info on the county website
Monthly payment
Est. payment
Payment breakdown
Explore the cost of this home by adjusting the details. Changes won't be saved.Climate risks
Neighborhood: 29730
Nearby schools
Schools provided by the listing agent
- Elementary: Northside
- Middle: Castle Heights
- High: Rock Hill
Source: Canopy MLS as distributed by MLS GRID. This data may not be complete. We recommend contacting the local school district to confirm school assignments for this home.
Similar homes
- $245,0002 bd3 ba1.6k sqft929 Coolsprings Ln, Rock Hill, SC 29730For Sale

 MLS ID #4398665, Natasha Fairman, Berkshire Hathaway HomeServices Carolinas Realty. Canopy MLS as distributed by MLS GRID
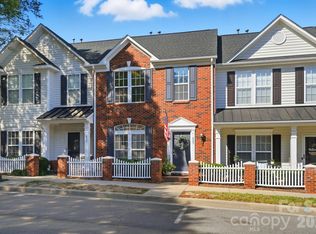
 - $249,9002 bd3 ba1.4k sqft837 Dillard Rd, Rock Hill, SC 29730For Sale
 MLS ID #4315244, Carl Patterson, EXP Realty LLC Rock Hill. Canopy MLS as distributed by MLS GRID
 - $265,0002 bd3 ba1.5k sqft961 Coolsprings Ln, Rock Hill, SC 29730For Sale
 MLS ID #4398107, Hoby Groves, Howard Hanna Allen Tate Rock Hill. Canopy MLS as distributed by MLS GRID
 - $265,0002 bd3 ba1.4k sqft1620 Chamberside Dr, Rock Hill, SC 29730For Sale
 MLS ID #4386425, Spencer Simon, Howard Hanna Allen Tate Rock Hill. Canopy MLS as distributed by MLS GRID
 - $253,9003 bd2 ba1.3k sqft1625 Begonia Way, Rock Hill, SC 29732For SaleMLS ID #4389196, Shannon Cooke, Bloom Realty. Canopy MLS as distributed by MLS GRID
- $250,0003 bd3 ba1.6k sqft620 Fountain Ct, Fort Mill, SC 29715For SaleMLS ID #4411478, Arlette Guerra De Hurtado, AG Property Management Inc. Canopy MLS as distributed by MLS GRID
- $234,0002 bd3 ba1.3k sqft1756 Hidden Creek Dr, Rock Hill, SC 29732For SaleMLS ID #4388044, Kara Winn, Rinehart Realty Corporation. Canopy MLS as distributed by MLS GRID
- $229,9002 bd3 ba1.2k sqft1728 Eagle Ridge Dr, Rock Hill, SC 29732For SaleMLS ID #4395113, Nathan Moss, Dickson & Associates Realtors. Canopy MLS as distributed by MLS GRID
- $275,0003 bd2 ba1.1k sqft1218 Calhoun St, Rock Hill, SC 29732For SaleMLS ID #4423686, Darla Cheski, Premier South. Canopy MLS as distributed by MLS GRID
- $239,9002 bd3 ba1.5k sqft810 Christian Way, Rock Hill, SC 29732For SaleMLS ID #4418282, Tanner Clark, Stephen Cooley Real Estate. Canopy MLS as distributed by MLS GRID
- $324,9003 bd2 ba1.3k sqft1382 Sullivan St, Rock Hill, SC 29730For SaleMLS ID #4411199, Steven Mueller, EXP Realty LLC Ballantyne. Canopy MLS as distributed by MLS GRID
- $259,9003 bd3 ba1.6k sqftCascades at River Crossing, Fort Mill, SC 29715For SaleMLS ID #4365686, Arlette Guerra De Hurtado, AG Property Management Inc. Canopy MLS as distributed by MLS GRID
- $240,0003 bd2 ba1.1k sqft952 Olde Towne Way, Rock Hill, SC 29732For SaleMLS ID #4409005, Reggie Grigg, Howard Hanna Allen Tate Rock Hill. Canopy MLS as distributed by MLS GRID
- $220,0002 bd2 ba876 sqft712 Cauthen St, Rock Hill, SC 29730For SaleMLS ID #4414831, Ashley Tobin, EXP Realty LLC Rock Hill. Canopy MLS as distributed by MLS GRID
- $272,0003 bd3 ba1.4k sqft916 Coffee Tree Ln, Rock Hill, SC 29732For SaleMLS ID #4335528, Chris Beard, Rinehart Realty Corporation. Canopy MLS as distributed by MLS GRID
- $280,0003 bd2 ba1.2k sqft1805 Lawton Dr, Rock Hill, SC 29730For SaleMLS ID #4394249, Anthony Frantilla, COMPASS. Canopy MLS as distributed by MLS GRID
- $214,9002 bd2 ba1k sqft1757 Hidden Creek Dr, Rock Hill, SC 29732For SaleMLS ID #4400923, Drew Taylor, Nestlewood Realty, LLC. Canopy MLS as distributed by MLS GRID
- $279,9003 bd3 ba1.6k sqft1151 Calhoun St, Rock Hill, SC 29732For SaleMLS ID #4372613, Zach Willis, Stephen Cooley Real Estate. Canopy MLS as distributed by MLS GRID
- $305,0003 bd3 ba1.3k sqft1695 Tate Rd, Rock Hill, SC 29732For SaleMLS ID #4421254, Brittany D'Errico, EXP Realty LLC Ballantyne. Canopy MLS as distributed by MLS GRID
- $280,0002 bd3 ba1.6k sqft7206 Moultrie Way, Rock Hill, SC 29732For SaleMLS ID #4411826, Tammy Soprano, Southern Nest Realty Inc. Canopy MLS as distributed by MLS GRID
