Welcome to 808 Forbes Road, a beautifully maintained 3-bedroom, 2-bath ranch home in the desirable Meeting House Heights neighborhood of Carlisle. Offering the ease of one-level living, this home features a functional layout designed for both everyday comfort and effortless entertaining. Step outside to a backyard that truly stands out, featuring a large private patio perfect for relaxing, entertaining, and enjoying the outdoors, along with a spacious shed offering plenty of storage for lawn equipment, outdoor gear, and backyard activities. The property backs onto nearly 100 acres of preserved Carlisle Area School District land with public walking trails, accessible directly through a private gate from your backyard. Whether you're enjoying a peaceful morning walk, exploring nature, or simply taking in the scenic views, this unique setting offers a rare connection to the outdoors. Inside, you'll appreciate the comfort and peace of mind provided by a whole-house Generac generator and a high-efficiency new heat pump for year-round efficiency and reliability. Conveniently located just minutes from downtown Carlisle, Dickinson College, shopping, dining, parks, and I-81, this home offers the perfect balance of neighborhood charm, outdoor recreation, and everyday convenience. With its exceptional setting, thoughtful upgrades, and unbeatable location, this is a home you'll be proud to call your own.
Sold for $320,000
$320,000
808 Forbes Rd, Carlisle, PA 17013
3beds
1,492sqft
Single Family Residence
Built in 1969
0.26 Acres Lot
$320,100 Zestimate®
$214/sqft
$2,066 Estimated rent
Home value
$320,100
$304,000 - $336,000
$2,066/mo
Zestimate® history
Owner options
List your home for rent
$2,066/mo
Rent Zestimate®
Find your next renter with Zillow Rental Manager. Plus, with online applications, you can quickly screen prospective tenants – for free.
$2,066/mo
Rent Zestimate®
Refinance and save
$2,154/mo
Est. payment
Refinancing to a lower rate could help reduce your monthly payments and save thousands over the life of the loan.
$2,154/mo
Est. payment
Explore your selling options
Work with a Zillow partner agent
Leverage their expertise and Zillow's premium Showcase listings to get your home seen by more buyers.
Get startedList with your own agent
Get your home in front of millions of buyers by listing it on Zillow.
Learn how to do itSell it yourself
Take full control of how buyers see your home on Zillow by listing For Sale by Owner (FSBO).
List your homeWhat's special
Whole-house generac generator
Zillow last checked:
Listing updated:
Listed by:
DAVID HOOKE 717-216-0873,
Keller Williams of Central PA,
Listing Team: Dave Hooke Team, Co-Listing Team: Dave Hooke Team,Co-Listing Agent: Kelly Elizabeth Carothers 717-462-2542,
Keller Williams of Central PA
Bought with:
Nicole Yeingst, RS322535
Keller Williams Keystone Realty
Source: Bright MLS,MLS#: PACB2057140
Facts & features
Interior
Bedrooms & bathrooms
- Bedrooms: 3
- Bathrooms: 2
- Full bathrooms: 2
- Main level bathrooms: 2
- Main level bedrooms: 3
Rooms
- Room types: Living Room, Dining Room, Primary Bedroom, Bedroom 2, Bedroom 3, Kitchen, Sun/Florida Room, Utility Room, Bonus Room, Full Bath
Primary bedroom
- Level: Main
- Area: 144 Square Feet
- Dimensions: 12 X 12
Bedroom 2
- Level: Main
- Area: 99 Square Feet
- Dimensions: 11 X 9
Bedroom 3
- Level: Main
- Area: 99 Square Feet
- Dimensions: 11 X 9
Bonus room
- Level: Lower
- Area: 198 Square Feet
- Dimensions: 11 X 18
Bonus room
- Level: Lower
- Area: 228 Square Feet
- Dimensions: 12 X 19
Bonus room
- Level: Lower
- Area: 322 Square Feet
- Dimensions: 14 X 23
Dining room
- Level: Main
- Area: 121 Square Feet
- Dimensions: 11 X 11
Other
- Level: Main
- Area: 32 Square Feet
- Dimensions: 4 X 8
Other
- Level: Main
- Area: 64 Square Feet
- Dimensions: 8 X 8
Kitchen
- Level: Main
- Area: 121 Square Feet
- Dimensions: 11 X 11
Living room
- Level: Main
- Area: 240 Square Feet
- Dimensions: 12 X 20
Other
- Level: Main
- Area: 221 Square Feet
- Dimensions: 13 X 17
Utility room
- Level: Lower
- Area: 276 Square Feet
- Dimensions: 12 X 23
Heating
- Heat Pump, Baseboard, Electric
Cooling
- Central Air, Electric
Appliances
- Included: Electric Water Heater
Features
- Basement: Full
- Number of fireplaces: 1
- Fireplace features: Gas/Propane
Interior area
- Total structure area: 1,492
- Total interior livable area: 1,492 sqft
- Finished area above ground: 1,492
- Finished area below ground: 0
Property
Parking
- Total spaces: 2
- Parking features: Garage Faces Front, Inside Entrance, Garage Door Opener, Driveway, Attached, On Street
- Attached garage spaces: 2
- Has uncovered spaces: Yes
Accessibility
- Accessibility features: 2+ Access Exits
Features
- Levels: One
- Stories: 1
- Pool features: None
Lot
- Size: 0.26 Acres
- Features: Level
Details
- Additional structures: Above Grade, Below Grade
- Parcel number: 05191647020
- Zoning: RESIDENTIAL
- Special conditions: Standard
Construction
Type & style
- Home type: SingleFamily
- Architectural style: Ranch/Rambler
- Property subtype: Single Family Residence
Materials
- Brick, Vinyl Siding
- Foundation: Permanent
- Roof: Shingle
Condition
- New construction: No
- Year built: 1969
Utilities & green energy
- Sewer: Public Sewer
- Water: Public
Community & HOA
Community
- Subdivision: Meeting House Heights
HOA
- Has HOA: No
Location
- Region: Carlisle
- Municipality: CARLISLE BORO
Financial & listing details
- Price per square foot: $214/sqft
- Tax assessed value: $190,900
- Annual tax amount: $4,731
- Date on market: 8/13/2026
- Listing agreement: Exclusive Right To Sell
- Listing terms: Cash,Conventional,FHA,VA Loan
- Ownership: Fee Simple
Price history
| Date | Event | Price |
|---|---|---|
| 9/22/2026 | Sold | $320,000+3.2%$214/sqft |
Source:  Bright MLS #PACB2057140 Report a problem Bright MLS #PACB2057140 Report a problem | ||
| 8/18/2026 | Pending sale | $310,000$208/sqft |
Source: Bright MLS #PACB2057140 Report a problem | ||
| 8/13/2026 | Listed for sale | $310,000$208/sqft |
Source: Bright MLS #PACB2057140 Report a problem | ||
Public tax history
| Year | Property taxes | Tax assessment |
|---|---|---|
| 2026 | $4,592 +2.1% | $190,900 |
| 2025 | $4,495 +5.9% | $190,900 |
| 2024 | $4,243 +1.8% | $190,900 |
| 2023 | $4,167 +1.5% | $190,900 |
| 2022 | $4,107 | $190,900 |
| 2021 | $4,107 +3.6% | $190,900 |
| 2020 | $3,963 +254.5% | $190,900 |
| 2019 | $1,118 -70.6% | $190,900 |
| 2018 | $3,797 | $190,900 |
| 2017 | -- | $190,900 |
| 2016 | -- | $190,900 |
| 2015 | -- | $190,900 |
| 2014 | -- | $190,900 |
| 2013 | -- | $190,900 |
| 2012 | -- | $190,900 |
| 2011 | -- | $190,900 +34.8% |
| 2010 | -- | $141,660 |
| 2009 | -- | $141,660 |
| 2008 | -- | $141,660 |
| 2007 | -- | $141,660 |
| 2006 | -- | $141,660 |
| 2005 | -- | $141,660 +6.5% |
| 2004 | -- | $132,960 |
| 2003 | $678 | $132,960 |
| 2000 | -- | $132,960 |
Find assessor info on the county website
Neighborhood: 17013
Nearby homes
- $334,3004 bd2 ba1.8k sqft812 Forbes Rd, Carlisle, PA 17013Off Market
- $354,8003 bd2 ba2.7k sqft804 Forbes Rd, Carlisle, PA 17013Off Market
- $366,3004 bd3 ba2.3k sqft809 Forbes Rd, Carlisle, PA 17013Off Market
- $307,0003 bd2 ba1.3k sqft816 Forbes Rd, Carlisle, PA 17013Off Market
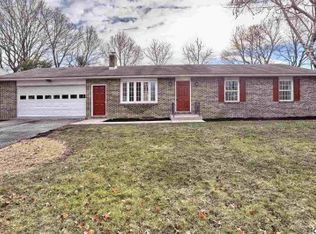
- $360,9004 bd2 ba2.6k sqft805 Forbes Rd, Carlisle, PA 17013Off Market
- $140,0004 bd2 ba2.8k sqft800 Forbes Rd, Carlisle, PA 17013Sold
- $323,8003 bd2 ba1.7k sqft813 Forbes Rd, Carlisle, PA 17013Off Market
- $190,4003 bd3 ba1.7k sqft820 Forbes Rd, Carlisle, PA 17013Off Market
Nearby schools
GreatSchools rating
- 7/10Bellaire El SchoolGrades: K-5Distance: 0.5 mi
- 5/10Wilson Middle SchoolGrades: 6-8Distance: 0.4 mi
- 6/10Carlisle Area High SchoolGrades: 9-12Distance: 0.2 mi
Schools provided by the listing agent
- High: Carlisle Area
- District: Carlisle Area
Source: Bright MLS. This data may not be complete. We recommend contacting the local school district to confirm school assignments for this home.
Sell for more on Zillow
Get a Zillow Showcase℠ listing at no additional cost and you could sell for .
$320,100
2% more
+$6,402
With Zillow Showcase(estimated)
$326,502
Sell for more on Zillow
Get a Zillow Showcase℠ listing at no additional cost and you could sell for .
$320,100
2% more
+$6,402
With Zillow Showcase(estimated)
$326,502
- Pennsylvania
- Cumberland County
- Carlisle
- 17013
- 808 Forbes Rd
