***Highest and Best" by Thursday at noon!!!! Discover an exceptional opportunity to embrace gracious living in Forks Township with this stately colonial home, ideally situated on a quiet, tree-lined street. This residence rests proudly on a level and manicured 0.3-acre lot, offering both curb appeal and ample outdoor space. The first floor presents a versatile layout, featuring a dedicated office or den perfect for remote work and a formal dining room, creating an ideal setting for holiday gatherings. The heart of the home is a lovely family room, complete with a cozy wood-burning fireplace, and sliding doors that open to a generous-sized deck overlooking a spacious backyard, ready for family fun and entertaining. The kitchen is well-equipped with a spacious breakfast nook for casual dining and provides convenient access to the laundry room, which includes a backdoor and a handy powder room for guests. Ascending to the second floor, the master en suite serves as a private retreat, offering a full bath with a shower and a large walk-in closet. Three additional, well-proportioned bedrooms and a full main bath complete the upper living quarters. The property also includes a full basement that can be easily converted into additional living space, such as a home gym or media room. Equipped with a well-maintained, efficient gas furnace, a newer electric hot water heater, and a functioning radon remediation system, this home ensures extra peace of mind. This is a remarkable chance to move into a desirable area and experience everything this lovely colonial home has to offer, promising a warm and welcoming lifestyle.
Sold for $415,250
$415,250
808 Hunter Rd, Easton, PA 18040
4beds
1,890sqft
Single Family Residence
Built in 1989
0.3 Acres Lot
$415,400 Zestimate®
$220/sqft
$2,802 Estimated rent
Home value
$415,400
Estimated sales range
Not available
$2,802/mo
Zestimate® history
Owner options
List your home for rent
$2,802/mo
Rent Zestimate®
Find your next renter with Zillow Rental Manager. Plus, with online applications, you can quickly screen prospective tenants – for free.
$2,802/mo
Rent Zestimate®
Refinance and save
$2,838/mo
Est. payment
Refinancing to a lower rate could help reduce your monthly payments and save thousands over the life of the loan.
$2,838/mo
Est. payment
Explore your selling options
Work with a Zillow partner agent
Leverage their expertise and Zillow's premium Showcase listings to get your home seen by more buyers.
Get startedList with your own agent
Get your home in front of millions of buyers by listing it on Zillow.
Learn how to do itSell it yourself
Take full control of how buyers see your home on Zillow by listing For Sale by Owner (FSBO).
List your homeWhat's special
Cozy wood-burning fireplaceLovely family roomSpacious backyardGenerous-sized deckCurb appealDedicated office or denQuiet tree-lined street
Zillow last checked:
Listing updated:
Listed by:
Aggie Koe 610-504-0196,
BHHS Fox & Roach Easton
Bought with:
Sandra M. Rogers, RS371588
Keller Williams Northampton
Source: GLVR,MLS#: 778391 Originating MLS: Lehigh Valley MLS
Originating MLS: Lehigh Valley MLSFacts & features
Interior
Bedrooms & bathrooms
- Bedrooms: 4
- Bathrooms: 3
- Full bathrooms: 2
- 1/2 bathrooms: 1
Rooms
- Room types: Den, Office
Primary bedroom
- Description: Bedroom Ensuite
- Level: Second
- Dimensions: 17.00 x 16.00
Bedroom
- Level: Second
- Dimensions: 12.00 x 11.00
Bedroom
- Level: Second
- Dimensions: 11.00 x 9.00
Bedroom
- Level: Second
- Dimensions: 9.00 x 9.00
Primary bathroom
- Description: Master Bath with Shower
- Level: Second
- Dimensions: 5.00 x 10.00
Breakfast room nook
- Description: Breakfast Nook
- Level: First
- Dimensions: 12.00 x 12.00
Den
- Description: Currently used as an office
- Level: First
- Dimensions: 13.00 x 15.00
Dining room
- Level: First
- Dimensions: 10.00 x 11.00
Family room
- Level: First
- Dimensions: 19.00 x 12.00
Foyer
- Description: Entry Foyer
- Level: First
- Dimensions: 6.00 x 11.00
Other
- Level: Second
- Dimensions: 5.00 x 9.00
Half bath
- Level: First
- Dimensions: 7.00 x 2.00
Kitchen
- Level: First
- Dimensions: 10.00 x 15.00
Laundry
- Description: Door to Back Yard
- Level: First
- Dimensions: 7.00 x 7.00
Heating
- Forced Air, Gas
Cooling
- Central Air
Appliances
- Included: Dishwasher, Electric Dryer, Electric Oven, Electric Water Heater, Refrigerator, Washer
- Laundry: Washer Hookup, Dryer Hookup, ElectricDryer Hookup, Main Level
Features
- Breakfast Area, Dining Area, Separate/Formal Dining Room, Entrance Foyer, Home Office, Mud Room, Family Room Main Level, Traditional Floorplan, Utility Room
- Flooring: Hardwood, Tile, Vinyl
- Windows: Storm Window(s)
- Basement: Other,Concrete
- Has fireplace: Yes
- Fireplace features: Family Room, Wood Burning
Interior area
- Total interior livable area: 1,890 sqft
- Finished area above ground: 1,890
- Finished area below ground: 0
Property
Parking
- Total spaces: 2
- Parking features: Attached, Driveway, Garage, Off Street, Garage Door Opener
- Attached garage spaces: 2
- Has uncovered spaces: Yes
Features
- Stories: 2
- Patio & porch: Deck
- Exterior features: Deck
Lot
- Size: 0.3 Acres
Details
- Parcel number: J91355
- Zoning: 11R12
- Special conditions: None
Construction
Type & style
- Home type: SingleFamily
- Architectural style: Colonial
- Property subtype: Single Family Residence
Materials
- Vinyl Siding
- Foundation: Basement
- Roof: Asphalt,Fiberglass
Condition
- Year built: 1989
Utilities & green energy
- Electric: 200+ Amp Service, Circuit Breakers
- Sewer: Public Sewer
- Water: Public
Community & HOA
Community
- Subdivision: Not in Development
Location
- Region: Easton
Financial & listing details
- Price per square foot: $220/sqft
- Tax assessed value: $71,400
- Annual tax amount: $6,557
- Date on market: 6/5/2026
- Ownership type: Fee Simple
Price history
| Date | Event | Price |
|---|---|---|
| 7/31/2026 | Sold | $415,250+3.8%$220/sqft |
Source:  GLVR #778391 Report a problem GLVR #778391 Report a problem | ||
| 6/13/2026 | Pending sale | $400,000$212/sqft |
Source: GLVR #778391 Report a problem | ||
| 6/5/2026 | Listed for sale | $400,000$212/sqft |
Source: GLVR #778391 Report a problem | ||
Public tax history
| Year | Property taxes | Tax assessment |
|---|---|---|
| 2026 | $6,557 +3% | $71,400 |
| 2025 | $6,365 +1.7% | $71,400 |
| 2024 | $6,256 +1.5% | $71,400 |
| 2023 | $6,161 | $71,400 |
| 2022 | $6,161 +631.3% | $71,400 |
| 2021 | $843 | $71,400 |
| 2020 | $843 | $71,400 |
| 2018 | $843 | $71,400 |
| 2017 | -- | $71,400 |
| 2016 | -- | $71,400 |
| 2015 | -- | $71,400 |
| 2014 | -- | $71,400 |
| 2013 | -- | $71,400 |
| 2012 | -- | $71,400 |
| 2011 | -- | $71,400 |
| 2010 | -- | $71,400 |
| 2004 | -- | $71,400 |
| 2003 | -- | $71,400 |
| 2002 | -- | $71,400 |
| 2000 | -- | $71,400 |
Find assessor info on the county website
Neighborhood: 18040
Nearby homes
- $463,5004 bd2 ba2.1k sqft804 Hunter Rd, Easton, PA 18040Off Market
- $520,1004 bd2 ba2k sqft812 Hunter Rd, Easton, PA 18040Off Market
- $475,5004 bd2 ba2.1k sqft800 Hunter Rd, Easton, PA 18040Off Market
- $415,2003 bd2 ba1.4k sqft3001 Sullivan Trl, Easton, PA 18040Off Market
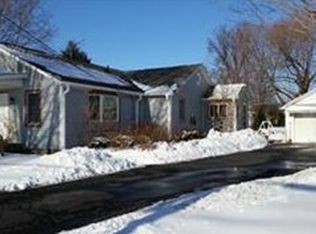
- $505,4004 bd2 ba2.1k sqft807 Hunter Rd, Easton, PA 18040Off Market
- $474,6003 bd3 ba2.1k sqft811 Hunter Rd, Easton, PA 18040Off Market
- $574,2004 bd3 ba2.1k sqft803 Hunter Rd, Easton, PA 18040Off Market
- $517,0004 bd2 ba2.5k sqft796 Hunter Rd, Easton, PA 18040Off Market
Nearby schools
GreatSchools rating
- 7/10Shawnee El SchoolGrades: K-5Distance: 2 mi
- 4/10Easton Area Middle SchoolGrades: 6-8Distance: 1.9 mi
- 4/10Easton Area High SchoolGrades: 9-12Distance: 3.7 mi
Schools provided by the listing agent
- Elementary: Shawnee Elementary
- Middle: Easton Middle School
- High: Easton High School
- District: Easton
Source: GLVR. This data may not be complete. We recommend contacting the local school district to confirm school assignments for this home.
Get a cash offer in 3 minutes
Find out how much your home could sell for in as little as 3 minutes with a no-obligation cash offer.
Estimated market value
$415,400
Get a cash offer in 3 minutes
Find out how much your home could sell for in as little as 3 minutes with a no-obligation cash offer.
Estimated market value
$415,400
- Pennsylvania
- Northampton County
- Easton
- 18040
- 808 Hunter Rd
