Welcome to 808 Kenwood Road in Benton! This charming rock home offers timeless character, comfortable living, and a convenient location just five minutes from downtown Benton. Featuring 3 bedrooms and 1.5 bathrooms, the home showcases a stunning large rock fireplace that creates a warm and inviting focal point. Outside, enjoy a spacious backyard that backs up to a greenbelt, providing a peaceful setting to relax or entertain. A new back deck offers the perfect spot for morning coffee. The detached two-car carport includes additional storage space for bikes, tools, and shop equipment. The roof was replaced in 2019, adding another valuable feature to this property. Priced below appraised value, this home is a wonderful opportunity to own a property full of Benton charm and potential. Don't miss your chance to make this one yours!
Accepting back-up offers
$184,900
808 Kenwood Rd, Benton, AR 72019
3beds
1,404sqft
Single Family Residence
Built in 1978
0.26 Acres Lot
$181,200 Zestimate®
$132/sqft
$-- HOA
What's special
Detached two-car carportRock homeStunning large rock fireplaceNew back deck
- 20 days
- 1,517
- 179
Likely to sell faster than
Zillow last checked:
Listing updated:
Listed by:
Kayla R Jones 501-213-6750,
McGraw Realtors - Benton 501-443-8300
Source: CARMLS,MLS#: 26042957
Facts & features
Interior
Bedrooms & bathrooms
- Bedrooms: 3
- Bathrooms: 2
- Full bathrooms: 1
- 1/2 bathrooms: 1
Rooms
- Room types: Formal Living Room
Dining room
- Features: Eat-in Kitchen
Appliances
- Included: Microwave, Gas Range, Dishwasher, Disposal, Refrigerator, Gas Water Heater
- Laundry: Washer Hookup, Gas Dryer Hookup
Features
- Built-in Features, Ceiling Fan(s), Kit Counter-Formica, Sheet Rock, Sheet Rock Ceiling, 3 Bedrooms Same Level
- Flooring: Laminate, Tile
- Has fireplace: Yes
- Fireplace features: Woodburning-Site-Built
Interior area
- Total structure area: 1,404
- Total interior livable area: 1,404 sqft
Property
Parking
- Total spaces: 2
- Parking features: Carport, Two Car
- Has carport: Yes
Features
- Levels: One
- Stories: 1
- Patio & porch: Deck, Porch
- Exterior features: Rain Gutters
- Fencing: Full,Chain Link
Lot
- Size: 0.26 Acres
- Features: Level
Details
- Parcel number: 80024486000
Construction
Type & style
- Home type: SingleFamily
- Architectural style: Traditional
- Property subtype: Single Family Residence
Materials
- Foundation: Slab
- Roof: Shingle
Condition
- New construction: No
- Year built: 1978
Utilities & green energy
- Electric: Electric-Co-op
- Gas: Gas-Natural
- Water: Public
- Utilities for property: Natural Gas Connected
Community & HOA
Community
- Security: Smoke Detector(s)
- Subdivision: FOREST HEIGHTS
HOA
- Has HOA: No
Location
- Region: Benton
Financial & listing details
- Price per square foot: $132/sqft
- Tax assessed value: $117,850
- Annual tax amount: $1,201
- Date on market: 10/24/2026
- Listing terms: Cash,Conventional,FHA,VA Loan
- Road surface type: Paved
Estimated market value
$181,200
$172,000 - $190,000
$1,589/mo
Price history
| Date | Event | Price |
|---|---|---|
| 10/24/2026 | Listed for sale | $184,900+164.1%$132/sqft |
Source:  CARMLS #26042957 Report a problem | ||
| 12/21/2007 | Sold | $70,000$50/sqft |
Source: Public Record Report a problem | ||
Public tax history
| Year | Property taxes | Tax assessment |
|---|---|---|
| 2025 | $1,201 +7.7% | $20,130 |
| 2024 | $1,115 +8.3% | $20,130 +8.3% |
| 2023 | $1,029 +9.1% | $18,580 +9.1% |
| 2022 | $943 +9.4% | $17,030 +10% |
| 2021 | $863 +0.6% | $15,480 |
| 2020 | $858 | $15,480 |
| 2019 | $858 +0.2% | $15,480 |
| 2018 | $856 +0.4% | $15,480 |
| 2017 | $853 | $15,480 +10.4% |
| 2016 | $853 +9.2% | $14,020 |
| 2015 | $781 -0.7% | $14,020 |
| 2014 | $787 | $14,020 |
| 2013 | $787 | $14,020 -2% |
| 2012 | -- | $14,310 -24.9% |
| 2011 | -- | $19,060 |
| 2010 | -- | $19,060 -11% |
| 2009 | -- | $21,420 +4.9% |
| 2008 | -- | $20,420 |
| 2007 | -- | $20,420 |
| 2006 | $600 | $20,420 +12.8% |
| 2005 | -- | $18,100 |
| 2004 | -- | $18,100 +10.7% |
| 2003 | $432 -38.9% | $16,350 -49.2% |
| 2001 | $708 | $32,160 |
Find assessor info on the county website
Monthly payment
Est. payment
Payment breakdown
Explore the cost of this home by adjusting the details. Changes won't be saved.Climate risks
Neighborhood: 72019
Similar homes
- $184,9003 bd2 ba1.3k sqft1205 N Olive St, Benton, AR 72019For Sale
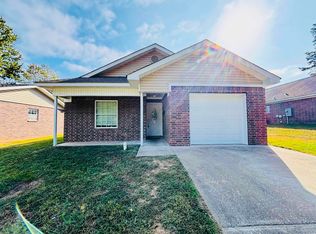
 MLS ID #26041435, Eric Jones, First National Realty. CARMLS
- $184,9003 bd2 ba1.3k sqft1203 N Olive St, Benton, AR 72019For Sale
 MLS ID #26041312, Eric Jones, First National Realty. CARMLS
- $169,0003 bd2 ba1.1k sqft1207 N Olive St, Benton, AR 72019For Sale
 MLS ID #26044881, Eric Jones, First National Realty. CARMLS
- $215,0003 bd2 ba1.3k sqft1203 Venturi Dr, Benton, AR 72019For Sale
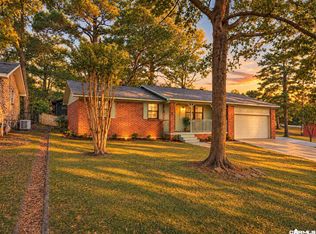 MLS ID #26045012, Angel Monroe, IRealty Arkansas - Sherwood. CARMLS
- $174,9003 bd2 ba1.1k sqft2006 Rio Grande, Benton, AR 72019For SaleMLS ID #26044616, Vicki Baldridge, Baxley-Penfield-Moudy Realtors. CARMLS
- $175,0002 bd2 ba988 sqft1308 Copper Creek Dr, Benton, AR 72019For SaleMLS ID #26045516, Scott Nauman, Michele Phillips & Co. Realtors. CARMLS
- $215,0003 bd2 ba1.3k sqft305 Ruth St, Benton, AR 72019For SaleMLS ID #26040949, Kaylee N Hampton, IRealty Arkansas - Benton. CARMLS
- $175,0003 bd2 ba1.1k sqft809 Banner St, Benton, AR 72015For SaleMLS ID #26045020, Katie Scheu, Trademark Real Estate Little Rock. CARMLS
- $203,9003 bd2 ba1.8k sqft414 McCright St, Benton, AR 72015For SaleMLS ID #26042934, Vicki Baldridge, Baxley-Penfield-Moudy Realtors. CARMLS
- $215,0003 bd2 ba1.3k sqft1612 Pinecroft St, Benton, AR 72019For SaleMLS ID #26040558, Lisa Attwood, Lisa Attwood Realty. CARMLS
- $149,9003 bd1 ba1.1k sqft917 Heights Rd, Benton, AR 72019For SaleMLS ID #26024874, Ralph Harvey III, ListWithFreedom.com, Inc.. CARMLS
- $175,0003 bd1 ba1.1k sqft391 Ballard Dr, Benton, AR 72019For SaleMLS ID #26034613, Amy Hubbard, Halsey Real Estate - Benton. CARMLS
- $203,0003 bd2 ba1.2k sqft919 James Madison Dr, Benton, AR 72019For SaleMLS ID #26044507, Karen A Hayes, Crye-Leike REALTORS Maumelle. CARMLS
- $184,9003 bd2 ba1.5k sqft402 S Border St, Benton, AR 72015For SaleMLS ID #26035959, Denise Hyde, Old South Realty. CARMLS
- $185,0003 bd2 ba1.6k sqft2220 W Lakeview Dr, Benton, AR 72015For SaleMLS ID #26044281, Scott Cobb, Truman Ball Real Estate. CARMLS
- $175,0003 bd2 ba1.5k sqft203 S Martin St, Benton, AR 72015For SaleMLS ID #26039557, Joshua B Hester, Century 21 Parker & Scroggins Realty - Benton. CARMLS
- $199,9003 bd2 ba1.3k sqft414 Newcomb Cv, Benton, AR 72015For SaleMLS ID #26039224, Royce C Duncan, McGraw Realtors - Little Rock. CARMLS
- $205,0002 bd2 ba1.5k sqft3210 Frendall Dr, Benton, AR 72019For SaleMLS ID #26023446, Lindsey Blaylock, Bailey & Company Real Estate. CARMLS
